Holmes Carr Road, Doncaster, DN4

- PROPERTY TYPE
Semi-Detached
- BEDROOMS
3
- BATHROOMS
1
- SIZE
721 sq ft
67 sq m
- TENUREDescribes how you own a property. There are different types of tenure - freehold, leasehold, and commonhold.Read more about tenure in our glossary page.
Freehold
Key features
- Beautifully refurbished throughout to an exceptional standard
- Three-bedroom semi-detached bungalow
- Highly sought-after Bessacarr location
- Contemporary shaker-style kitchen with integrated appliances
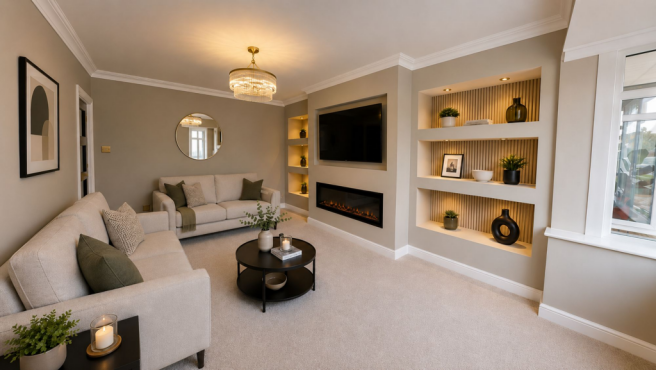
- Spacious lounge with bespoke media wall
- Inset electric fireplace with feature slatted panelling
- Illuminated display shelving
- Designer vertical radiators to both the lounge and hallway
- Contemporary black internal doors throughout
- Principal bedroom with direct access to the conservatory
Description
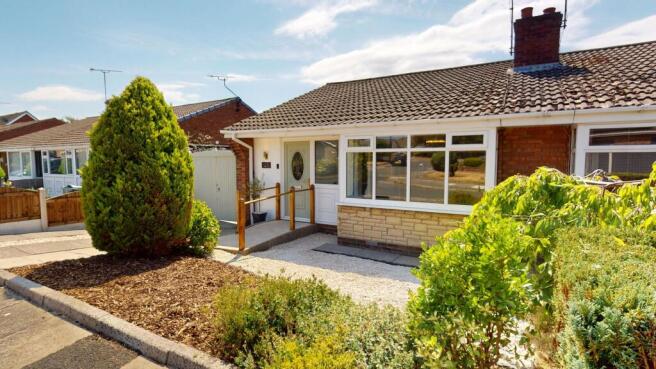
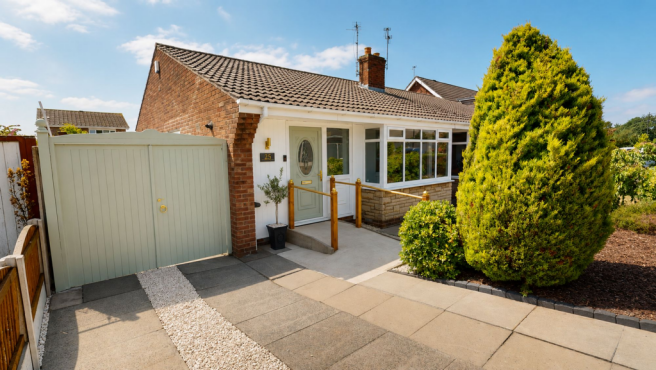
Situated in one of Bessacarr's most desirable residential locations, this beautifully refurbished three-bedroom semi-detached bungalow offers an outstanding opportunity to acquire a home that has been thoughtfully modernised from top to bottom. Combining high-quality finishes with stylish contemporary design, every room has been carefully considered to create a property that is ready to enjoy from day one.
The property is entered via the front door into a beautifully appointed kitchen, fitted with timeless shaker-style cabinetry complemented by marble-effect work surfaces, integrated appliances and ample storage. Designed with both style and practicality in mind, it provides the perfect space for everyday living.
Leading through from the kitchen is the impressive lounge, a beautifully presented living space that has been designed to make an impact. The bespoke media wall incorporates an inset electric fireplace, illuminated display shelving and feature panelling, creating a stunning focal point. A contemporary designer radiator further enhances the room, while the neutral décor, quality carpeting and elegant lighting create a warm and inviting atmosphere.
An inner hallway provides access to the remainder of the accommodation and continues the exceptional standard of finish found throughout the home. Featuring a matching designer vertical radiator, contemporary black internal doors with contrasting white architraves, deep skirting boards and tasteful décor, it perfectly showcases the attention to detail invested in the refurbishment.
There are three well-proportioned bedrooms, each finished in calming neutral tones with newly fitted carpets, offering flexible accommodation for families, guests or those requiring a dedicated home office. The principal bedroom enjoys the added benefit of direct access into the conservatory, providing an additional reception space overlooking the rear garden and offering the perfect place to relax throughout the seasons.
Completing the accommodation is a beautifully appointed contemporary bathroom, finished with large marble-effect wall tiles, textured feature tiling, a stylish vanity unit with integrated storage, concealed cistern WC, an illuminated LED mirror, brushed brass fittings and a heated towel rail. The luxurious finish continues with a panelled bath incorporating both a rainfall shower and a separate handheld shower attachment, complemented by a glazed shower screen, creating a space that is both practical and elegant.
Outside, the property continues to impress. A driveway to the side provides off-road parking and leads to a detached garage, while the enclosed rear garden offers a wonderful space to enjoy the outdoors. Predominantly laid to lawn with a paved patio seating area, established planting and a separate garden shed, it provides an ideal setting for relaxing, entertaining or simply enjoying the privacy of the surroundings.
The quality of this refurbishment is evident throughout. From the bespoke media wall and designer radiators to the contemporary internal doors, luxury flooring, premium fittings and carefully selected décor, every detail has been thoughtfully considered to create a home that feels both stylish and welcoming.
Located within the highly sought-after suburb of Bessacarr, the property enjoys excellent access to local shops, supermarkets, cafés, healthcare facilities, reputable schools and transport links, whilst also being within easy reach of Doncaster city centre and the motorway network.
Offering exceptional presentation throughout and requiring nothing more than for its new owners to unpack, this superb bungalow represents a genuine turnkey opportunity in one of Doncaster's most desirable residential locations.
PLEASE NOTE: Some images have been virtually staged using AI technology to illustrate how the property may look when furnished. Interested parties are advised to inspect the property in person.
EPC Rating: C
- COUNCIL TAXA payment made to your local authority in order to pay for local services like schools, libraries, and refuse collection. The amount you pay depends on the value of the property.Read more about council Tax in our glossary page.
- Band: B
- PARKINGDetails of how and where vehicles can be parked, and any associated costs.Read more about parking in our glossary page.
- Yes
- GARDENA property has access to an outdoor space, which could be private or shared.
- Yes
- ACCESSIBILITYHow a property has been adapted to meet the needs of vulnerable or disabled individuals.Read more about accessibility in our glossary page.
- Step-free access

Add an important place to see how long it'd take to get there from our property listings.
__mins driving to your place

Notes
Staying secure when looking for property
Ensure you're up to date with our latest advice on how to avoid fraud or scams when looking for property online.
Visit our security centre to find out moreDisclaimer - Property reference 7fad3e1d-6037-472c-8bb3-978bd6c0bc18. The information displayed about this property comprises a property advertisement. Rightmove.co.uk makes no warranty as to the accuracy or completeness of the advertisement or any linked or associated information, and Rightmove has no control over the content. This property advertisement does not constitute property particulars. The information is provided and maintained by Elite Property, Doncaster. Please contact the selling agent or developer directly to obtain any information which may be available under the terms of The Energy Performance of Buildings (Certificates and Inspections) (England and Wales) Regulations 2007 or the Home Report if in relation to a residential property in Scotland.
*This is the average speed from the provider with the fastest broadband package available at this postcode. The average speed displayed is based on the download speeds of at least 50% of customers at peak time (8pm to 10pm). Fibre/cable services at the postcode are subject to availability and may differ between properties within a postcode. Speeds can be affected by a range of technical and environmental factors. The speed at the property may be lower than that listed above. You can check the estimated speed and confirm availability to a property prior to purchasing on the broadband provider's website. Providers may increase charges. The information is provided and maintained by Decision Technologies Limited. **This is indicative only and based on a 2-person household with multiple devices and simultaneous usage. Broadband performance is affected by multiple factors including number of occupants and devices, simultaneous usage, router range etc. For more information speak to your broadband provider.