No. 3 Old Bradfield Waterworks, Bradfield, S6

Letting details
- Let available date:
- Now
- Deposit:
- £1,730A deposit provides security for a landlord against damage, or unpaid rent by a tenant.Read more about deposit in our glossary page.
- Furnish type:
- Part furnished
- Council Tax:
- Ask agent
- PROPERTY TYPE
Semi-Detached
- BEDROOMS
3
- BATHROOMS
2
- SIZE
Ask agent
Key features
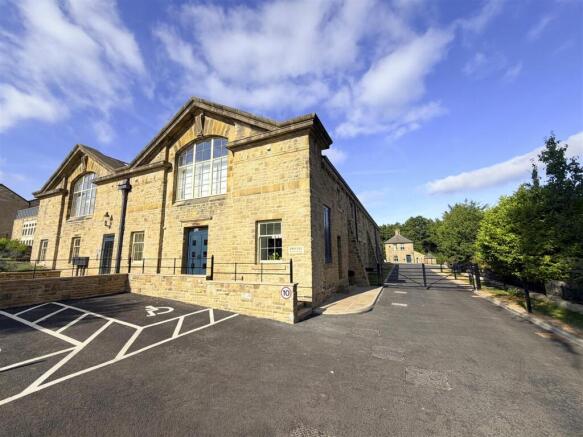
- HISTORIC CHARM MEETS MODERN LUXURY
- LUXURY 3 BED DUPLEX
- CONTEMPORARY INTERIOR
- LARGE OPEN PLAN LIVING SPACE
- COMMUNAL GARDENS & SECURE PARKING
- CHARMING VILLAGE LOCATION
- RENT - £1500PCM
- BOND - £1730
- COUNCIL TAX BAND - TBC
Description
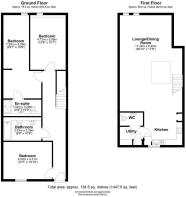
In brief, the property comprises of a welcoming entrance hall, three good sized ground floor bedrooms including a principal bedroom with en-suite shower room, as well as a separate modern family bathroom. Stairs rise to the fully equipped open-plan kitchen, dining, and living area, with useful utility area and seperate wc.
Summary - The property comprises a mix of Porcelanosa tiled floors, oak flooring, soft carpeting in muted tones, whilst all doors are solid shaker oak tongue and groove style setting the tone for a high quality residence. The property offers modern living with bedrooms located at ground floor level to take advantage of the quieter rear locations and limited windows on the elevation, while the fully equiped kitchen, living and dining areas are located upstairs.
Communal Entrance - Access to this residence which spans two floors is via the secure resident exclusive use central soaring Moorish inspired atrium complete with tiled mosaic floors and winter garden planters.
Entrance Hall - The front door opens into an impressive and spacious reception hallway, beautifully finished with muted dove-grey Porcelanosa floor tiles. Security features include a video entry system and burglar alarm. A staircase rises to the first floor, while solid internal doors lead to three generously proportioned ground-floor bedrooms, the family bathroom, and a practical storage cupboard. The hallway benefits from painted walls, recessed ceiling spotlights and a central heating radiator, creating a bright and welcoming first impression.
Ground Floor Bedroom Two - Accessed from the entrance hallway, this generously proportioned ground-floor double bedroom enjoys a delightful outlook over the winter garden planting within the light-filled atrium. A large window allows natural light to filter through the space, while blackout-lined curtains provide comfort and privacy. The room is finished with a soft fitted carpet, painted walls, a high ceiling with pendant lighting, and a central heating radiator, creating an inviting and restful environment.
Family Bathroom - Further along the hallway, a solid oak tongue-and-groove internal door opens into a spacious family bathroom, beautifully appointed in a contemporary bronze colour scheme. The bathroom features Porcelanosa tiled flooring, a WC, wash hand basin, full-height chrome heated towel rail, and a heated, illuminated mirror. A full-size bath with shower over provides flexible bathing options to suit a range of preferences. The room is completed with recessed ceiling spotlights and an extractor fan, creating a stylish and practical family bathroom.
Ground Floor Bedroom One - Located to the rear of the property, the principal bedroom is a generously proportioned and peaceful retreat. The room offers a useful area of additional floor space, ideal for a dressing area, wardrobes, or a dedicated seating nook. Finished with painted walls, a ceiling light point and central heating radiator, providing both comfort and practicality.
En-Suite Shower Room - The bedroom is further enhanced by a stylish en-suite shower room, featuring a Porcelanosa tiled floor, WC, wash hand basin, and a full-height heated towel rail. A spacious walk-in shower is fitted with both a fixed rainfall shower head and a variable-height handheld shower attachment, providing a flexible and comfortable showering experience to suit individual preferences. The en-suite is completed with recessed ceiling spotlights and an extractor fan, combining practicality with contemporary design.
Ground Floor Bedroom Three - Also located on this level is a further spacious double bedroom positioned to the rear of the property. Like all of the bedrooms, it is designed with comfort in mind and benefits from luxurious fitted blackout blinds or curtains to help ensure a peaceful night's rest. A soft fitted carpet provides warmth and comfort underfoot, while practical features include double power sockets and a TV point. The room is completed with recessed ceiling spotlights and a central heating radiator, creating a comfortable and well-equipped living space.
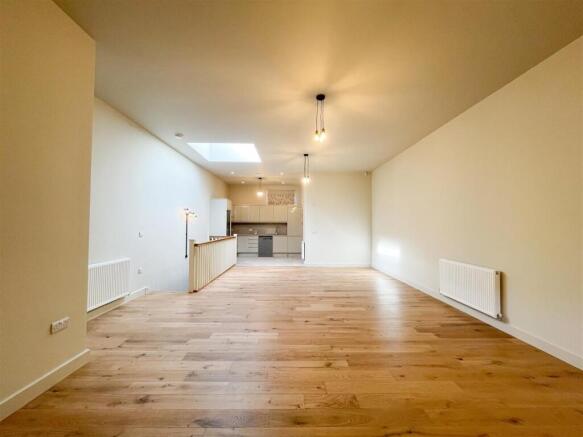
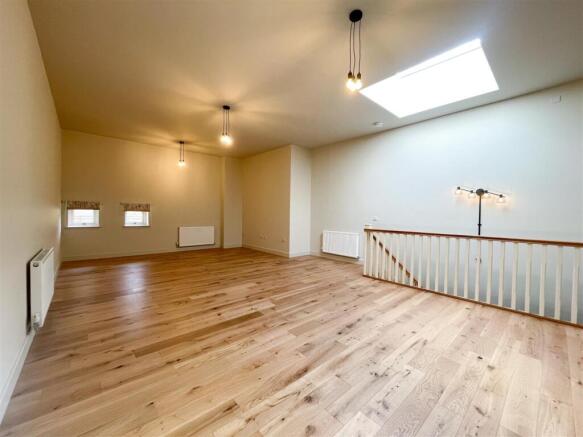
Open Plan Living Space - The solid oak staircase rises to the first floor, revealing an impressive open-plan lounge, dining, and kitchen area. Windows frame attractive views of the surrounding countryside, while fitted roller blinds provide privacy when required. A substantial skylight floods the space with natural light, enhancing the bright and airy atmosphere.
A combination of wall lights and ceiling lighting creates a versatile and welcoming environment, suitable for both everyday living and entertaining. The space benefits from central heating radiators throughout, with oak flooring defining the lounge area and Porcelanosa tiled flooring to the kitchen area, subtly distinguishing each zone while maintaining a cohesive design.
Kitchen - The kitchen and dining area is beautifully appointed with a stunning contemporary kitchen, featuring sleek slab-style cabinetry and a range of integrated appliances. These include a full-height fridge freezer, double electric oven with extractor hood, integrated dishwasher, and a single-bowl sink. An excellent selection of cabinets and drawers provides ample storage, ensuring all day-to-day requirements are met with ease.
Designed with both functionality and style in mind, the dining area offers ample space for family meals and entertaining. Solid internal doors provide access to a useful utility room and a separate WC, adding further practicality to this well-designed living space.
Utility / Wc - Cleverly integrated within this area is a practical laundry space, featuring a washing machine, tumble dryer, and full-height storage cabinetry. Thoughtfully designed to maximise functionality, this well-equipped utility area provides an efficient workspace where everyday laundry tasks can be completed with ease.
Completing the first-floor accommodation and accessed directly from the kitchen is a useful guest WC. The room comprises a WC, wash hand basin, and a heated towel rail, providing both convenience and additional drying space.
Attractive Communal Garden & Secure Parking - Externally, the residence benefits from access to beautifully maintained communal gardens, providing attractive and peaceful outdoor space for residents to enjoy. The property further includes two dedicated parking spaces within a secure, gated off-road car park, along with cycle storage facilities. In addition, there is access to on-site electric vehicle charging points, available on a paid basis, offering convenient and future-proofed parking solutions.
Brochures
No. 3 Old Bradfield Waterworks, Bradfield, S6Website- COUNCIL TAXA payment made to your local authority in order to pay for local services like schools, libraries, and refuse collection. The amount you pay depends on the value of the property.Read more about council Tax in our glossary page.
- Band: TBC
- PARKINGDetails of how and where vehicles can be parked, and any associated costs.Read more about parking in our glossary page.
- Private
- GARDENA property has access to an outdoor space, which could be private or shared.
- Ask agent
- ACCESSIBILITYHow a property has been adapted to meet the needs of vulnerable or disabled individuals.Read more about accessibility in our glossary page.
- Ask agent
No. 3 Old Bradfield Waterworks, Bradfield, S6

Add an important place to see how long it'd take to get there from our property listings.
__mins driving to your place
Notes
Staying secure when looking for property
Ensure you're up to date with our latest advice on how to avoid fraud or scams when looking for property online.
Visit our security centre to find out moreDisclaimer - Property reference 34716341. The information displayed about this property comprises a property advertisement. Rightmove.co.uk makes no warranty as to the accuracy or completeness of the advertisement or any linked or associated information, and Rightmove has no control over the content. This property advertisement does not constitute property particulars. The information is provided and maintained by United Homes Limited, Oughtibridge. Please contact the selling agent or developer directly to obtain any information which may be available under the terms of The Energy Performance of Buildings (Certificates and Inspections) (England and Wales) Regulations 2007 or the Home Report if in relation to a residential property in Scotland.
*This is the average speed from the provider with the fastest broadband package available at this postcode. The average speed displayed is based on the download speeds of at least 50% of customers at peak time (8pm to 10pm). Fibre/cable services at the postcode are subject to availability and may differ between properties within a postcode. Speeds can be affected by a range of technical and environmental factors. The speed at the property may be lower than that listed above. You can check the estimated speed and confirm availability to a property prior to purchasing on the broadband provider's website. Providers may increase charges. The information is provided and maintained by Decision Technologies Limited. **This is indicative only and based on a 2-person household with multiple devices and simultaneous usage. Broadband performance is affected by multiple factors including number of occupants and devices, simultaneous usage, router range etc. For more information speak to your broadband provider.