
Chester Crescent, Newcastle, ST5

- PROPERTY TYPE
Semi-Detached
- BEDROOMS
3
- BATHROOMS
1
- SIZE
904 sq ft
84 sq m
- TENUREDescribes how you own a property. There are different types of tenure - freehold, leasehold, and commonhold.Read more about tenure in our glossary page.
Freehold
Key features
- Three bedroom traditional semi-detached home
- Sought after Chester Crescent location
- Popular Westlands area of Newcastle-under-Lyme
- Offered for sale with no upward chain
- Two Reception Rooms
- Fitted kitchen with downstairs W.C. just off
- Generous plot with driveway, garage and excellent extension potential, subject to planning permission
- Large South facing rear garden
Description
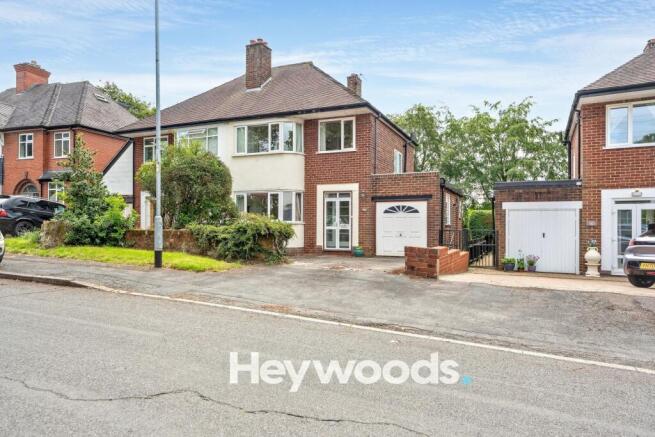
Heywoods are delighted to present this three bedroom semi-detached property on Chester Crescent, a well regarded residential address within the ever popular Westlands area of Newcastle-under-Lyme.
Set on a generous plot, this home represents an excellent opportunity for buyers seeking a property with genuine potential. The house would now benefit from a programme of modernisation, allowing the next owner to update, redesign and improve the accommodation to suit their own requirements. With no upward chain, it is an attractive option for those looking to move without delay.
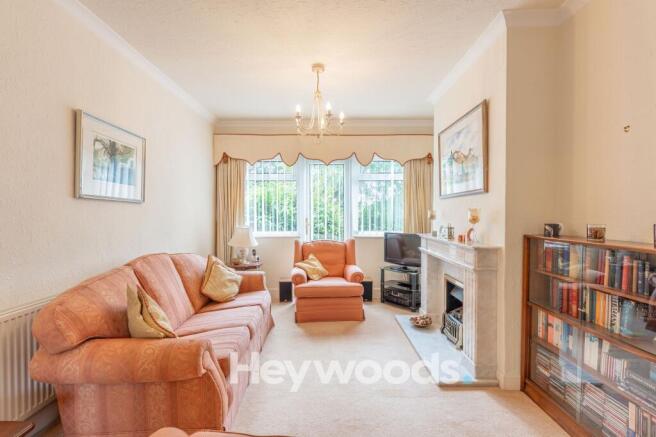
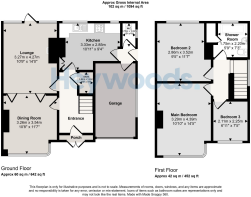
The accommodation begins with a storm porch, leading into a welcoming entrance hallway with an understairs cupboard. To the front aspect is a bay fronted dining room, which provides a bright and characterful space. Doors lead through to the lounge, positioned to the rear aspect, which overlooks the rear garden area and features an attractive fireplace. The ground floor also includes a fitted kitchen with a range of units and work surfaces, along with additional storage and a downstairs W.C. located just off the kitchen. The layout offers plenty of flexibility, with scope to create a more open and modern living arrangement if desired, subject to any necessary approvals.
Upstairs, there are three bedrooms, two of which are doubles, along with a third single bedroom which would be ideal as a nursery, home office or dressing room. There is also a modern shower room, making the property well suited to families, first-time buyers looking for a project, or purchasers seeking a long-term home in a desirable location.
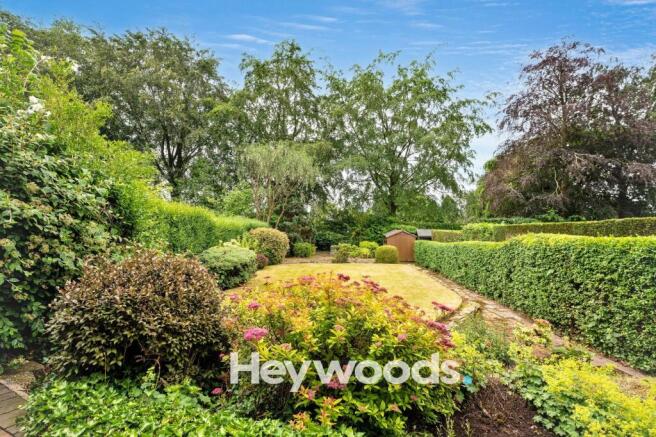
One of the standout features of the property is the outside space. The South facing rear garden enjoys the sun all day and is particularly spacious, offering an excellent degree of privacy, providing plenty of room for children, entertaining and gardening. The size of the plot also makes the property ideal for extension, subject to relevant planning permission. A driveway provides off-road parking and leads to a single garage.
Chester Crescent is ideally placed for access to Newcastle-under-Lyme town centre, local shops, schools and everyday amenities. The location is also convenient for Royal Stoke University Hospital, Keele University and the wider road network, making it a practical choice for commuters and professionals.
Offering space, location and significant potential, this is a rare chance to acquire a home on a substantial plot in one of Newcastle-under-Lyme’s most sought after residential areas.
Dining Room
3.26m x 3.54m
Lounge
3.27m x 4.27m
Kitchen
3.33m x 2.85m
Master Bedroom
3.29m x 4.39m
Bedroom Two
2.86m x 3.52m
Bedroom Three
2.11m x 2.25m
Shower Room
1.75m x 2.2m
Rear Garden
South facing rear garden
Parking - Driveway
Disclaimer
These particulars are provided for general guidance only and do not form part of any offer or contract. Whilst every effort has been made to ensure the information is accurate, it should not be relied upon as statements or representations of fact. Neither the vendor nor the agent make any warranty or representation regarding the property and the agent has no authority to do so on behalf of the vendor. All measurements, areas and distances are approximate and photographs are for illustrative purposes only. Fixtures, fittings, appliances and services referred to have not been tested and no guarantee can be given as to their condition or working order. Material information has been provided by the seller and other sources and should be independently verified by prospective purchasers through inspection and by consulting their solicitor or surveyor. If your offer is accepted, a £36 fee will apply for Anti-Money Laundering identity checks.
- COUNCIL TAXA payment made to your local authority in order to pay for local services like schools, libraries, and refuse collection. The amount you pay depends on the value of the property.Read more about council Tax in our glossary page.
- Band: D
- PARKINGDetails of how and where vehicles can be parked, and any associated costs.Read more about parking in our glossary page.
- Driveway
- GARDENA property has access to an outdoor space, which could be private or shared.
- Rear garden
- ACCESSIBILITYHow a property has been adapted to meet the needs of vulnerable or disabled individuals.Read more about accessibility in our glossary page.
- Ask agent
Energy performance certificate - ask agent
Chester Crescent, Newcastle, ST5

Add an important place to see how long it'd take to get there from our property listings.
__mins driving to your place
Affordability

About Heywoods, Newcastle-under-Lyme
The Estate Offices Blackfriars Road, Newcastle Under Lyme, ST5 2EB
Notes
Staying secure when looking for property
Ensure you're up to date with our latest advice on how to avoid fraud or scams when looking for property online.
Visit our security centre to find out moreDisclaimer - Property reference 41c5fae0-224f-45c7-919b-36ede7ac73a9. The information displayed about this property comprises a property advertisement. Rightmove.co.uk makes no warranty as to the accuracy or completeness of the advertisement or any linked or associated information, and Rightmove has no control over the content. This property advertisement does not constitute property particulars. The information is provided and maintained by Heywoods, Newcastle-under-Lyme. Please contact the selling agent or developer directly to obtain any information which may be available under the terms of The Energy Performance of Buildings (Certificates and Inspections) (England and Wales) Regulations 2007 or the Home Report if in relation to a residential property in Scotland.
*This is the average speed from the provider with the fastest broadband package available at this postcode. The average speed displayed is based on the download speeds of at least 50% of customers at peak time (8pm to 10pm). Fibre/cable services at the postcode are subject to availability and may differ between properties within a postcode. Speeds can be affected by a range of technical and environmental factors. The speed at the property may be lower than that listed above. You can check the estimated speed and confirm availability to a property prior to purchasing on the broadband provider's website. Providers may increase charges. The information is provided and maintained by Decision Technologies Limited. **This is indicative only and based on a 2-person household with multiple devices and simultaneous usage. Broadband performance is affected by multiple factors including number of occupants and devices, simultaneous usage, router range etc. For more information speak to your broadband provider.