Cromwell Road, Malvern, Worcestershire, WR14 1NA

- PROPERTY TYPE
Detached Bungalow
- BEDROOMS
2
- BATHROOMS
1
- SIZE
893 sq ft
83 sq m
- TENUREDescribes how you own a property. There are different types of tenure - freehold, leasehold, and commonhold.Read more about tenure in our glossary page.
Freehold
Key features
- Well Presented Two Bedroom Bungalow
- Highly Convenient Position Within Malvern
- Walking Distance To Malvern Link Train Station And Amenities
- Light-filled Accommodation
- Off Road Parking
- Garage
- EPC D
Description
Front Page
A Beautifully Presented Detached Bungalow, Ideally Situated In A Highly Convenient Location Close To The Excellent Amenities Of Malvern Link. The Property Offers Well Proportioned Living Accommodation Throughout And Is Available With No Onward Chain. Energy Rating: "D".
Location
The property occupies a convenient residential setting just a short stroll from the bustling centre of Malvern Link, where an excellent range of everyday amenities can be found, including independent shops, Co-op, Lidl, cafés and local services. Malvern Retail Park is less than a mile away and offers a comprehensive selection of national retailers including Morrisons, Marks & Spencer Foodhall, Boots and Café Nero.
The historic spa town of Great Malvern is also within easy reach, providing an even wider range of shopping, restaurants and leisure facilities, together with the renowned Malvern Theatres, Waitrose supermarket and the Splash Leisure Complex.
The area is exceptionally well connected, with Malvern Link railway station and regular bus services just a few minutes' walk away. Junction 7 of the M5 motorway at Worcester is approximately seven miles distant, providing excellent access to Birmingham, Bristol and beyond.
Families are well served by an excellent choice of highly regarded primary and secondary schools in both the state and independent sectors.
For those who enjoy the outdoors, Malvern Link Common is moments away, while the magnificent Malvern Hills are only a short drive, offering some of the region's most spectacular walking and cycling routes.
The Property
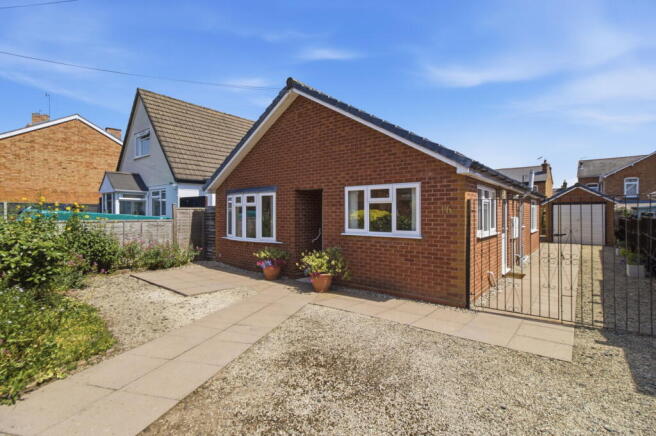
Set back from the road behind an attractive planted foregarden, the property immediately creates a welcoming first impression. A generous gravelled and paved driveway provides ample off road parking and extends alongside the bungalow to the detached garage.
A storm porch shelters the UPVC double glazed entrance door, opening into a welcoming reception hall with hatch to part boarded loft with pull down ladder and light. There is a useful cloaks/storage cupboard and attractive wood effect flooring that continues through much of the accommodation.
The bright and spacious sitting room enjoys a lovely bay window overlooking the front garden, allowing natural light to flood the room. A feature fireplace incorporating a living flame gas fire creates an attractive focal point and provides a warm, comfortable atmosphere.
The breakfast kitchen is both practical and well appointed, fitted with an excellent range of wall and base units complemented by generous work surfaces. A stainless steel sink, freestanding electric cooker, washing machine and half height fridge freezer are all included, while a side door provides convenient access to the driveway.
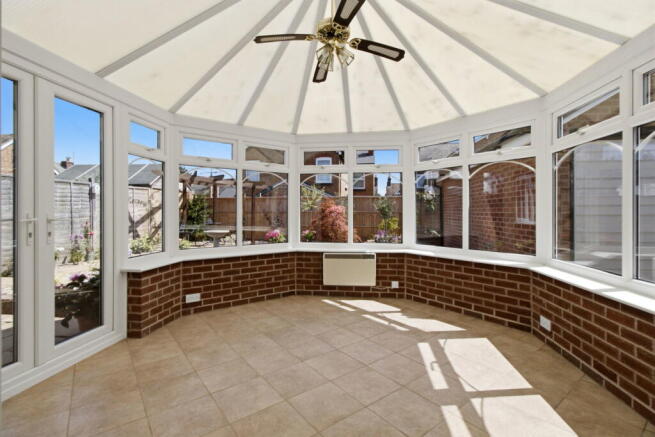
The bungalow offers particularly flexible accommodation with two generous double bedrooms together with a third bedroom that could equally serve as a dining room, home office or additional reception room. This room leads directly into the conservatory, an ideal space to relax whilst enjoying delightful views over the landscaped rear garden.
Completing the accommodation is a well appointed bathroom featuring a contemporary suite with bath and an attractive separate shower enclosure fitted with a thermostatically controlled shower.
The property further benefits from double glazing throughout and gas fired central heating.
Outside
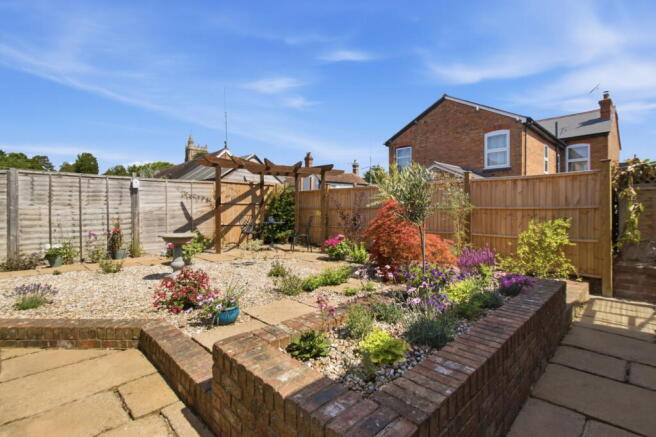
The enclosed rear garden has been thoughtfully landscaped to create an attractive yet low maintenance outdoor space.
A paved patio provides an ideal area for outdoor dining and entertaining before leading to a beautifully planted gravel garden featuring a colourful variety of shrubs and seasonal planting. At the far end of the garden, an attractive timber pergola creates a delightful seating area, perfect for enjoying the peaceful surroundings.
The detached single garage benefits from light and power, an up and over door and a pitched tiled roof. To the rear sits a useful greenhouse, while gated side access provides convenient access to the front of the property.
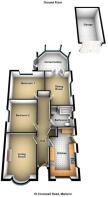
Reception Hall
Sitting Room - 4.19m x 3.15m (13'9" x 10'4")
Kitchen - 4.75m x 2.54m (15'7" x 8'4")
Bedroom 1 - 3.45m x 3.99m (11'4" x 13'1")
Bedroom 2 - 3.58m x 3.17m (11'9" x 10'5")
Bedroom 3 - 4.17m x 3.07m (13'8" x 10'1")
Conservatory - 3.63m x 3.48m (11'11" x 11'5")
Bathroom
Garage - 4.85m x 2.59m (15'11" x 8'6")
Services
We have been advised that mains gas, electricity and water are connected to the property. This information has not been checked with the respective service providers and interested parties may wish to make their own enquiries with the relevant local authority. No statement relating to services or appliances should be taken to imply that such items are in satisfactory working order and intending occupiers are advised to satisfy themselves where necessary.
Tenure
We are advised (subject to legal confirmation) that the property is freehold.
General
Intending purchasers will be required to produce identification documentation and proof of funding in order to comply with The Money Laundering, Terrorist Financing and Transfer of Funds Regulations 2017. More information can be made available upon request.
John Goodwin FRICS has made every effort to ensure that measurements and particulars are accurate however prospective purchasers/tenants must satisfy themselves by inspection or otherwise as to the accuracy of the information provided. No information with regard to planning use, structural integrity, tenure, availability/operation, business rates, services or appliances has been formally verified and therefore prospective purchasers/tenants are requested to seek validation of all such matters prior to submitting a formal or informal intention to purchase/lease the property or enter into any contract.
Viewing
By appointment to be made through the Agent's Malvern Office, Tel:
Council Tax
COUNCIL TAX BAND ''D''
This information may have been obtained from the local council website only and applicants are advised to consider obtaining written confirmation.
EPC
The EPC rating for this property is D (61).
Directions
From the agent's office in Great Malvern proceed north along the A449 Worcester Road for about three quarters of a mile passing through two sets of traffic lights. Shortly after the bottom of Link common turn left into Cromwell Road, follow the one way system around. Number 16 can be found on the left hand side.
- COUNCIL TAXA payment made to your local authority in order to pay for local services like schools, libraries, and refuse collection. The amount you pay depends on the value of the property.Read more about council Tax in our glossary page.
- Band: D
- PARKINGDetails of how and where vehicles can be parked, and any associated costs.Read more about parking in our glossary page.
- Garage,Off street
- GARDENA property has access to an outdoor space, which could be private or shared.
- Private garden
- ACCESSIBILITYHow a property has been adapted to meet the needs of vulnerable or disabled individuals.Read more about accessibility in our glossary page.
- Ask agent

Add an important place to see how long it'd take to get there from our property listings.
__mins driving to your place
Affordability



Notes
Staying secure when looking for property
Ensure you're up to date with our latest advice on how to avoid fraud or scams when looking for property online.
Visit our security centre to find out moreDisclaimer - Property reference S1798026. The information displayed about this property comprises a property advertisement. Rightmove.co.uk makes no warranty as to the accuracy or completeness of the advertisement or any linked or associated information, and Rightmove has no control over the content. This property advertisement does not constitute property particulars. The information is provided and maintained by John Goodwin FRICS, Malvern. Please contact the selling agent or developer directly to obtain any information which may be available under the terms of The Energy Performance of Buildings (Certificates and Inspections) (England and Wales) Regulations 2007 or the Home Report if in relation to a residential property in Scotland.
*This is the average speed from the provider with the fastest broadband package available at this postcode. The average speed displayed is based on the download speeds of at least 50% of customers at peak time (8pm to 10pm). Fibre/cable services at the postcode are subject to availability and may differ between properties within a postcode. Speeds can be affected by a range of technical and environmental factors. The speed at the property may be lower than that listed above. You can check the estimated speed and confirm availability to a property prior to purchasing on the broadband provider's website. Providers may increase charges. The information is provided and maintained by Decision Technologies Limited. **This is indicative only and based on a 2-person household with multiple devices and simultaneous usage. Broadband performance is affected by multiple factors including number of occupants and devices, simultaneous usage, router range etc. For more information speak to your broadband provider.