
Fulford Close, Wythall, B47 6HJ

- PROPERTY TYPE
End of Terrace
- BEDROOMS
4
- BATHROOMS
2
- SIZE
Ask agent
- TENUREDescribes how you own a property. There are different types of tenure - freehold, leasehold, and commonhold.Read more about tenure in our glossary page.
Freehold
Key features
- A Stunning Refurbished Three Storey Family Home
- Four Bedrooms
- Attractive Lounge
- Impressive Designer Family Kitchen
- Luxurious Master Suite With Walk-in Wardrobes & Porcelanosa En-Suite Shower Room
- Contemporary Family Bathroom
- Guest WC
- Landscaped South West Facing Rear Garden
- Driveway Parking
- Ground Floor Under-Floor Heating
Description
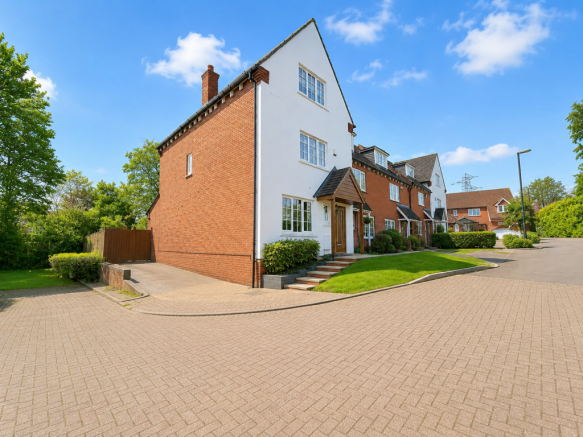
A beautifully renovated and impeccably presented three-storey semi-detached family home, finished to an exceptional standard throughout. No expense has been spared in its comprehensive refurbishment, which includes a new boiler, new windows and doors, and premium fixtures and finishes at every turn.
A striking canopy porch and stylish front door open into a warm and welcoming entrance hall, featuring oak herringbone flooring with underfloor heating, oak internal doors and a beautifully appointed guest WC with Porcelanosa fittings and brushed-gold sanitary ware.
The elegant lounge is superbly presented with feature lighting, wall panelling and matching oak herringbone flooring with underfloor heating, and leads seamlessly into the showpiece of the home — an exceptional designer breakfast kitchen.
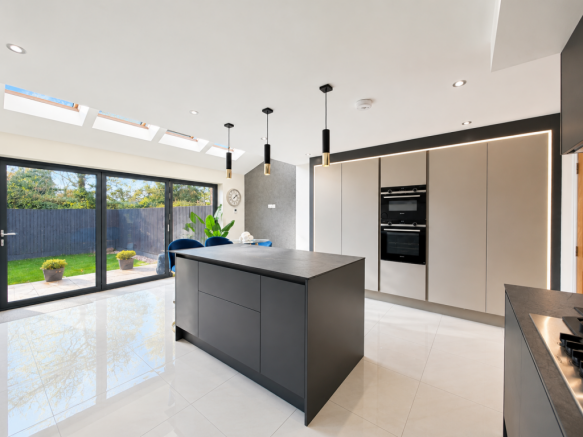
This impressive space has been completely refitted with high-end contemporary units, feature lighting and a full range of integrated Siemens appliances including eye-level double oven, microwave/grill, full-height fridge and freezer, dishwasher and a dedicated laundry cupboard. A central island provides additional storage and a sociable breakfast bar. The kitchen is complimented by a stunning vaulted dining area, enhanced by four Velux windows and full width folding doors that open onto the landscaped patio, flooding the space with natural light from the South-West facing garden. Porcelanosa tiled flooring with underfloor heating completes this exceptional living and entertaining space.
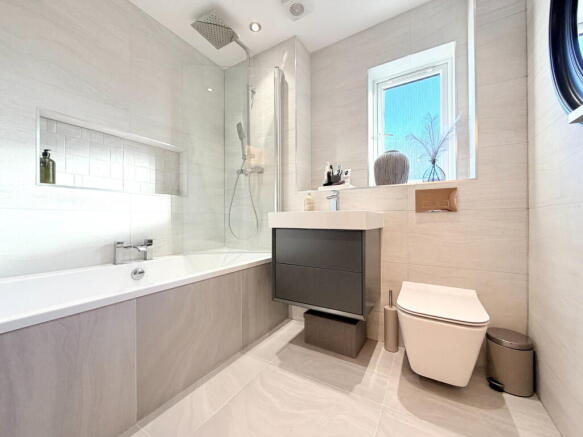
The first floor offers a built-in storage cupboard and three beautifully presented bedrooms: a generous second bedroom with two double built-in wardrobes, an attractive double bedroom to the rear, and a versatile fourth bedroom currently used as a home office. A contemporary Porcelanosa-appointed family bathroom serves this floor.
The top floor is dedicated to a luxurious master suite — an expansive bedroom with two walk-in wardrobes and a stunning Porcelanosa en-suite shower room.
Outside, the property boasts a meticulously landscaped South-West facing rear garden with artificial lawn and raised paved patio area, together with gated access to a tandem driveway providing ample off-road parking to the side.
A truly outstanding family home where design, comfort and quality combine effortlessly.
Entrance Hall
Guest WC to front
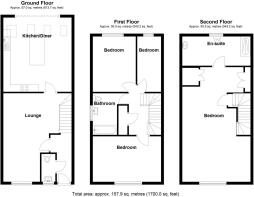
Lounge to front - 4.78m max under stairs x 5.72m (15'8" x 18'9")
Impressive Breakfast Kitchen to rear - 5.51m x 4.78m max (18'1" x 15'8")
Bedroom Two to front - 4.8m x 2.82m (15'9" x 9'3")
Bedroom Three to rear - 3.2m x 2.62m (10'6" x 8'7")
Bedroom Four to rear - 3.2m x 2.06m (10'6" x 6'9")
Re-Fitted Contemporary Family Bathroom to side - 2.13m x 1.63m (7'0" x 5'4")
Spacious Bedroom One to front - 7.09m max x 4.04m (23'3" x 13'3")
Luxury En-Suite Shower Room to rear - 2.9m x 1.63m (9'6" x 5'4")
Landscaped South West Facing Rear Garden
Council Tax Band - E.
EPC Rating - D.
Tenure
The vendor advises that the property is Freehold with a service charge of £630 per annum. Drakes Estate Agents will not be held responsible should this information be incorrect and we request that your conveyancing solicitor verifies this throughout the conveyancing procedure.
The information provided by Drakes Estate Agents do not constitute part or all of an offer or contract, the measurements are supplied for guidance only and as such must be considered incorrect, we have not tested any appliances, fittings, services or equipment or and we ask all potential buyers to check the working of any appliances and the measurements before committing to any expenses. For Money Laundering purposes we will request any potential buyer at offer stage to provide proof of Identity before negotiation takes place. Drakes Estate Agents do receive a small referral fee from some Conveyancing Solicitors & Mortgage Brokers which is on a case-by-case basis, and is subject to a minimum referral fee of £50.
Brochures
Brochure 1- COUNCIL TAXA payment made to your local authority in order to pay for local services like schools, libraries, and refuse collection. The amount you pay depends on the value of the property.Read more about council Tax in our glossary page.
- Band: E
- PARKINGDetails of how and where vehicles can be parked, and any associated costs.Read more about parking in our glossary page.
- Off street
- GARDENA property has access to an outdoor space, which could be private or shared.
- Private garden
- ACCESSIBILITYHow a property has been adapted to meet the needs of vulnerable or disabled individuals.Read more about accessibility in our glossary page.
- Ask agent

Add an important place to see how long it'd take to get there from our property listings.
__mins driving to your place
Affordability


Notes
Staying secure when looking for property
Ensure you're up to date with our latest advice on how to avoid fraud or scams when looking for property online.
Visit our security centre to find out moreDisclaimer - Property reference S1798035. The information displayed about this property comprises a property advertisement. Rightmove.co.uk makes no warranty as to the accuracy or completeness of the advertisement or any linked or associated information, and Rightmove has no control over the content. This property advertisement does not constitute property particulars. The information is provided and maintained by Drakes Estate Agents, Hollywood. Please contact the selling agent or developer directly to obtain any information which may be available under the terms of The Energy Performance of Buildings (Certificates and Inspections) (England and Wales) Regulations 2007 or the Home Report if in relation to a residential property in Scotland.
*This is the average speed from the provider with the fastest broadband package available at this postcode. The average speed displayed is based on the download speeds of at least 50% of customers at peak time (8pm to 10pm). Fibre/cable services at the postcode are subject to availability and may differ between properties within a postcode. Speeds can be affected by a range of technical and environmental factors. The speed at the property may be lower than that listed above. You can check the estimated speed and confirm availability to a property prior to purchasing on the broadband provider's website. Providers may increase charges. The information is provided and maintained by Decision Technologies Limited. **This is indicative only and based on a 2-person household with multiple devices and simultaneous usage. Broadband performance is affected by multiple factors including number of occupants and devices, simultaneous usage, router range etc. For more information speak to your broadband provider.