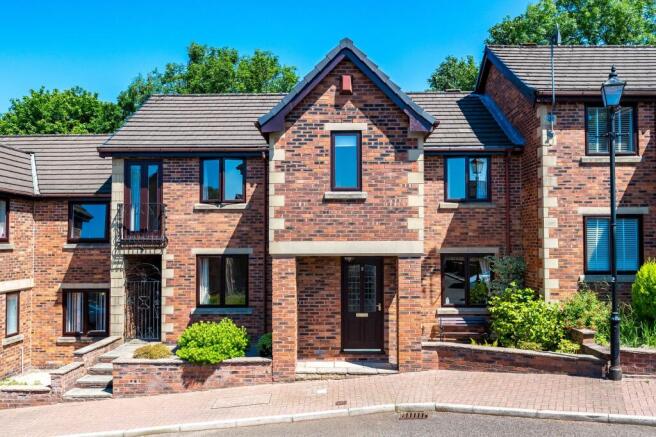
Hill Bank Close, Halliwell

- PROPERTY TYPE
Link Detached House
- BEDROOMS
4
- BATHROOMS
2
- SIZE
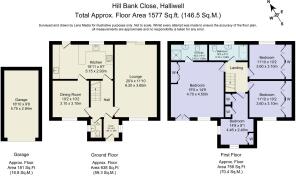
1,577 sq ft
147 sq m
- TENUREDescribes how you own a property. There are different types of tenure - freehold, leasehold, and commonhold.Read more about tenure in our glossary page.
Freehold
Key features
- Stunning, Spacious Four Bedroom Mews
- Pristinely Presented, Established Garden
- Light-Filled Dual Aspect Lounge with Focal Fireplace
- Principal Bedroom with En-suite Shower Room and Juliet Balcony
- Driveway Parking for 3 Cars & Single Garage
- Quiet Cul-de-Sac Location
Description
Tucked away on Hill Bank Close in Halliwell, this four-bedroom mews home enjoys a wonderfully convenient setting where family life, green spaces and everyday amenities all come together.
Tucked away within a peaceful mews, where neighbours have become lifelong friends and the changing seasons quietly shape the landscape, Hill Bank Close is a home that has been treasured from the very beginning. Built by the current owners almost four decades ago, every room has grown alongside family life, creating a house that feels wonderfully established yet still filled with exciting possibilities for its next chapter.
A sheltered outdoor porch offers a quiet pause before stepping inside, while the partially glazed front door and accompanying side window allow natural light to spill into the welcoming entrance. Soft carpet underfoot immediately sets a comforting tone, and the staircase rises gently to the first floor, hinting at the generous spaces waiting beyond.
A conveniently positioned cloakroom sits just off the hallway, while beneath the staircase lies an inviting opportunity to create bespoke storage, a practical bench, or simply a beautifully styled entrance that evolves around everyday family life.
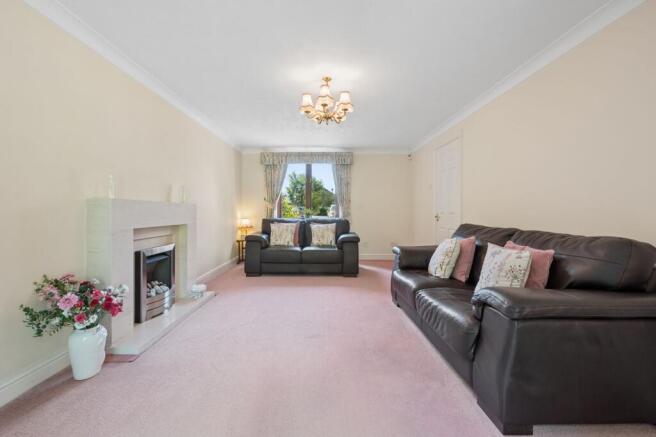
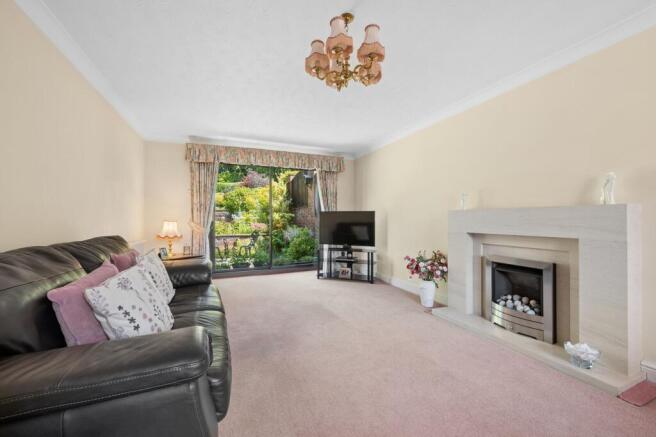
Turning into the lounge, the atmosphere immediately softens into one of warmth and relaxation.
Dual-aspect windows invite daylight to travel effortlessly through the room from morning until evening, while sliding patio doors frame peaceful views across the beautifully established garden beyond. At the heart of the room, a traditional fireplace naturally draws family and friends together, becoming the backdrop for winter evenings spent with a favourite film, quiet conversations, or celebrations that linger long into the night.
Returning to the hallway, the kitchen offers a practical and sociable space designed to keep pace with family life.
Extensive worktops wrap around the room, accompanied by generous cabinetry and integrated cooking appliances that make preparing everything from weekday breakfasts to festive feasts feel wonderfully effortless. The sink enjoys calming views across the rear garden, allowing greenery to become part of everyday routines.
Flowing seamlessly from the kitchen, the adjoining utility area extends both the workspace and storage even further. Once a separate room, it has been thoughtfully opened to create a wonderfully practical extension of the kitchen itself, complete with additional work surfaces, a second sink and direct access outside. It is the sort of space that quietly keeps daily life organised, allowing the main kitchen to remain calm, uncluttered and ready for entertaining.
Connected naturally to both the kitchen and hallway, the dining room becomes the social bridge of the ground floor.
Its generous proportions comfortably accommodate large family dinners, birthday celebrations, and festive gatherings, while the front-facing window fills the room with gentle daylight throughout the day. The effortless connection between each reception room allows conversation to flow as freely as guests, creating a home that feels equally suited to intimate evenings or celebrations with those you love most.
Ascending the staircase, the first floor unfolds into four beautifully proportioned bedrooms, each offering flexibility to adapt alongside changing lifestyles.
The principal suite is a wonderfully calming retreat. Spacious enough to accommodate a super king bed with ease, fitted wardrobes, and integrated furniture provide exceptional storage while keeping the room beautifully uncluttered. A charming Juliet balcony invites fresh morning air inside, while the adjoining en-suite offers generous proportions that could easily accommodate a freestanding bath alongside the existing walk-in shower, allowing future owners to create their own luxurious sanctuary.
Across the landing, the family bathroom provides another spacious canvas. Already home to a bath, wash basin and WC, the room offers ample space to introduce a separate shower if desired, creating a bathroom perfectly tailored to modern family life.
To the rear of the property, the second bedroom enjoys peaceful garden views framed by mature trees beyond, creating a wonderfully tranquil outlook throughout the seasons. Fitted furniture keeps everything neatly organised while leaving plenty of room to personalise the space.
Bedrooms three and four continue the home's impressive flexibility. Both light-filled bedrooms overlook the front of the property and have extensive fitted wardrobes providing excellent storage without compromising the feeling of space. Whether they remain welcoming bedrooms, become inspiring home offices, creative studios, dressing rooms or peaceful hobby spaces, they are ready to evolve alongside the needs of future owners.
Stepping outside through the lounge, the garden reveals itself slowly, inviting you to wander rather than simply admire.
A generous patio stretches across the rear of the home, creating an idyllic setting for long summer lunches, family celebrations, or peaceful mornings with coffee as birdsong fills the air.
Gentle steps lead upwards onto an immaculate lawn bordered by expertly-tended flourishing shrubs, mature trees, and vibrant planting that brings colour, texture, and movement throughout every season. Every turn reveals another hidden corner waiting to be enjoyed, from the charming water feature that quietly bubbles amongst the greenery to the winding stepping stones leading towards the tucked-away garden shed.
Beyond, a secluded seating area nestles amongst the planting, offering the perfect place to lose yourself in a good book or simply watch the changing light filter through the leaves overhead.
Out & About
Perfectly positioned between Bolton’s bustling town centre and the surrounding countryside, it offers a lifestyle that feels connected while still providing plenty of opportunity to escape outdoors.
Families are well placed with a great selection of schools nearby. St. Peter's Smithills Dean Church of England Primary School, Church Road Primary School and St Thomas' Church of England Primary School are all within easy reach, while older children benefit from access to respected secondary schools including Smithills School, Thornleigh Salesian College and Canon Slade School.
For day-to-day convenience, everything you need is close at hand. Halliwell Road and nearby Astley Bridge offer a wide variety of shops and services, including supermarkets, independent bakeries, cafés, takeaways, pharmacies and local businesses. Asda at Astley Bridge makes the weekly shop simple, while Blackburn Road provides further amenities and a great selection of everyday essentials.
When it comes to enjoying time outdoors, this location really shines. Moss Bank Park is just a short distance away and remains one of Bolton’s best-loved green spaces, with beautiful gardens, woodland walks, open areas and family-friendly facilities. Explore the history and scenery of Smithills Country Estate, enjoy a day out at Smithills Open Farm, or venture further into the West Pennine Moors for miles of countryside walks and impressive views.
There is plenty to enjoy socially too. Heaton Cricket Club and Astley Bridge Cricket Club are nearby and offer a fantastic sense of community, while Bolton’s excellent choice of cafés, restaurants and bars means there is always somewhere new to try. Local favourites including The Bob Smithy Inn and Bake & Roast at Smithills Hall provide relaxed settings for brunch, lunch or catching up with friends.
For shopping and leisure, Middlebrook Retail Park is only a short drive away, offering an extensive range of shops, restaurants, cafés and entertainment options. Bolton town centre is also within easy reach, home to cultural venues including the Octagon Theatre, Bolton Museum and a variety of events throughout the year.
Commuters are exceptionally well connected, with easy access to Moss Bank Way, the A666 and wider road networks. Nearby train stations and regular bus services provide convenient links into Bolton, Manchester and the surrounding areas.
Combining excellent amenities, nearby countryside and a welcoming community feel, Hill Bank Close offers a fantastic setting for family life — a place where convenience, connection and space to enjoy life all come together.
EPC Rating: C
Parking - Double garage
Brochures
Brochure- COUNCIL TAXA payment made to your local authority in order to pay for local services like schools, libraries, and refuse collection. The amount you pay depends on the value of the property.Read more about council Tax in our glossary page.
- Band: E
- PARKINGDetails of how and where vehicles can be parked, and any associated costs.Read more about parking in our glossary page.
- Garage
- GARDENA property has access to an outdoor space, which could be private or shared.
- Private garden
- ACCESSIBILITYHow a property has been adapted to meet the needs of vulnerable or disabled individuals.Read more about accessibility in our glossary page.
- Ask agent
Hill Bank Close, Halliwell

Add an important place to see how long it'd take to get there from our property listings.
__mins driving to your place

Notes
Staying secure when looking for property
Ensure you're up to date with our latest advice on how to avoid fraud or scams when looking for property online.
Visit our security centre to find out moreDisclaimer - Property reference 1af1372f-5d4b-415c-8c7e-5ba903b18037. The information displayed about this property comprises a property advertisement. Rightmove.co.uk makes no warranty as to the accuracy or completeness of the advertisement or any linked or associated information, and Rightmove has no control over the content. This property advertisement does not constitute property particulars. The information is provided and maintained by Wainwrights Estate Agents, Bury. Please contact the selling agent or developer directly to obtain any information which may be available under the terms of The Energy Performance of Buildings (Certificates and Inspections) (England and Wales) Regulations 2007 or the Home Report if in relation to a residential property in Scotland.
*This is the average speed from the provider with the fastest broadband package available at this postcode. The average speed displayed is based on the download speeds of at least 50% of customers at peak time (8pm to 10pm). Fibre/cable services at the postcode are subject to availability and may differ between properties within a postcode. Speeds can be affected by a range of technical and environmental factors. The speed at the property may be lower than that listed above. You can check the estimated speed and confirm availability to a property prior to purchasing on the broadband provider's website. Providers may increase charges. The information is provided and maintained by Decision Technologies Limited. **This is indicative only and based on a 2-person household with multiple devices and simultaneous usage. Broadband performance is affected by multiple factors including number of occupants and devices, simultaneous usage, router range etc. For more information speak to your broadband provider.