
Widgeon Close, London, E16

- PROPERTY TYPE
Terraced
- BEDROOMS
2
- BATHROOMS
1
- SIZE
603 sq ft
56 sq m
- TENUREDescribes how you own a property. There are different types of tenure - freehold, leasehold, and commonhold.Read more about tenure in our glossary page.
Freehold
Key features
- Chain free and vacant possession
- Ready to move straight into
- Ideal blank canvas to personalise
- Modern contemporary family bathroom
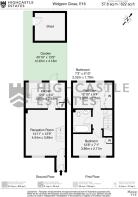
- Private rear garden of approximately 40ft
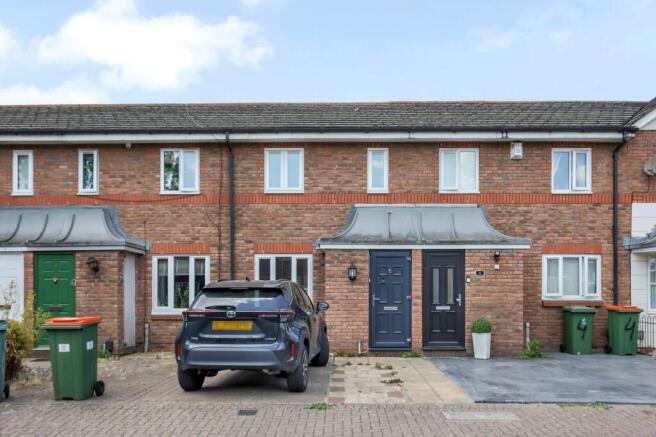
- Private front driveway with off-street parking
- Excellent first-time purchase or buy-to-let investment
- Strong rental demand within the area
- Quiet residential cul-de-sac location
- GUIDE PRICE £400,000 to £425,000
Description
GUIDE PRICE £400,000 to £425,000
Situated within a peaceful residential cul-de-sac in the heart of Beckton, this well-presented two-bedroom freehold home offers an excellent opportunity for first-time buyers, downsizers and investors alike. Offered chain free and vacant, the property has been freshly decorated in crisp white throughout, creating a bright and welcoming blank canvas that is ready to move straight into while still offering plenty of scope for buyers to personalise and add value over time.
With a private front driveway, generous rear garden, spacious reception room and well-balanced accommodation across two floors, this is a home that combines practicality, affordability and future potential in one increasingly popular East London location.
Whether you're looking for your first home, a buy-to-let investment ready to rent immediately, or a property you can gradually modernise to your own taste, Widgeon Close represents an excellent opportunity.
Ground Floor
Stepping inside, you are welcomed by an entrance hallway leading into a spacious reception room measuring over 14ft in length. Filled with natural light from the front aspect, this versatile living space comfortably accommodates both lounge furniture and additional dining space, making it equally suited to relaxing evenings or entertaining family and friends.
Finished in neutral white décor with wood-effect flooring, the room provides the perfect blank canvas for buyers to create a contemporary living environment without the need for immediate work.
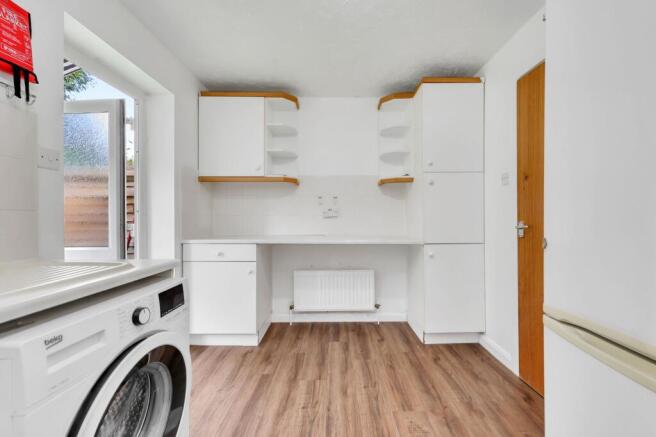
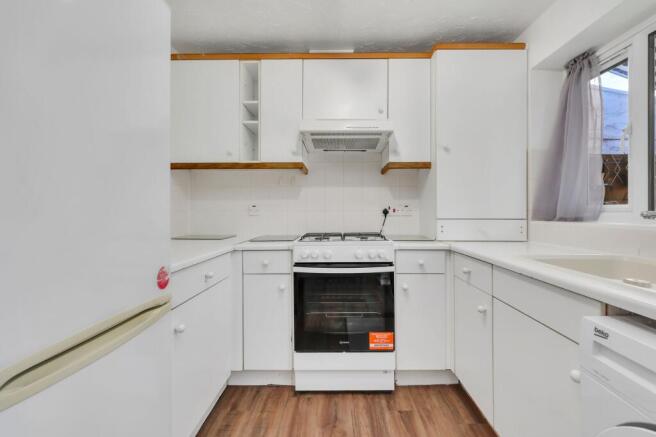
To the rear sits the separate fitted kitchen, offering an excellent range of storage cupboards and worktop space. Practical and perfectly functional as it stands, the kitchen provides direct access to the rear garden and equally offers exciting scope for future cosmetic improvements to create a more modern finish.
The separation between the living room and kitchen is ideal for those who appreciate defined living spaces while retaining flexibility for future alterations, subject to the necessary consents.
First Floor
Upstairs the property continues to impress with two generous bedrooms.
The principal bedroom is a particularly well-proportioned double complete with fitted wardrobes, comfortably accommodating a double bed along with additional bedroom furniture.
The second bedroom is another excellent size and would work equally well as a guest room, nursery, child's bedroom or home office for those working remotely.
Serving both bedrooms is a beautifully refurbished contemporary family bathroom featuring full-height grey tiling, modern white sanitary ware, a heated towel rail and a clean, timeless finish that requires no updating.
The neutral décor continues throughout the first floor, allowing buyers to move straight in and personalise at their own pace.
Garden
To the rear is a generous private garden extending to approximately 40 feet, offering excellent outdoor space rarely found at this price point.
Whether you're looking to create a family garden, outdoor entertaining area, children's play space or simply somewhere to relax during the warmer months, the garden provides endless possibilities.
A substantial detached shed sits at the rear, providing valuable storage for bikes, tools and gardening equipment, or potential for use as a workshop or hobby space.
Parking
One of the property's most practical features is the private front driveway, providing valuable off-street parking directly outside the house—a highly desirable benefit for homeowners and tenants alike.
Opportunity
While presented in clean, move-in-ready condition, the property also offers excellent scope for buyers looking to gradually modernise and add their own personality over time.
The neutral decoration throughout means there is no immediate work required, making it equally attractive as:
A first home ready to enjoy immediately
A buy-to-let investment ready for tenants
A long-term home with potential for future cosmetic enhancement
Location – Custom House & Royal Docks, E16
Widgeon Close enjoys a peaceful residential setting just moments from Custom House Station, placing the property in one of East London's most exciting regeneration areas. Offering the perfect balance between quiet suburban living and exceptional connectivity, the location has become increasingly popular with first-time buyers, professionals and investors looking to benefit from excellent transport links and ongoing investment in the Royal Docks.
Despite being just minutes from some of London's largest business districts, the surrounding streets maintain a relaxed residential feel, with green spaces, local amenities and riverside walks all within easy reach.
Transport Links
One of the property's biggest advantages is its outstanding connectivity.
Custom House Station (Elizabeth Line & DLR) is within comfortable walking distance, providing exceptionally fast connections across London.
Canary Wharf – approximately 6 minutes via the Elizabeth Line
Liverpool Street – around 10 minutes
Tottenham Court Road – approximately 15 minutes
Paddington – around 20 minutes
Heathrow Airport – direct services in under an hour
The DLR also provides convenient connections to Canning Town, Bank, Stratford, London City Airport, Royal Victoria and Woolwich.
For motorists, the nearby A13, A406 North Circular, Blackwall Tunnel and Silvertown Tunnel provide excellent road access across London and beyond.
Royal Docks & Lifestyle
The Royal Docks continues to undergo significant regeneration, transforming into one of London's fastest-growing waterside neighbourhoods.
Residents can enjoy beautiful dockside walks, watersports facilities, cafés, restaurants and year-round events around Royal Victoria Dock, while nearby ExCeL London hosts international exhibitions, conferences and entertainment throughout the year.
The IFS Cloud Cable Car is also nearby, providing a unique connection across the Thames to The O2 and Greenwich Peninsula.
Green Spaces
Although exceptionally well connected, the area offers an abundance of outdoor space.
Nearby Thames Barrier Park is one of East London's finest landscaped parks, featuring riverside walks, ornamental gardens and open lawns overlooking the Thames.
Residents also enjoy easy access to Royal Victoria Gardens, the waterfront promenades around the Royal Docks, and Beckton District Park, offering sports facilities, children's play areas and extensive green open space.
Shopping & Amenities
Everyday convenience is excellent, with supermarkets, independent convenience stores, cafés, pharmacies and local restaurants all close by.
For larger shopping trips, Gallions Reach Retail Park, Westfield Stratford City and Canary Wharf are all easily accessible, offering everything from high street retailers and luxury brands to gyms, cinemas, bars and fine dining.
The area also benefits from excellent healthcare facilities, fitness centres and leisure amenities, making it ideal for professionals, couples and young families alike.
Schools
Families are well served by a number of well-regarded local primary and secondary schools, alongside nurseries and childcare facilities within the surrounding area.
The excellent transport connections also make the property particularly attractive for those commuting to universities and schools across London.
Homes offering this combination of vacant possession, private parking, generous outside space and move-in-ready condition are increasingly difficult to find within this price range. Whether you're looking for your first home, a reliable investment or a property with scope to add your own style over time, 6 Widgeon Close represents an outstanding opportunity to secure a well-located freehold home in one of East London's most established residential neighbourhoods.
Parking - Driveway
- COUNCIL TAXA payment made to your local authority in order to pay for local services like schools, libraries, and refuse collection. The amount you pay depends on the value of the property.Read more about council Tax in our glossary page.
- Band: C
- PARKINGDetails of how and where vehicles can be parked, and any associated costs.Read more about parking in our glossary page.
- Driveway
- GARDENA property has access to an outdoor space, which could be private or shared.
- Private garden
- ACCESSIBILITYHow a property has been adapted to meet the needs of vulnerable or disabled individuals.Read more about accessibility in our glossary page.
- Ask agent
Energy performance certificate - ask agent
Widgeon Close, London, E16

Add an important place to see how long it'd take to get there from our property listings.
__mins driving to your place
Affordability

About Highcastle Estates, Stratford
Suite 1, 119 The Grove, London, Stratford, E15 1EN
Get an instant, personalised result:
- Show sellers you’re serious
- Secure viewings faster with agents
- No impact on your credit score
Notes
Staying secure when looking for property
Ensure you're up to date with our latest advice on how to avoid fraud or scams when looking for property online.
Visit our security centre to find out moreDisclaimer - Property reference 487caf5b-30f6-4ff7-9c98-76a2b972875c. The information displayed about this property comprises a property advertisement. Rightmove.co.uk makes no warranty as to the accuracy or completeness of the advertisement or any linked or associated information, and Rightmove has no control over the content. This property advertisement does not constitute property particulars. The information is provided and maintained by Highcastle Estates, Stratford. Please contact the selling agent or developer directly to obtain any information which may be available under the terms of The Energy Performance of Buildings (Certificates and Inspections) (England and Wales) Regulations 2007 or the Home Report if in relation to a residential property in Scotland.
*This is the average speed from the provider with the fastest broadband package available at this postcode. The average speed displayed is based on the download speeds of at least 50% of customers at peak time (8pm to 10pm). Fibre/cable services at the postcode are subject to availability and may differ between properties within a postcode. Speeds can be affected by a range of technical and environmental factors. The speed at the property may be lower than that listed above. You can check the estimated speed and confirm availability to a property prior to purchasing on the broadband provider's website. Providers may increase charges. The information is provided and maintained by Decision Technologies Limited. **This is indicative only and based on a 2-person household with multiple devices and simultaneous usage. Broadband performance is affected by multiple factors including number of occupants and devices, simultaneous usage, router range etc. For more information speak to your broadband provider.