
Horsemans Green, Whitchurch.

- PROPERTY TYPE
Detached
- BEDROOMS
4
- BATHROOMS
2
- SIZE
2,600 sq ft
242 sq m
- TENUREDescribes how you own a property. There are different types of tenure - freehold, leasehold, and commonhold.Read more about tenure in our glossary page.
Freehold
Key features
- Exceptionally Presented with NO CHAIN
- Spacious Family Home to Over 2,600 sq ft
- Ample Parking & Brick Built Double Garage
- Large Gardens & Adjoining Paddock
- Views Towards the Welsh Hills
Description
Situation - The property is located in the village of Horsemans Green where there is a local village hall and thriving community. Horsemans Green is located about 1/2 mile off the A525 and is close to the popular village of Hanmer. Hanmer has useful local amenities which include a village shop, Parish Church and Public House/Restaurant and is within easy motoring distance of the nearby North Shropshire towns. Whitchurch is 6 miles from the property and is Shropshire's most historic market town, being well-connected to both Shropshire and Cheshire, as well as being a short walk away from the town centre where you will find an array of independent shops, eateries, and amenities. There is a railway station which is on the Manchester top Cardiff line and goes through Crew & Shrewsbury.
The Market Town of Whitchurch in Shropshire, the UK's county named in 'ABTA'S Top 10 Destinations to Watch 2024'. Bordering South Cheshire and Wales, with countryside on your doorstep and the bustle of town-life just a short walk away. Whitchurch benefits from the feel of a small town, whilst providing everything you could possibly need, including the traditional market held every Friday, local butchers, bakeries, pharmacies, a Family Medical Practice, multiple dentists, an optician, hairdressers, a library, a hospital, as well as some of the major supermarkets.
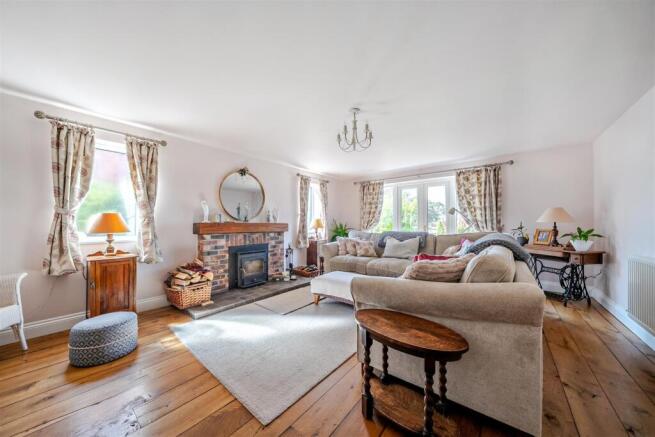
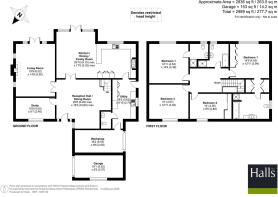
Description - A canopied entrance porch welcomes you into an impressive reception hall, currently arranged as a formal dining room, creating an immediate sense of space and character. The elegant living room enjoys a delightful outlook over the gardens, paddock and open countryside beyond, with a Clearview multi-fuel stove providing a wonderful focal point. To the front of the property is a versatile family room, ideal as a home office or snug.
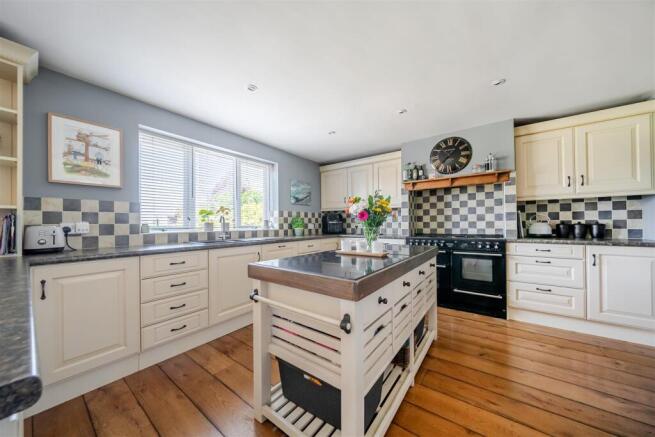
Undoubtedly the heart of the home is the superb open-plan kitchen, dining and family room, a light-filled space designed for modern family life and entertaining. The well-appointed kitchen is fitted with an excellent range of quality units and generous work surface space, while large windows and doors frame the stunning rear aspect and provide seamless access to the gardens. Adjoining the kitchen is a substantial utility room, together with a cloakroom/W.C. and an internal door leading directly into the attached double garage. Throughout the ground floor living area there is solid oak flooring.
The first floor is equally impressive, with a spacious landing leading to four generous double bedrooms. The principal suite enjoys magnificent views across the gardens and paddock towards the Welsh Hills and benefits from fitted wardrobes, a dressing area and a luxurious en suite bathroom. A well-appointed guest bedroom also features an en suite shower room, whilst two further double bedrooms are served by a large family bathroom.
The property benefits from oil-fired central heating and double-glazed windows throughout.
Hillside represents a rare opportunity to acquire a substantial family home in an idyllic countryside setting, offering generous living accommodation, exceptional outdoor space and breathtaking views, all within easy reach of local amenities and transport links.
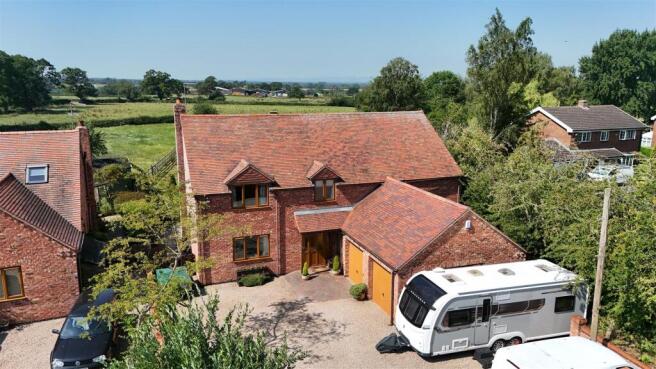
Outside And Gardens - Approached from Mill Lane via a shared private driveway serving just one neighbouring property, Hillside enjoys an excellent degree of privacy and ample parking for numerous vehicles, including space for a caravan or motorhome. The attached double garage offers further versatility, and, subject to the necessary planning permissions, presents exciting potential to create a self-contained annexe if required.
The beautifully landscaped rear gardens are a particular feature of the property, thoughtfully designed to provide a variety of spaces for both relaxation and entertaining. Extensive paved patios, well-maintained lawns, colourful flower borders, a summer house, covered seating area and dedicated space for a hot tub all combine to create an exceptional outdoor environment. Beyond the formal gardens lies a delightful paddock, ideal for a pony, a small number of sheep, donkeys or simply enjoying as a natural extension of the grounds.
Directions - From Whitchurch drive out on the A525 for just under 5 miles and turn left for Horsemans Green. Follow the lane and at the next junction turn left and follow the road for about 600 metres and turn left into Mill Lane and continue up for about ¼ of a mile and the drive is located on the right-hand side and is shared with Muirfield.
What 3 Words - ///regaining.sometimes.goats
Agents Note - Murefield House - In addition to Hillside the owners also own the neighbouring property Murefield House. There is also the option to purchase this property subject to contract.
Murefield is a bespoke detached dormer home measuring over 2,500ft2. The property is well presented and offers spacious and versatile accommodation over two floors.
The accommodation comprises a reception Hall & Dining Room, living room with Clear View stove and views over the gardens and countryside. There is a study / family room, large open plan kitchen/diner/sitting area with windows and doors to the rear garden. Off the kitchen is a large utility room with room with door to the W.C and side door to outside.
Also to the ground floor is a large master bedroom with spacious and modern en-suite with large walk in shower and electric underfloor heating. The stairs ascend from the hall to the 1st floor landing. There are two en-suite bedrooms to the 1st floor both with wonderful views over the gardens and surrounding countryside.
The property is accessed off Mill Lane over a shared drive Hillside house next door. The drive offers space for a number of cars and has access to the attached double garage. There are landscaped gardens to the rear with paved patio areas, lawns, flower borders and a summer house.
Anti-Money Laundering (Aml) Checks - We are legally obligated to undertake anti-money laundering checks on all property purchasers. Whilst we are responsible for ensuring that these checks, and any ongoing monitoring, are conducted properly; the initial checks will be handled on our behalf by a specialist company, Movebutler, who will reach out to you once your offer has been accepted. The charge for these checks is £30 (including VAT) per purchaser, which covers the necessary data collection and any manual checks or monitoring that may be required. This cost must be paid in advance, directly to Movebutler, before a memorandum of sale can be issued, and is non-refundable. We thank you for your cooperation.
Schooling -
Viewing Arrangements - Strictly through the Agents: Halls, 8 Watergate Street, Whitchurch, SY13 1DW
WH
Council Tax - Wrexham - The property is in Council Tax Band H For confirmation of these Council Tax details, contact Wrexham County Borough, The Guildhall, Wrexham.
Services - All - We believe that mains water and electricity are available to the property. The heating is via an oil-fired boiler to radiators and drainage is to a bio disc system.
Tenure - Freehold - We understand that the property is Freehold although purchasers must make their own enquiries via their solicitor.
Brochures
Sales Brochure.pdf- COUNCIL TAXA payment made to your local authority in order to pay for local services like schools, libraries, and refuse collection. The amount you pay depends on the value of the property.Read more about council Tax in our glossary page.
- Band: H
- PARKINGDetails of how and where vehicles can be parked, and any associated costs.Read more about parking in our glossary page.
- Garage
- GARDENA property has access to an outdoor space, which could be private or shared.
- Yes
- ACCESSIBILITYHow a property has been adapted to meet the needs of vulnerable or disabled individuals.Read more about accessibility in our glossary page.
- Ask agent

Add an important place to see how long it'd take to get there from our property listings.
__mins driving to your place

About Halls Estate Agents, Whitchurch & South Cheshire
13-17 High Street Whitchurch SY13 1AX



Notes
Staying secure when looking for property
Ensure you're up to date with our latest advice on how to avoid fraud or scams when looking for property online.
Visit our security centre to find out moreDisclaimer - Property reference 34816645. The information displayed about this property comprises a property advertisement. Rightmove.co.uk makes no warranty as to the accuracy or completeness of the advertisement or any linked or associated information, and Rightmove has no control over the content. This property advertisement does not constitute property particulars. The information is provided and maintained by Halls Estate Agents, Whitchurch & South Cheshire. Please contact the selling agent or developer directly to obtain any information which may be available under the terms of The Energy Performance of Buildings (Certificates and Inspections) (England and Wales) Regulations 2007 or the Home Report if in relation to a residential property in Scotland.
*This is the average speed from the provider with the fastest broadband package available at this postcode. The average speed displayed is based on the download speeds of at least 50% of customers at peak time (8pm to 10pm). Fibre/cable services at the postcode are subject to availability and may differ between properties within a postcode. Speeds can be affected by a range of technical and environmental factors. The speed at the property may be lower than that listed above. You can check the estimated speed and confirm availability to a property prior to purchasing on the broadband provider's website. Providers may increase charges. The information is provided and maintained by Decision Technologies Limited. **This is indicative only and based on a 2-person household with multiple devices and simultaneous usage. Broadband performance is affected by multiple factors including number of occupants and devices, simultaneous usage, router range etc. For more information speak to your broadband provider.