
Blowick Moss Lane, Southport, PR8

- PROPERTY TYPE
Detached
- BEDROOMS
3
- BATHROOMS
2
- SIZE
1,503 sq ft
140 sq m
Key features
- Impressive Detached Family Home
- Four Spacious Double Bedrooms (Main Bedroom With En-Suite)
- Open-Plan Family Dining Kitchen
- Sought After First Phase Positioning
- Generous Living Areas
- Popular Residential Development
- Private Landscaped Rear Garden
- Ample Off Road Parking & Garage
- Circa 1,503 Square Feet
Description
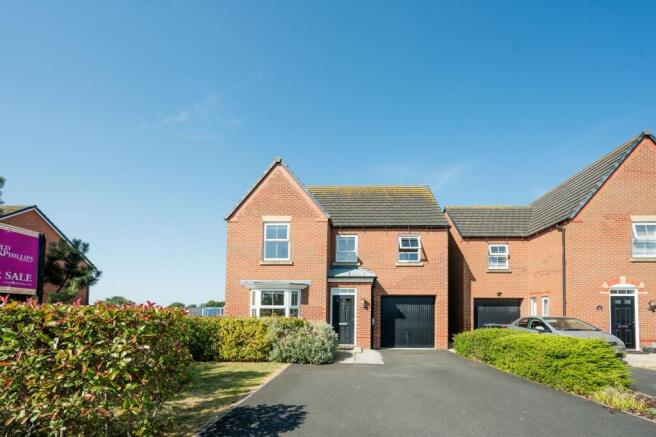
Arnold & Phillips are delighted to present this impressive four-bedroom detached family home, occupying an enviable position within the highly regarded first phase of the popular Pavilion Gardens development on Blowick Moss Lane in Kew, Southport.
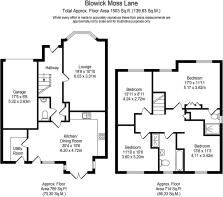
Beautifully presented throughout and extending to approximately 1,503 square feet, this contemporary home has been thoughtfully designed to meet the demands of modern family life, combining generous living accommodation with practical spaces that work effortlessly from day to day. With the reassurance of the remaining term of its 10-year NHBC warranty, together with an excellent location close to schools, amenities and transport links, this is a home that offers both immediate comfort and long-term peace of mind.
The property is approached via a smart side-by-side driveway providing off-road parking for multiple vehicles, creating an attractive first impression and offering welcome convenience for busy households. A modern composite front door opens into a spacious entrance hallway, where the clean, contemporary styling of the home becomes immediately apparent. The hallway provides a practical central hub, with useful built-in storage and a conveniently positioned ground floor WC, ensuring the layout works equally well for everyday family living as it does when welcoming guests. To one side of the property sits the attached garage, providing valuable storage for vehicles, bicycles or outdoor equipment. It is also worth noting that a number of neighbouring properties have successfully converted their garages into additional living accommodation, highlighting the exciting scope that exists for future adaptation, subject to obtaining the necessary consents.
Positioned at the front of the property, the principal living room is an elegant and generously proportioned reception space extending to approximately 20 feet in length. A bay window adds character whilst creating additional floor space, making the room feel both spacious and inviting. Decorated in neutral tones, it offers a versatile setting that can easily accommodate a range of interior styles, with ample room for larger furnishings and family seating without compromising comfort. It is a room that lends itself equally well to quiet evenings at home or entertaining visiting friends and family.
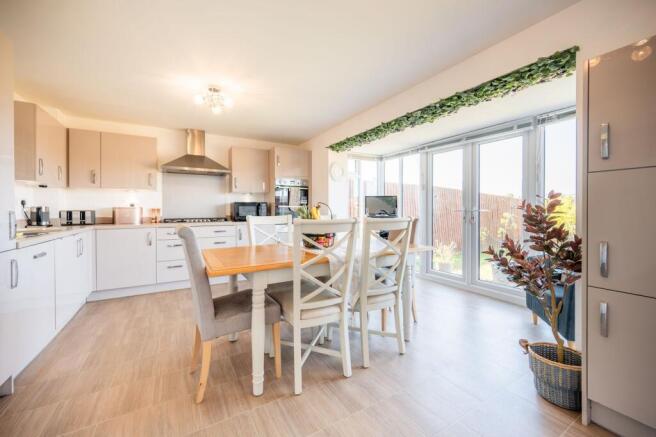
To the rear, the home opens into what is undoubtedly the social heart of the property. The open-plan family dining kitchen has been carefully designed to create a practical yet welcoming environment where cooking, dining and everyday life naturally come together. A comprehensive range of fitted wall, base and tower units provides excellent storage, complemented by integrated appliances and stylish contrasting work surfaces that create a clean and contemporary finish. The thoughtful layout offers generous preparation space whilst maintaining a strong connection with the adjoining dining area, making it easy to remain part of family life whilst preparing meals or entertaining guests.
The dining space comfortably accommodates a family-sized table and enjoys direct access to the garden through extended patio doors, allowing the room to flow naturally outside during the warmer months. Whether hosting celebrations, enjoying relaxed weekend breakfasts or simply spending time together after a busy day, this versatile living space has been designed to adapt to a variety of occasions. A separate utility room adjoins the kitchen, providing additional storage together with dedicated laundry facilities, helping to keep the principal living areas organised and uncluttered.
The first floor continues the generous proportions established throughout the home, offering four genuine double bedrooms that provide exceptional flexibility for growing families. Each room has been tastefully decorated in neutral colours, allowing buyers to move straight in whilst offering a blank canvas for future personalisation. The principal bedroom benefits from the added convenience of its own modern en-suite shower room, creating a comfortable private retreat away from the remaining accommodation. The three further bedrooms are all of excellent proportions, making them equally suitable as children's bedrooms, guest accommodation or home working spaces depending upon changing lifestyle requirements.
Serving the remaining bedrooms is a well-appointed family bathroom, fitted with a contemporary suite incorporating a bath, separate double shower enclosure, WC and wash hand basin. Finished with stylish tiling and quality fittings throughout, it has been designed with practicality in mind whilst maintaining the clean, modern appearance that continues throughout the property. The inclusion of both bath and separate shower is a particularly useful feature for busy family life, offering flexibility to suit all ages and routines.
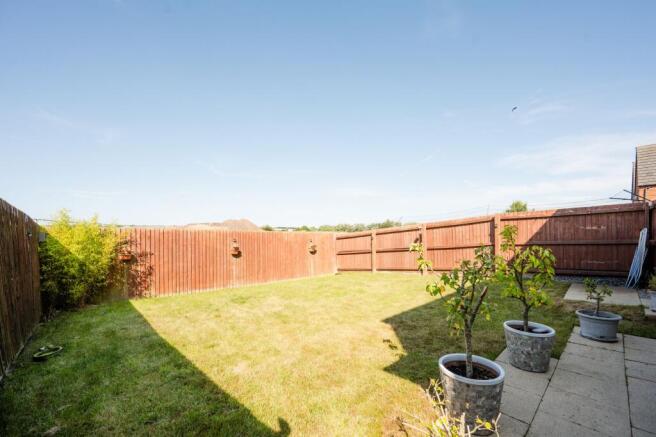
Externally, the rear garden provides a private and low-maintenance outdoor space that complements the internal accommodation perfectly. A generous patio terrace extends directly from the rear of the property, creating an excellent area for outdoor seating, family barbecues or simply relaxing during the warmer months. Beyond, a neatly maintained lawn provides space for children to play or for those who appreciate having an area of greenery without excessive upkeep. Painted timber fencing surrounds the garden, creating an attractive finish whilst enhancing privacy, and the fact that the garden is not directly overlooked is a particularly appealing feature, allowing buyers to enjoy the outdoor space with an increased sense of seclusion.
Blowick Moss Lane occupies a highly convenient position within the ever-popular Kew area of Southport, offering easy access to an excellent range of everyday amenities. Pavilion Gardens has quickly established itself as one of the area's most desirable modern developments, particularly for families seeking contemporary homes in well-connected surroundings. Southport town centre is only a short distance away, providing an extensive selection of shops, restaurants, cafés and leisure facilities, whilst nearby retail parks cater for everyday shopping needs. Families will appreciate the excellent choice of highly regarded primary and secondary schools within the local catchment, and commuters benefit from convenient road links together with public transport connections offering straightforward access across the wider region.
One of the most attractive aspects of this home is its ability to cater for both current and future needs. The generous room sizes, four genuine double bedrooms and adaptable garage provide flexibility that many modern properties struggle to offer, while the open-plan kitchen and dining space creates the kind of sociable environment that has become increasingly sought after by today's buyers. Combined with its excellent presentation, private garden, remaining NHBC warranty and prime position within one of Kew's most established phases of Pavilion Gardens, this is a superb family home that is ready to be enjoyed from the day you move in. Internal inspection is strongly recommended to fully appreciate the quality, space and lifestyle this outstanding property has to offer.
Tenure: We understand the property to be Leasehold (term remaining 145 years, ground rent £116 per annum) however prospective purchasers should seek to obtain verification of this from their solicitor. Council Tax Band E.
EPC Rating: C
Disclaimer
Every care has been taken with the preparation of these property details but they are for general guidance only and complete accuracy cannot be guaranteed. If there is any point, which is of particular importance professional verification should be sought. These property details do not constitute a contract or part of a contract. We are not qualified to verify tenure of property. Prospective purchasers should seek to obtain verification of tenure from their solicitor. The mention of any appliances, fixtures or fittings does not imply they are in working order. Photographs are reproduced for general information and it cannot be inferred that any item shown is included in the sale. All dimensions are approximate.
- COUNCIL TAXA payment made to your local authority in order to pay for local services like schools, libraries, and refuse collection. The amount you pay depends on the value of the property.Read more about council Tax in our glossary page.
- Band: E
- PARKINGDetails of how and where vehicles can be parked, and any associated costs.Read more about parking in our glossary page.
- Yes
- GARDENA property has access to an outdoor space, which could be private or shared.
- Private garden
- ACCESSIBILITYHow a property has been adapted to meet the needs of vulnerable or disabled individuals.Read more about accessibility in our glossary page.
- Ask agent
Blowick Moss Lane, Southport, PR8

Add an important place to see how long it'd take to get there from our property listings.
__mins driving to your place
Affordability

Get an instant, personalised result:
- Show sellers you’re serious
- Secure viewings faster with agents
- No impact on your credit score
Notes
Staying secure when looking for property
Ensure you're up to date with our latest advice on how to avoid fraud or scams when looking for property online.
Visit our security centre to find out moreDisclaimer - Property reference cb46dc48-77c6-4a1d-9613-2a39ef9091d7. The information displayed about this property comprises a property advertisement. Rightmove.co.uk makes no warranty as to the accuracy or completeness of the advertisement or any linked or associated information, and Rightmove has no control over the content. This property advertisement does not constitute property particulars. The information is provided and maintained by Arnold & Phillips, Ormskirk. Please contact the selling agent or developer directly to obtain any information which may be available under the terms of The Energy Performance of Buildings (Certificates and Inspections) (England and Wales) Regulations 2007 or the Home Report if in relation to a residential property in Scotland.
*This is the average speed from the provider with the fastest broadband package available at this postcode. The average speed displayed is based on the download speeds of at least 50% of customers at peak time (8pm to 10pm). Fibre/cable services at the postcode are subject to availability and may differ between properties within a postcode. Speeds can be affected by a range of technical and environmental factors. The speed at the property may be lower than that listed above. You can check the estimated speed and confirm availability to a property prior to purchasing on the broadband provider's website. Providers may increase charges. The information is provided and maintained by Decision Technologies Limited. **This is indicative only and based on a 2-person household with multiple devices and simultaneous usage. Broadband performance is affected by multiple factors including number of occupants and devices, simultaneous usage, router range etc. For more information speak to your broadband provider.