
Ulnes Walton Lane, Leyland, PR26

- PROPERTY TYPE
Detached
- BEDROOMS
4
- BATHROOMS
2
- SIZE
2,711 sq ft
252 sq m
- TENUREDescribes how you own a property. There are different types of tenure - freehold, leasehold, and commonhold.Read more about tenure in our glossary page.
Freehold
Key features
- Detached Four-Bedroom 1840s Barn Conversion
- Approximately 2,711 Sq Ft Including Detached Garage
- Set Within Approximately 0.85 Acres Of Private Grounds
- Exceptional Vaulted Open-Plan Living Room
- Recently Refurbished Bespoke Kitchen With Quartz work tops and Premium Appliances.
- Two Additional Versatile Reception Rooms
- Principal Bedroom With En-Suite And Fitted Wardrobes
- Flexible Fourth Bedroom Or Home Office
- Extensive Gated Driveway Parking
- Landscaped Gardens With Pond, Two Patios And Gazebo
Description
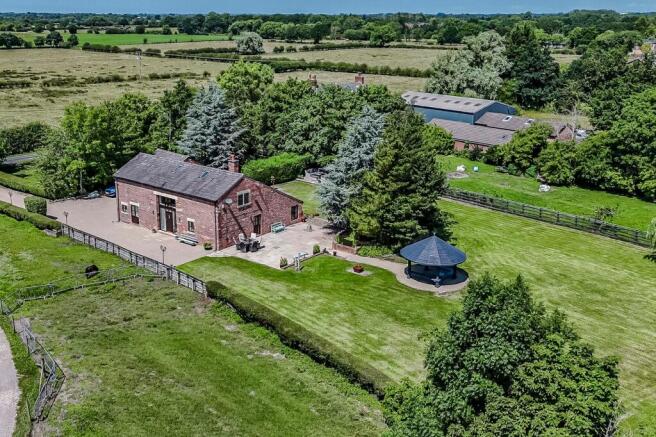
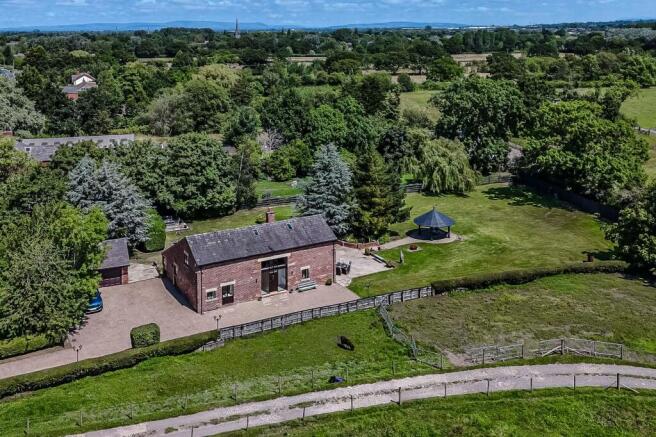
Croston Farm Barn is a substantial detached family home offering the individuality of a genuine period conversion alongside the space and flexibility required for modern life. Originally dating from the 1840s, the barn was acquired in derelict condition by the current owners in 2000 and carefully transformed into their family home, retaining exposed beams, brickwork and vaulted rooflines wherever possible. The floorplan records approximately 2,711 sq ft in total, including the detached garage, while the house stands within approximately 0.85 acres of mature private grounds. A gated driveway, extensive parking and a peaceful Green Belt setting add privacy without leaving the everyday facilities of Croston and Leyland behind.
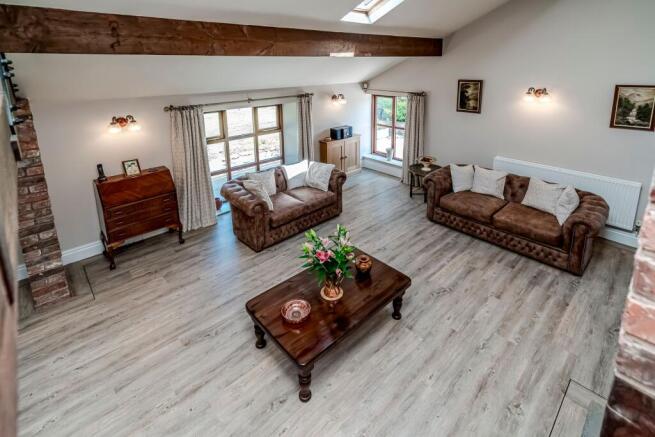
The centrepiece is the exceptional open-plan living room, where a vaulted ceiling, substantial exposed timbers, rooflights and original brickwork create a memorable sense of volume. Windows on several sides bring in natural light and connect the interior with the surrounding gardens. Its proportions allow buyers to create clearly defined areas for relaxing, entertaining and dining without compromising the feeling of openness. It is a room equally suited to quiet family evenings and larger gatherings. Two further reception rooms provide valuable flexibility. The carpeted lounge offers a quieter setting for television, reading or conversation and could also work well as a playroom or additional home office. The formal dining room is ideal for entertaining but offers potential for use as a ground-floor bedroom if a buyer’s circumstances require it. Karndean flooring flows through most of the ground floor, with carpet in the smaller lounge and tiling in the cloakroom. The vendors advise that the Karndean flooring has approximately 27 years remaining on its guarantee.
The recently refurbished kitchen combines a calm shaker-style finish with practical everyday design. Quartz worktops provide generous preparation space, while the central island creates a natural place for breakfast, conversation and informal dining. Appliances include two NEFF ovens and a NEFF gas hob, an AEG full-size fridge and separate freezer, plus an integrated washing machine and dishwasher. Convenient charging points have also been incorporated, and the gas central heating boiler is discreetly positioned within a kitchen floor cupboard. Glazed double doors connect the kitchen with the principal living room, allowing the spaces to work together when entertaining while retaining separation when preferred. The additional formal dining room ensures buyers can choose between relaxed and more traditional dining arrangements.
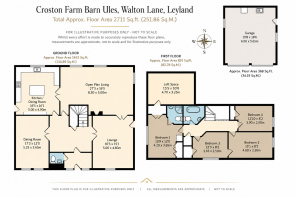
Four bedrooms occupy the first floor, each enhanced by the character of the converted barn. The principal bedroom features a vaulted ceiling, exposed timbers, fitted wardrobes with hanging rails and shelving, and a private en-suite shower room. The remaining bedrooms provide fitted hanging storage. Bedroom four, originally arranged as a bedroom, is currently used as a dedicated home office, demonstrating how naturally the accommodation supports remote working without sacrificing the principal reception rooms. A family bathroom with a freestanding bath, shower and rooflight serves the remaining bedrooms, while the ground-floor cloakroom adds everyday practicality. The first floor also includes a useful dedicated loft space for additional storage.
The grounds are a defining part of the home. Mature trees and established boundaries create privacy, while extensive lawns provide space for children, pets, gardening and outdoor recreation. Paved terraces offer several places for outdoor dining and summer entertaining. A pond, brick-edged planting areas and a substantial gazebo give the garden structure and interest throughout the seasons. A weather-resistant power socket is positioned beside the pond for useful garden equipment or lighting. The gated driveway provides extensive parking and leads to a detached double garage offering secure parking, workshop and storage space, together with useful utility flexibility.
Croston Farm Barn occupies a countryside setting between Croston and Leyland, giving buyers rural surroundings without isolation. Croston offers an appealing village environment with cafés, pubs, riverside character and access to local walking routes, while Leyland provides a broader choice of shops, supermarkets and leisure facilities. Worden Park offers woodland, gardens, play facilities, sports areas and a café, providing an excellent destination for family days, dog walking and outdoor exercise. Families are well placed for schools across Croston and Leyland, including Trinity and St Michael’s Primary School and Bishop Rawstorne Church of England Academy, with admissions and catchment arrangements to be checked independently. Croston, Leyland or Buckshaw railway stations provide services to Preston, Manchester and Ormskirk, with onward connections towards Liverpool. Road access towards the M6 and M61 makes Preston, Chorley and the wider North West practical for commuting and leisure.
Croston Farm Barn brings together the qualities buyers find difficult to replicate: authentic period character, generous and adaptable accommodation, a modern kitchen, extensive driveway parking and approximately 0.85 acres of private grounds. For anyone seeking a distinctive detached barn conversion that can accommodate family life, entertaining and home working with equal ease, this is a property that deserves to be experienced in person. Contact Arnold & Phillips to arrange a private viewing.
- COUNCIL TAXA payment made to your local authority in order to pay for local services like schools, libraries, and refuse collection. The amount you pay depends on the value of the property.Read more about council Tax in our glossary page.
- Band: G
- PARKINGDetails of how and where vehicles can be parked, and any associated costs.Read more about parking in our glossary page.
- Yes
- GARDENA property has access to an outdoor space, which could be private or shared.
- Yes
- ACCESSIBILITYHow a property has been adapted to meet the needs of vulnerable or disabled individuals.Read more about accessibility in our glossary page.
- Ask agent
Energy performance certificate - ask agent

Add an important place to see how long it'd take to get there from our property listings.
__mins driving to your place
Affordability


Notes
Staying secure when looking for property
Ensure you're up to date with our latest advice on how to avoid fraud or scams when looking for property online.
Visit our security centre to find out moreDisclaimer - Property reference 15c9df6c-c694-4927-b0f5-83e6753c87cf. The information displayed about this property comprises a property advertisement. Rightmove.co.uk makes no warranty as to the accuracy or completeness of the advertisement or any linked or associated information, and Rightmove has no control over the content. This property advertisement does not constitute property particulars. The information is provided and maintained by Arnold & Phillips, Chorley. Please contact the selling agent or developer directly to obtain any information which may be available under the terms of The Energy Performance of Buildings (Certificates and Inspections) (England and Wales) Regulations 2007 or the Home Report if in relation to a residential property in Scotland.
*This is the average speed from the provider with the fastest broadband package available at this postcode. The average speed displayed is based on the download speeds of at least 50% of customers at peak time (8pm to 10pm). Fibre/cable services at the postcode are subject to availability and may differ between properties within a postcode. Speeds can be affected by a range of technical and environmental factors. The speed at the property may be lower than that listed above. You can check the estimated speed and confirm availability to a property prior to purchasing on the broadband provider's website. Providers may increase charges. The information is provided and maintained by Decision Technologies Limited. **This is indicative only and based on a 2-person household with multiple devices and simultaneous usage. Broadband performance is affected by multiple factors including number of occupants and devices, simultaneous usage, router range etc. For more information speak to your broadband provider.