
Thistle Road, Conon Bridge, IV7 8FG

- PROPERTY TYPE
Semi-Detached
- BEDROOMS
2
- BATHROOMS
2
- SIZE
710 sq ft
66 sq m
- TENUREDescribes how you own a property. There are different types of tenure - freehold, leasehold, and commonhold.Read more about tenure in our glossary page.
Freehold
Key features
- Only Nine Years Old On Modern Development
- Private Driveway
- Bright Living Room With Bespoke Media Wall
- Stylish Black Staircase Creates Real Focal Point
- Modern Kitchen With Gloss Grey Cabinets
- Integrated Cooking Appliances
- Convenient Ground Floor WC
- Designer Family Bathroom
- uPVC Double Glazed Windows
- Enclosed Rear Garden With Raised Decking
Description
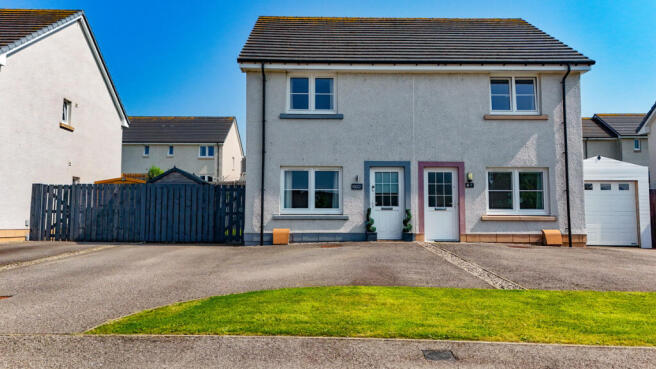
The property has a generous driveway beside a small neatly maintained front lawn. Its light coloured rendered exterior is complemented by contrasting grey window surrounds and roofline details, giving the house a smart contemporary appearance.
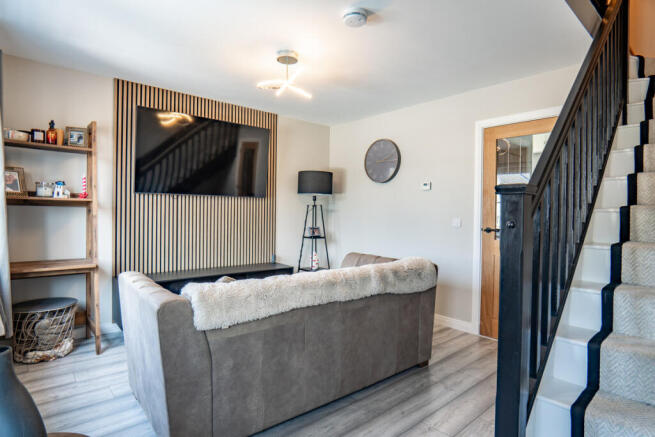
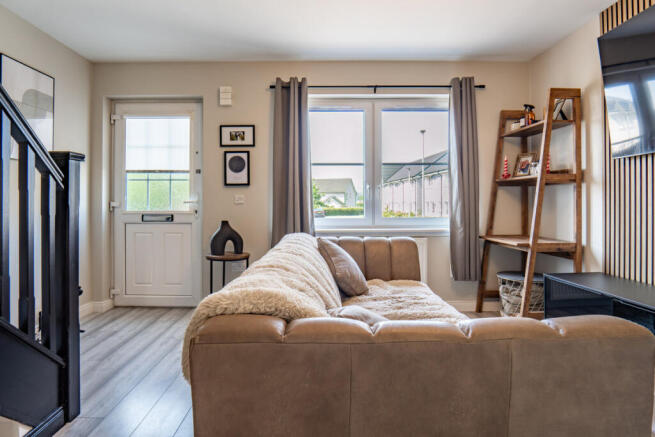
You enter the home directly into the living room, where the attention to detail is immediately clear. Light grey wood effect flooring flows underfoot, while light coloured neutral walls create a calm backdrop. The focal point is the striking media wall, where vertical timber acoustic panels frame the television, adding warmth and texture to the room. A wide front facing window fills the room with natural light, with a radiator fitted neatly beneath. Along one side, the staircase rises to the first floor, featuring a black painted balustrade, white painted timber stairs and a light grey carpet runner that creates an attractive contrast.
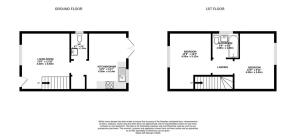
A glazed internal door from the rear of the living room leads into the kitchen and dining area. Fitted gloss grey cabinets are topped by wood effect laminate counters with matching grey tiled splashbacks. An integrated oven sits beneath an electric induction hob while the stainless steel sink beneath the window is fitted with a modern flexible hose tap. There’s plumbing and space beneath the worktop for a washing machine, alongside room for a freestanding tall fridge freezer. To the opposite side of the room is a dining area with space for a table and chairs. White uPVC French doors open directly onto the rear garden.
The ground floor WC combines crisp white painted walls with a decorative section of deep green timber effect panelling. It includes a modern hand basin and toilet, making it a useful additional for everyday use or visiting guests.
The staircase leads to a bright first floor landing giving access to both bedrooms and the family bathroom. Bedroom one is a generous double room painted in light grey tones with wood effect flooring underfoot. A wide window brings plenty of natural light into the room, while a radiator beneath keeps the room warm and cosy year round.
The second bedroom is another comfortable double with light green painted walls creating a relaxing atmosphere. One wall is fitted with contemporary timber acoustic panelling which sits alongside a run of wardrobes.
The family bathroom has been transformed into one of the standout rooms in the home. A contemporary dark blue fitted cabinet incorporates a deep fill wash basin with a modern black mixer tap. The bath features a matching dark blue side panel and is surrounded by striking dark grey wetwall panels. Mounted on the side is a black framed shower screen which complements the black heated towel radiator fitted on the wall.
Outside, the enclosed rear garden has a well kept lawn which is perfect for children or pets to play, while a raised timber decking area creates an excellent seating spot to enjoy the sunshine. Tall timber fencing, painted in a contemporary grey, surrounds the garden for a private and a smart finish. A timber shed positioned at the side of the property gives you valuable outdoor storage.
Situated in Conon Bridge, with excellent access to Dingwall and Inverness, this modern and stylish home is ready to enjoy from day one, and will appeal to a wide range of buyers. Arrange your private viewing now by contacting Hamish Homes on .
About Conon Bridge
Conon Bridge is a charming village nestled along the banks of the River Conon in a picturesque region of Ross-shire. Known for its scenic beauty and welcoming community, Conon Bridge offers a peaceful and idyllic lifestyle while being conveniently close to larger towns and amenities.
The village boasts a rich history with its traditional architecture and the 200 year old Conon Bridge itself, just some of the notable landmarks that add to village's charm. The surrounding countryside provides ample opportunities for outdoor activities, including walking, cycling and fishing along the river.
Conon Bridge offers essential amenities such as local shops, cafes and a primary school, ensuring residents have access to daily necessities within the village. The larger nearby town of Dingwall, just a short drive away, provides additional services, secondary school, shopping and recreational facilities.
The village is well-connected by road and rail, with its own railway station on the Inverness to Kyle of Lochalsh Line, making commuting straightforward. Inverness, is only 12 miles away, offering a wider range of cultural, educational and employment opportunities.
With its blend of natural beauty, historical charm and strong community spirit, Conon Bridge is an ideal location for those seeking a tranquil yet connected lifestyle. Whether you’re looking to immerse yourself in nature, explore local history or enjoy a close-knit community, Conon Bridge has something to offer everyone.
General Information:
Services: Mains Water, Electric & Gas
Council Tax Band: C
EPC Rating: C (79)
Entry Date: Early entry available
Home Report: Available on request.
Viewings: 7 Days accompanied by agent.
- COUNCIL TAXA payment made to your local authority in order to pay for local services like schools, libraries, and refuse collection. The amount you pay depends on the value of the property.Read more about council Tax in our glossary page.
- Band: C
- PARKINGDetails of how and where vehicles can be parked, and any associated costs.Read more about parking in our glossary page.
- Yes
- GARDENA property has access to an outdoor space, which could be private or shared.
- Yes
- ACCESSIBILITYHow a property has been adapted to meet the needs of vulnerable or disabled individuals.Read more about accessibility in our glossary page.
- Ask agent
Thistle Road, Conon Bridge, IV7 8FG

Add an important place to see how long it'd take to get there from our property listings.
__mins driving to your place
Affordability

Get an instant, personalised result:
- Show sellers you’re serious
- Secure viewings faster with agents
- No impact on your credit score
Notes
Staying secure when looking for property
Ensure you're up to date with our latest advice on how to avoid fraud or scams when looking for property online.
Visit our security centre to find out moreDisclaimer - Property reference RX817428. The information displayed about this property comprises a property advertisement. Rightmove.co.uk makes no warranty as to the accuracy or completeness of the advertisement or any linked or associated information, and Rightmove has no control over the content. This property advertisement does not constitute property particulars. The information is provided and maintained by Hamish Homes Ltd, Inverness. Please contact the selling agent or developer directly to obtain any information which may be available under the terms of The Energy Performance of Buildings (Certificates and Inspections) (England and Wales) Regulations 2007 or the Home Report if in relation to a residential property in Scotland.
*This is the average speed from the provider with the fastest broadband package available at this postcode. The average speed displayed is based on the download speeds of at least 50% of customers at peak time (8pm to 10pm). Fibre/cable services at the postcode are subject to availability and may differ between properties within a postcode. Speeds can be affected by a range of technical and environmental factors. The speed at the property may be lower than that listed above. You can check the estimated speed and confirm availability to a property prior to purchasing on the broadband provider's website. Providers may increase charges. The information is provided and maintained by Decision Technologies Limited. **This is indicative only and based on a 2-person household with multiple devices and simultaneous usage. Broadband performance is affected by multiple factors including number of occupants and devices, simultaneous usage, router range etc. For more information speak to your broadband provider.