Holywell Street, Chesterfield

- PROPERTY TYPE
Commercial Property
- SIZE
Ask agent
Key features
- Prominent Business Premises - Formerly Well Established Restaurant
- Upper & Lower Restaurant Areas
- Commercial Kitchen Space with Utilities and Ventilation
- Rear Entrance and two WC's
- Attractive Walled Courtyard Suitable for Outside Dining
- Living Accommodation to the First Floor
- Two/Three Double Bedrooms, Lounge & Bathroom
- Very Characterful Grade II Listed Premises
- Gas Central Heating & Open Fireplaces
Description
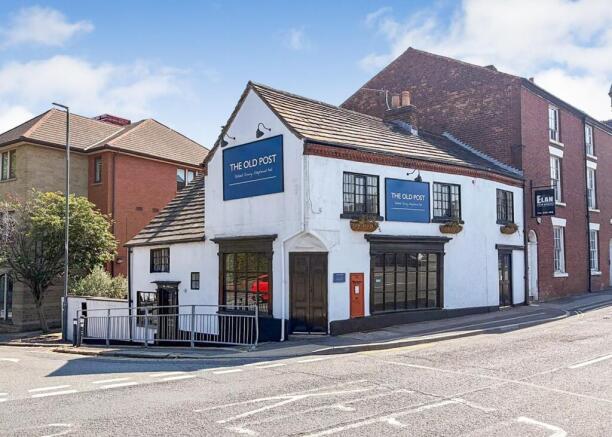
•Prominent landmark restaurant property in a prime Chesterfield, Derbyshire location.
•Historic building with parts believed to date back to the 16th century, offering exceptional character and heritage appeal.
•Rare double-barrelled cellar, a distinctive and unusual feature with excellent storage potential.
•Character-filled interior featuring substantial exposed timber beams throughout, including an impressive King Post roof truss within the first-floor bedroom and bathroom.
•Premises licence available for transfer, subject to the approval of the licensing authority.
•Ample surrounding parking, providing convenient access for customers and visitors.
•A unique opportunity to acquire a well-established period restaurant property combining historic charm with commercial potential - or other commercial use. .
W T Parker are proud to bring to the market these highly prominent business premises, formally the home of the highly regarded 'The Old Post Restaurant'. The premises offer first class business accommodation to the ground floor which have most recently been used as two dining rooms but could be used for other uses under Use Class E. There is also a commercial kitchen space, two WC's and a rear lobby area which leads to a highly attractive walled courtyard with outbuildings.
To the first floor, there is residential accommodation which is accessed from the lower restaurant area and offers a good sized living space with two/three bedrooms, lounge and bathroom.
It is also worth noting that the premises are available for immediate occupation.
Ground Floor -
Restaurant -
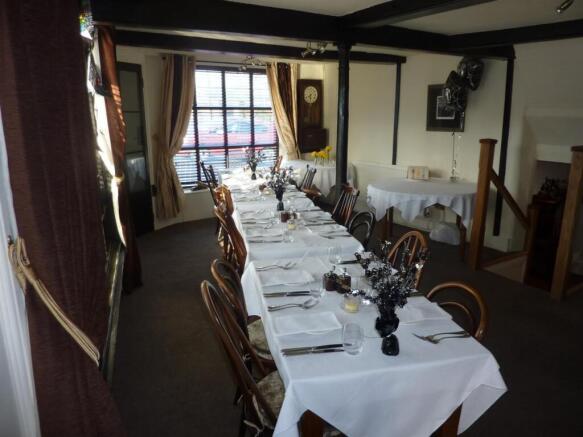
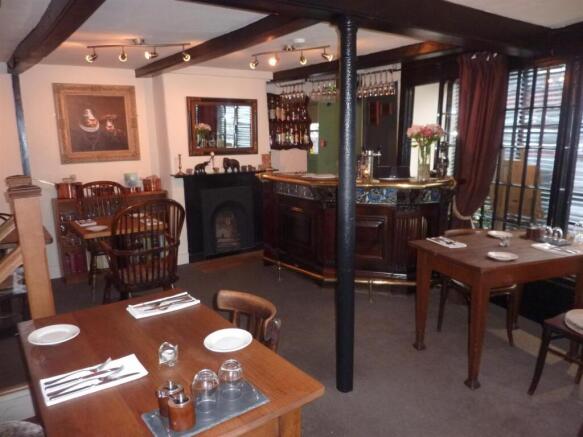
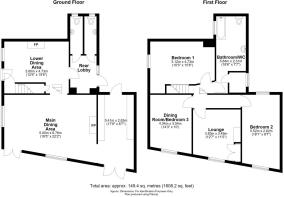
Main Dining Area - 6.76m x 5.00m (22'2" x 16'4") - Entering from the corner of the premises via an entrance vestibule, a quaint restaurant which has feature fireplace, beamed ceiling and illuminated windows to both Holywell Street and Durrant Road.
Kitchen - 5.41m x 2.63m (17'8" x 8'7") - A commercial kitchen space with gas, electricity and hot and cold water facilities. Also having door to rear and double doors leading on to Holywell Street.
Lower Ground Floor -
Lower Dining Area - 4.73m x 3.80m (15'6" x 12'5") - Another good sized seating/dining room with feature fireplace, beamed ceiling, wood flooring, window and door to Durrant Street, door to good sized and useable basement/cellars, further door leading to stairwell serving the first floor accommodation and further door leading through to:
Rear Lobby - With door to outside and further doors leading to:
Wc 1 - With low flush w.c., wash hand basin and window to rear elevation.
Wc 2 - With low flush w.c., wash hand basin and window to rear elevation.
First Floor -
Living Accommodation -
Lower Landing - With stairs leading to upper landing and doors leading to:
Bedroom One - 4.73m x 3.12m (15'6" x 10'2" ) - With window to side elevation, explosed ceiling truss, storage alcove.
Bathroom/Wc - 5.64m (max) x 2.31m (18'6" (max) x 7'6") - With suite comprising panelled bath, pedestal wash basin, low flush w.c., exposed roof truss and window to side elevation. Also having walk-in storage cupboard which houses the gas central heating boiler.
Upper Landing - With doors leading off to:
Dining Room/Bedroom 3 - 4.34m x 3.04m (14'2" x 9'11") - With window to front elevation and radiator.
Bedroom Two - 5.52m x 2.62m (18'1" x 8'7") - A double aspect room with windows to front and rear elevations, fireplace, wood flooring and radiator.
Lounge - 3.83m x 3.49m (12'6" x 11'5") - With fireplace having an open grate, window to front elevation, built-in storage cupboard and radiator.
Outside - The premises has an attractive walled forecourt to the rear with gate giving access to Durrant Road.
Floor Area - The premises have an approximate gross internal floor area of 1777 sq.ft. (165 sq.m)
Viewing Arrangements - For further information or to arrange a viewing, please contact the agents:
Rachael Grange |
Lisa Grifftihs |
Business Use Class - We are informed by the Local Authority that the premises fall under Use Class E
Brochures
Holywell Street, ChesterfieldBrochureHolywell Street, Chesterfield

NEAREST STATIONS
Distances are straight line measurements from the centre of the postcode- Chesterfield Station0.3 miles
- Dronfield Station4.7 miles


Notes
Disclaimer - Property reference 34816675. The information displayed about this property comprises a property advertisement. Rightmove.co.uk makes no warranty as to the accuracy or completeness of the advertisement or any linked or associated information, and Rightmove has no control over the content. This property advertisement does not constitute property particulars. The information is provided and maintained by W. T. Parker, Chesterfield. Please contact the selling agent or developer directly to obtain any information which may be available under the terms of The Energy Performance of Buildings (Certificates and Inspections) (England and Wales) Regulations 2007 or the Home Report if in relation to a residential property in Scotland.