Foulds Avenue, Bury, BL8

- PROPERTY TYPE
Semi-Detached
- BEDROOMS
3
- BATHROOMS
1
- SIZE
1,038 sq ft
96 sq m
- TENUREDescribes how you own a property. There are different types of tenure - freehold, leasehold, and commonhold.Read more about tenure in our glossary page.
Freehold
Key features
- Extended Three Bedroom Semi-Detached Family Home
- Light-Filled Lounge With Bay Window and Focal Open Fire
- Open Plan Dining & Sun Room with Bi-Folding Doors to the Garden
- South Facing Garden Ideal for Entertaining
- Driveway Parking for Three Cars
- Walking Distance to Parks, Countryside and Excellent Local Schools
Description
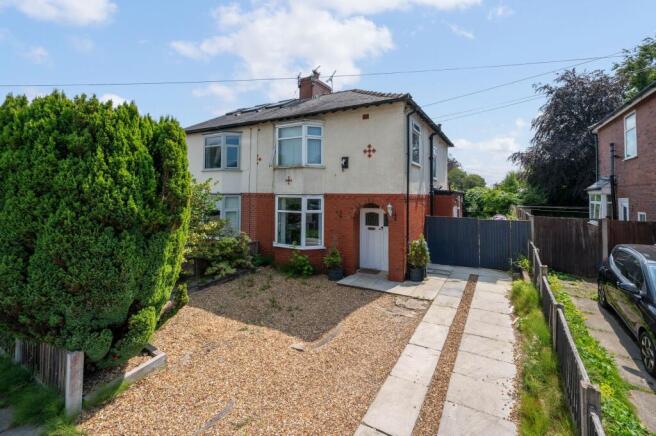
Tucked behind mature planting and an array of established shrubs, this charming home offers an arrival that feels separate from the pace of everyday life. The driveway provides convenient off-road parking, while the surrounding greenery that frames the frontage creates an immediate sense of privacy, filtering the outside world into birdsong, dappled sunlight, and the promise of somewhere peaceful to return to.
Stepping through the front door, a beautiful stained-glass feature above casts ever-changing colours across the entrance hall, greeting each arrival with warmth and character.
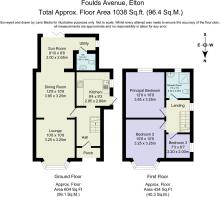
Light grey flooring stretches ahead underfoot, while the staircase rises gracefully to one side. A generous area beneath the stairs offers endless possibilities for bespoke storage, a welcoming bench to pause before the day begins, or a beautifully organised family drop-zone for coats, shoes and everyday essentials. A large frosted window beside the staircase ensures natural light reaches every corner, giving the hallway an uplifting sense of openness from the very first step.
Straight ahead, the kitchen unfolds into a wonderfully practical space designed for life's daily rituals.
U-shaped cabinetry wraps comfortably around the room, offering an abundance of preparation space alongside generous storage both above and below the worktops. The sink is perfectly positioned beneath the window, where changing skies and natural views accompany everything from morning coffee to Sunday baking. Even everyday moments seem a little slower here, where sunlight turns ordinary routines into something quietly enjoyable.
Neutral décor provides a timeless backdrop, while contrasting worktops and the feature splashback surrounding the gas hob introduce subtle character. Dedicated spaces for both a washing machine and dishwasher ensure the room works effortlessly for modern family life, while the side entrance offers practical access for muddy boots after countryside walks, gardening afternoons or adventurous weekends outdoors.
Returning to the hallway, the home begins to reveal its wonderfully sociable nature.
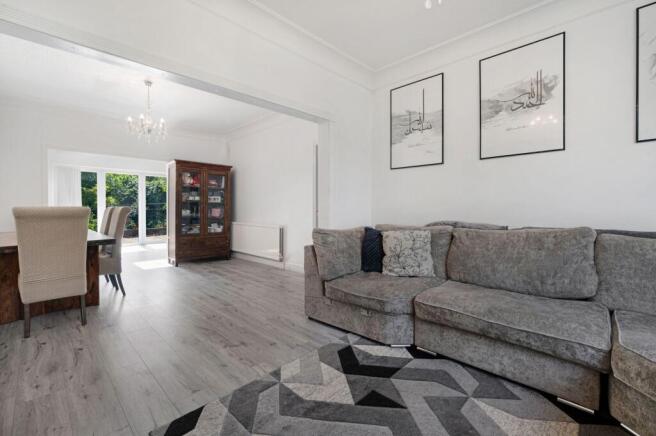
An elegant archway introduces an expansive open plan living and dining room, where exceptionally high ceilings create an immediate feeling of space and freedom. Natural light pours through from both ends of the room, carrying warmth from window to window and allowing the entire space to breathe.
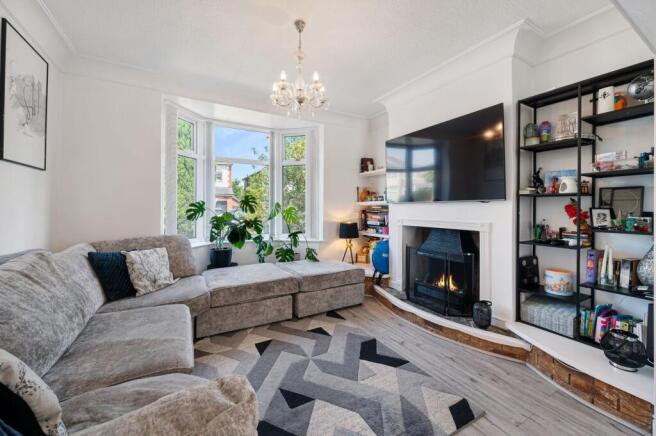
At one end, the lounge centres around an open fireplace, creating a natural gathering place throughout the colder months. It is easy to imagine crackling logs, blankets draped across sofas, and long conversations continuing long after dinner has finished. Equally, the generous proportions allow endless opportunities to personalise the room with statement furniture, reading corners, or a beautiful media wall, all while preserving its welcoming atmosphere.
The dining area flows seamlessly alongside, creating a space equally suited to everyday family meals or celebrations that stretch well into the evening.
Beyond a second graceful archway, the home opens again.
The sunroom is a remarkable extension of the living space, where towering ceilings and expansive picture windows blur the line between indoors and out. Patio doors frame uninterrupted views across the garden, allowing every season to become part of daily life.
This is a room that naturally adapts alongside its owners. Today it comfortably accommodates home working and family play, but tomorrow it could become an artist's studio, a peaceful reading retreat, a garden dining room, or an elegant entertaining space where summer evenings flow effortlessly onto the patio beyond.
Hidden discreetly to one side, a useful utility area offers further opportunity to create bespoke household storage, while an adjoining ground-floor shower room adds invaluable flexibility. Finished in soft neutral tones with a walk-in wet-room shower, it provides the perfect place to freshen up after gardening, dog walks, or muddy family adventures.
The staircase rises beneath another generous window, allowing daylight to accompany every step to the first floor.
The landing feels bright and welcoming, with soft carpeting continuing throughout and loft access providing useful storage for treasured keepsakes and seasonal decorations.
At the top of the stairs, the family shower room offers a wonderfully generous footprint, providing excellent flexibility for the future. Whether retained as a spacious walk-in shower room or thoughtfully reimagined into a luxurious family bathroom, it presents an opportunity to tailor the home around changing lifestyles for years to come.
Positioned peacefully to the rear, the principal bedroom offers a wonderfully calming retreat. A full wall of fitted wardrobes provides extensive storage while preserving the room's generous proportions, leaving ample space for a super king-sized bed and elegant bedroom furniture. The large rear window frames leafy garden views, creating the sort of outlook that encourages slower mornings and peaceful starts to the day.
Across the landing, the second bedroom enjoys the character of a beautiful bay window overlooking the front of the property. Once again, fitted wardrobes maximise practicality without compromising the feeling of space, while the room itself offers excellent flexibility as a guest suite or children’s bedroom.
The third bedroom continues the home's adaptable nature. Bathed in natural light from its large side window, it offers endless possibilities as a nursery, home office, creative studio, or dressing room, ready to evolve alongside the changing rhythms of family life.
Step through the bifolding doors, and the garden reveals itself almost like another room.
A generous patio provides the perfect stage for outdoor dining, long summer lunches, and evenings gathered around the barbecue while children and pets make the most of the lawn beyond. The transition between home and garden feels wonderfully effortless, allowing both spaces to become one during warmer months.
Beyond the patio, the lawn stretches towards mature shrubs and established planting that wrap the boundaries in colour, texture and privacy. As the seasons quietly change, blossoms give way to vibrant summer greenery before rich autumn tones begin to paint the borders once again.
Out & About
Set along Foulds Avenue in the popular Elton area of Bury, this semi-detached family home enjoys a fantastic position where everyday convenience, green open spaces and a strong local community come together. With parks, schools and amenities all close by, it’s a location perfectly suited to modern family life.
For those who love spending time outdoors, there is plenty to explore. Whitehead Park is just moments away, offering open green space, play areas, peaceful walks and its much-loved croquet club. Nearby Whitehead Lodges and Elton Reservoir provide beautiful settings for weekend strolls, dog walks and time spent outdoors, while scenic routes towards Ainsworth and Affetside open up miles of surrounding countryside.
Families and active lifestyles are exceptionally well catered for. Elton Vale Sports Club sits at the heart of the community, offering cricket, football and social facilities, while Westbury Sports Club provides further opportunities to get involved locally. For something a little different, Elton Sailing Club offers activities on the reservoir, and Stables Country Club at the Bolholt provides leisure facilities including a gym, swimming pool and spa. Golfers can enjoy nearby courses including Harwood Golf Club and Breightmet Golf Club.
Day-to-day living is wonderfully convenient. Local shops and amenities are within easy reach, including Tesco Express, Lidl and a range of independent businesses. GG Bakes has become a firm local favourite for freshly baked treats, while Bury town centre is only a short distance away, offering a wider choice of shops, cafés and leisure facilities.
When it’s time to eat out or meet friends, you’re spoilt for choice. Enjoy authentic Italian dining at Rapallo Ristorante, Mediterranean flavours at The Olive Restaurant & Bar, or visit traditional local favourites including The Rose and Crown and The Black Bull for relaxed meals and a welcoming atmosphere.
Weekend adventures are close by too. Take a ride on the historic East Lancashire Railway, explore Bury Art Museum or enjoy the atmosphere of the world-famous Bury Market. Burrs Country Park is also only a short drive away, offering riverside walks, woodland trails and family-friendly days out.
Families are well placed for education, with popular local schools including Elton Primary School, Chantlers Primary School and Guardian Angels RC Primary School nearby. Older children have access to The Elton High School and Tottington High School, while independent options including Bury Grammar School are also within easy reach.
Commuters benefit from excellent connections, with Bury town centre providing Metrolink services directly into Manchester. The M66 motorway network is also easily accessible, creating straightforward links across Greater Manchester and the wider North West.
Combining a friendly neighbourhood setting with excellent amenities and beautiful outdoor spaces nearby, Foulds Avenue offers a lifestyle built around convenience, community and enjoying everything Elton has to offer.
EPC Rating: D
Parking - Driveway
Brochures
Brochure- COUNCIL TAXA payment made to your local authority in order to pay for local services like schools, libraries, and refuse collection. The amount you pay depends on the value of the property.Read more about council Tax in our glossary page.
- Band: C
- PARKINGDetails of how and where vehicles can be parked, and any associated costs.Read more about parking in our glossary page.
- Driveway
- GARDENA property has access to an outdoor space, which could be private or shared.
- Private garden
- ACCESSIBILITYHow a property has been adapted to meet the needs of vulnerable or disabled individuals.Read more about accessibility in our glossary page.
- Ask agent

Add an important place to see how long it'd take to get there from our property listings.
__mins driving to your place
Affordability

Notes
Staying secure when looking for property
Ensure you're up to date with our latest advice on how to avoid fraud or scams when looking for property online.
Visit our security centre to find out moreDisclaimer - Property reference 7051bd0b-bed3-405e-ba6e-d5255dccb174. The information displayed about this property comprises a property advertisement. Rightmove.co.uk makes no warranty as to the accuracy or completeness of the advertisement or any linked or associated information, and Rightmove has no control over the content. This property advertisement does not constitute property particulars. The information is provided and maintained by Wainwrights Estate Agents, Bury. Please contact the selling agent or developer directly to obtain any information which may be available under the terms of The Energy Performance of Buildings (Certificates and Inspections) (England and Wales) Regulations 2007 or the Home Report if in relation to a residential property in Scotland.
*This is the average speed from the provider with the fastest broadband package available at this postcode. The average speed displayed is based on the download speeds of at least 50% of customers at peak time (8pm to 10pm). Fibre/cable services at the postcode are subject to availability and may differ between properties within a postcode. Speeds can be affected by a range of technical and environmental factors. The speed at the property may be lower than that listed above. You can check the estimated speed and confirm availability to a property prior to purchasing on the broadband provider's website. Providers may increase charges. The information is provided and maintained by Decision Technologies Limited. **This is indicative only and based on a 2-person household with multiple devices and simultaneous usage. Broadband performance is affected by multiple factors including number of occupants and devices, simultaneous usage, router range etc. For more information speak to your broadband provider.