
Rose Tree Paddock, Berrow, Burnham-on-Sea, TA8

- PROPERTY TYPE
Detached Bungalow
- BEDROOMS
4
- BATHROOMS
1
- SIZE
Ask agent
- TENUREDescribes how you own a property. There are different types of tenure - freehold, leasehold, and commonhold.Read more about tenure in our glossary page.
Freehold
Key features
- Spacious detached coastal bungalow
- Three bedrooms plus study
- Generous dual aspect lounge
- Extensive recent redecoration throughout
- Attractive enclosed rear garden
- Ample driveway parking provided
- Versatile fourth bedroom option
- Quiet residential development setting
- Near beach, golf, amenities
- Useful single garage
Description
This spacious detached bungalow occupies a pleasant position within Rose Tree Paddock, a quiet and well-regarded residential development in the popular coastal village of Berrow. Offering generous and highly versatile accommodation, ample parking, a detached garage and an attractive enclosed rear garden, the property would make an excellent permanent home, retirement purchase or family bungalow.
The present owner has considerably improved the overall presentation through extensive redecoration and a programme of light refurbishment. The result is a noticeably brighter, fresher and more welcoming home that is ready for a new owner to move into and personalise at their leisure. The accommodation is approached through an enclosed entrance porch, providing a practical space for coats and footwear, before opening into a central entrance hall. From here, doors lead to the principal rooms, creating a straightforward and accessible layout.
There are three established bedrooms, all of which are comfortably proportioned, together with an additional versatile room. This fourth room could be used as a further bedroom, home office, study, hobby room, playroom or occasional guest room, making the property particularly suitable for buyers requiring flexible living or working space. A separate cloakroom provides added convenience for residents and visiting guests. The principal reception room is one of the standout features of the property. This generously sized lounge benefits from a high ceiling, extensive glazing and double doors opening directly onto the rear garden. The proportions allow ample space for both comfortable seating and dining furniture, making it ideal for everyday living, entertaining and family gatherings. Outside, the property is approached over a generous in-and-out driveway, providing substantial off-road parking for several vehicles and convenient access to the detached garage. The front garden has been smartened and simplified, creating an attractive and relatively low-maintenance first impression. The detached garage provides secure parking, workshop potential or useful additional storage.
The enclosed rear garden is attractively arranged and enjoys a pleasant, established feel. A generous lawn is complemented by paved patio and seating areas, mature shrubs, planted borders and a variety of established greenery. The layout provides excellent space for outdoor dining, entertaining, gardening or simply relaxing during the warmer months. A timber garden shed offers useful storage, while a side access gate provides convenient pedestrian access to the front of the property.
Rose Tree Paddock is conveniently positioned for the amenities available within Berrow village, including local shops, schools, public houses and recreational facilities. Berrow Beach, the Championship Golf Course and the surrounding coastal countryside are all within easy reach, while nearby Burnham-on-Sea provides a broader range of shopping, leisure and everyday services. For commuters and those travelling further afield, Junction 22 of the M5 is readily accessible, while Highbridge and Burnham railway station provides rail connections towards Bristol, Taunton and beyond. Overall, this is a substantial and adaptable detached bungalow combining generous accommodation, excellent parking, a detached garage and an attractive garden within a desirable coastal village setting.
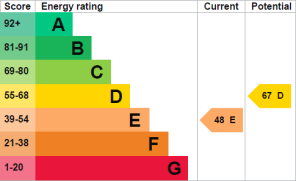
EPC: TBC Somerset Council Tax Band: D – £2,570.24 for 2026/2
Building Safety
Non Reported
Mobile Signal
Ofcom predicts coverage, nPerf shows real-world signal
Construction Type
Standard Construction
Existing Planning Permission
Non Reported
Coalfield or Mining
Non Reported
Front Exterior:
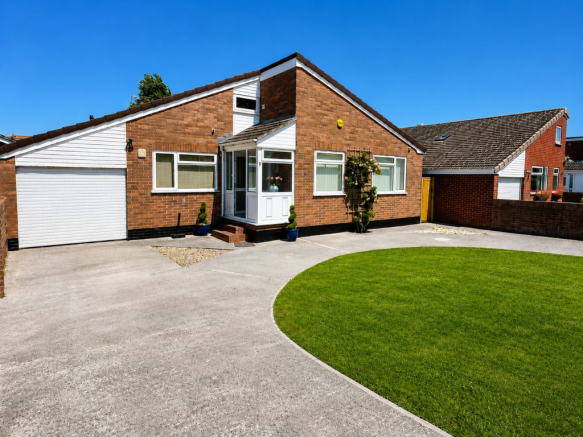
An attractive detached bungalow enjoying a generous frontage, with a sweeping driveway providing ample off-road parking and access to the attached garage. The property is complemented by a neat lawned area, established planting and an inviting entrance porch, creating a smart welcoming
Lounge: 6.43m x 3.62m (21' 1" x 11' 11")
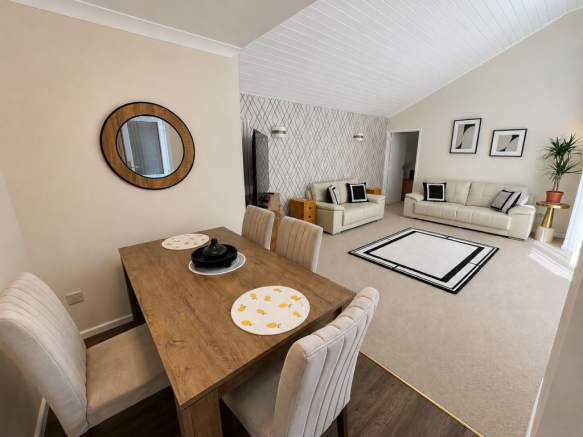
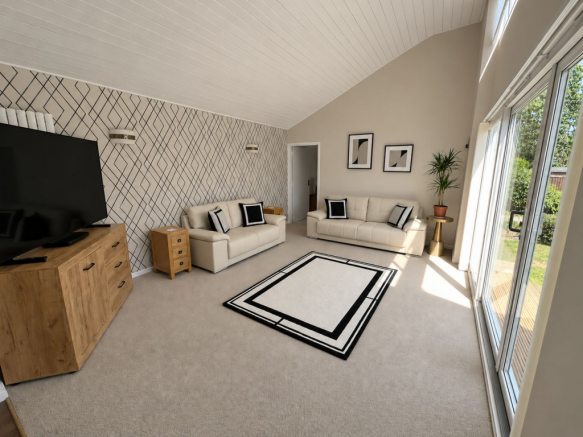
A truly impressive reception room that has clearly been thoughtfully designed and finished to a high standard. The striking vaulted, white-panelled ceiling creates a wonderful sense of space and character, while the contemporary feature wall and coordinated wall lighting provide a stylish focal point. Generously proportioned, the room comfortably accommodates multiple seating areas without feeling crowded, making it ideal for both everyday family life and entertaining guests. Sliding patio doors draw in an abundance of natural light and provide a seamless connection to the beautifully maintained rear garden. Finished in an elegant neutral palette with carefully selected furnishings and decorative touches, this is an exceptional living space that feels bright, welcoming and genuinely special.
Dining Area:
Positioned alongside the main living space, the dining area comfortably accommodates a substantial dining table and chairs. The open-plan arrangement makes it ideal for entertaining, while the neutral décor, wood-effect flooring and attractive wall mirror create a warm and cohesive finish.
Kitchen: 2.92m x 2.68m (9' 7" x 8' 10")
A bright and practical kitchen fitted with a range of light wood-effect wall and base units, contrasting work surfaces and tiled splashbacks. There is space for a freestanding cooker, fridge-freezer and dishwasher, together with a stainless-steel sink positioned beneath the window that offers pleasant views of the front garden, this creates an inviting atmosphere for cooking.
Principal Bedroom: 4.14m x 3.18m (13' 7" x 10' 5")
A well-proportioned principal bedroom presented in calm, neutral tones, with space for a king-size bed and additional furniture. The room benefits from a wide window, fitted wardrobes and coordinated navy accents, creating a comfortable restful environment.
Bedroom Two: 3.16m x 2.61m (10' 4" x 8' 7")
A further attractive double bedroom featuring a soft sage-green colour scheme, generous natural light and space for bedside furniture. The room is beautifully presented and provides a peaceful, welcoming environment overlooking the surrounding garden.
Dressing Room / Bedroom Three: 3.17m x 2.25m (10' 5" x 7' 5")
Currently arranged as a dedicated dressing room, this versatile space features an extensive range of fitted wardrobes and additional storage furniture. Depending on requirements, the room could also provide an excellent bedroom.
Study / Bedroom Four 3.67m x 2.25m (12' 0" x 7' 5")
This well-proportioned space offers fantastic versatility, making it ideal as a home office, hobby room, or additional bedroom. A large window brings in natural light and provides a pleasant garden outlook, creating a bright and comfortable working environment. The room features a practical layout with ample space for desks, shelving, and storage. Whether you need a dedicated workspace, a creative studio, or an extra guest room, this area adapts perfectly to your needs.
Clock Room:
A stylish and contemporary cloakroom fitted with a compact wall-mounted wash basin, brushed-gold tap and matching decorative mirror. A WC, useful open shelving and wood-effect flooring complete this convenient and smartly presented space.
Shower Room:
A bright and well-maintained shower room fitted with a curved glass shower enclosure, pedestal wash basin and WC. The walls are extensively tiled with a decorative border, while two high-level windows provide excellent natural light and privacy. Additional fitted storage completes the practical arrangement.
Rear Garden:
The beautifully established rear garden offers a high degree of privacy and features a central lawn surrounded by mature shrubs, flowering plants and well-stocked borders. Several patio and seating areas provide excellent spaces for outdoor dining and entertaining, creating an attractive and relaxing setting.
Location:
Rose Tree Paddock is a quiet and established residential development in the popular coastal village of Berrow. The location is ideally placed for enjoying Berrow Beach, an impressive six-mile stretch of sand and mudflats backed by dunes, together with the wildlife-rich Berrow Dunes Nature Reserve. The highly regarded Burnham & Berrow Golf Club, featuring its renowned championship links course, is also nearby.
Nearby Burnham-on-Sea provides a wider range of independent shops, supermarkets, cafés, leisure facilities and everyday services, along with its traditional seafront and level Esplanade. Highbridge & Burnham railway station offers connections along the Bristol–Exeter line, while convenient access to the M5 makes the area well positioned for travel towards Bristol, Taunton and the wider South West.
Brochures
Brochure 1- COUNCIL TAXA payment made to your local authority in order to pay for local services like schools, libraries, and refuse collection. The amount you pay depends on the value of the property.Read more about council Tax in our glossary page.
- Band: D
- PARKINGDetails of how and where vehicles can be parked, and any associated costs.Read more about parking in our glossary page.
- Driveway
- GARDENA property has access to an outdoor space, which could be private or shared.
- Yes
- ACCESSIBILITYHow a property has been adapted to meet the needs of vulnerable or disabled individuals.Read more about accessibility in our glossary page.
- Lateral living
Energy performance certificate - ask agent
Rose Tree Paddock, Berrow, Burnham-on-Sea, TA8

Add an important place to see how long it'd take to get there from our property listings.
__mins driving to your place
Affordability

About Abbott & Frost, Burnham-On-Sea
18 College Street, Burnham-On-Sea, TA8 1AE


Get an instant, personalised result:
- Show sellers you’re serious
- Secure viewings faster with agents
- No impact on your credit score
Notes
Staying secure when looking for property
Ensure you're up to date with our latest advice on how to avoid fraud or scams when looking for property online.
Visit our security centre to find out moreDisclaimer - Property reference 30640581. The information displayed about this property comprises a property advertisement. Rightmove.co.uk makes no warranty as to the accuracy or completeness of the advertisement or any linked or associated information, and Rightmove has no control over the content. This property advertisement does not constitute property particulars. The information is provided and maintained by Abbott & Frost, Burnham-On-Sea. Please contact the selling agent or developer directly to obtain any information which may be available under the terms of The Energy Performance of Buildings (Certificates and Inspections) (England and Wales) Regulations 2007 or the Home Report if in relation to a residential property in Scotland.
*This is the average speed from the provider with the fastest broadband package available at this postcode. The average speed displayed is based on the download speeds of at least 50% of customers at peak time (8pm to 10pm). Fibre/cable services at the postcode are subject to availability and may differ between properties within a postcode. Speeds can be affected by a range of technical and environmental factors. The speed at the property may be lower than that listed above. You can check the estimated speed and confirm availability to a property prior to purchasing on the broadband provider's website. Providers may increase charges. The information is provided and maintained by Decision Technologies Limited. **This is indicative only and based on a 2-person household with multiple devices and simultaneous usage. Broadband performance is affected by multiple factors including number of occupants and devices, simultaneous usage, router range etc. For more information speak to your broadband provider.