
Newlands, South Hill, Chislehurst

- PROPERTY TYPE
Detached
- BEDROOMS
5
- BATHROOMS
4
- SIZE
3,814 sq ft
354 sq m
- TENUREDescribes how you own a property. There are different types of tenure - freehold, leasehold, and commonhold.Read more about tenure in our glossary page.
Freehold
Key features
- Impressive five-bedroom detached family residence
- Two bathrooms including luxury en-suite to principal and guest suites
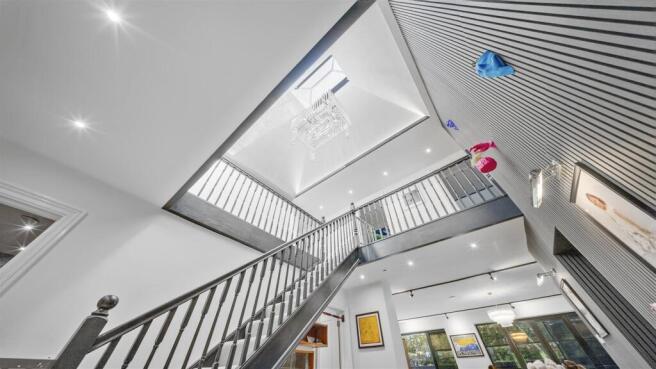
- Spectacular triple-height entrance hall with vaulted ceiling and glass roof
- Expansive open-plan kitchen / dining / entertaining space
- Premium integrated appliances including Miele, Sub-Zero, wine cooler & teppanyaki plate
- Dedicated home office and separate children’s playroom
- Principal suite with walk-in wardrobe and en-suite
- Landscaped tiered rear garden with elevated lawn and open outlook
- Sweeping driveway with detached garage and 0.2 miles to Elmstead Wood Station
- Excellent proximity to leading independent and grammar schools
Description
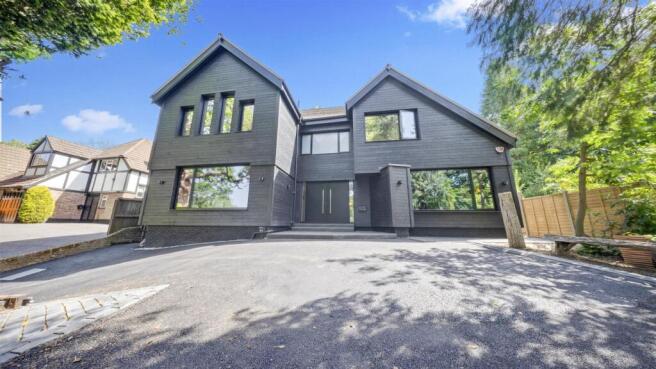
Property Overview - A truly exceptional five-bedroom detached home, comprehensively refurbished and architecturally reimagined to deliver a bold statement in contemporary design and family-focused luxury.
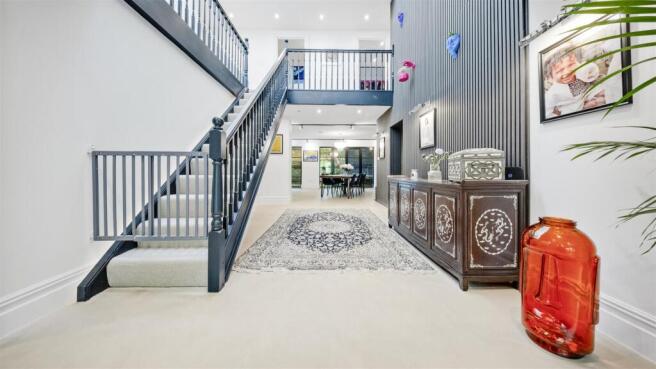
From the moment you enter, the scale is immediately apparent. A breathtaking triple-height entrance hall, crowned with a glass roof, creates a dramatic arrival experience while drawing natural light deep into the core of the home.
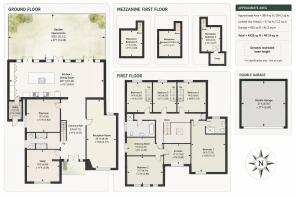
The ground floor has been carefully curated around both functionality and impact. Multiple reception spaces provide flexibility for modern family life, including a formal lounge, dedicated study, and a separate playroom. However, the true heart of the home is the extraordinary open-plan kitchen and dining space.
Designed as both an entertaining hub and everyday living environment, the kitchen is fitted with bespoke walnut cabinetry, a sculptural central island, and an exceptional specification of integrated appliances including Miele, Sub-Zero refrigeration, wine cooling, teppanyaki cooking plate, coffee machine, and boiling water tap. Polished concrete flooring runs seamlessly through the principal living areas, reinforcing the home’s contemporary architectural language.
To the rear, four full-height crittall-style doors open directly onto the landscaped garden, creating a natural flow between indoor and outdoor living.
First Floor Accommodation - The first floor is arranged around an elegant gallery landing overlooking the entrance hall below, enhancing the sense of volume and openness.
Three of the bedrooms feature vaulted ceilings and mezzanine levels, offering highly versatile additional space ideal for study zones, reading areas, or informal lounges.
The guest bedroom benefits from a dramatic vaulted ceiling and private en suite, while the family bathroom is finished with a freestanding bath and separate walk-in shower.
The principal suite occupies a commanding position within the home, featuring a walk-in wardrobe and en suite bathroom, which is currently prepared for the incoming buyer to complete to their own specification—offering a rare opportunity for personalisation within a turnkey luxury setting.
Exterior & Grounds - Externally, the property is approached via a sweeping driveway providing ample off-street parking and access to a detached garage.
The rear garden has been thoughtfully landscaped and tiered to create distinct usable zones, culminating in a generous upper lawn with elevated views across the surrounding area—ideal for entertaining, family use, or quiet retreat.
The architecture of the home is complemented perfectly by its outdoor setting, with strong sightlines and natural flow between internal and external spaces.
Location & Lifestyle - Positioned just 0.2 miles from Elmstead Wood Station, the property offers fast and convenient access into central London, making it ideal for commuters seeking a balance between city connectivity and suburban privacy.
The area is particularly well regarded for its access to a strong selection of schools, including Babington House, Braeside, Bullers Wood, Bromley High, Farringtons, and Eltham College.
This is a location that combines convenience, education, and green suburban living—making it especially attractive to established family buyers.
Market Position - A rare opportunity to acquire a statement architectural home of this calibre in such a well-connected and highly regarded residential pocket. Properties of this specification, design quality, and finish level are seldom available in the local market.
Brochures
Newlands 2.pdf- COUNCIL TAXA payment made to your local authority in order to pay for local services like schools, libraries, and refuse collection. The amount you pay depends on the value of the property.Read more about council Tax in our glossary page.
- Band: G
- PARKINGDetails of how and where vehicles can be parked, and any associated costs.Read more about parking in our glossary page.
- Yes
- GARDENA property has access to an outdoor space, which could be private or shared.
- Yes
- ACCESSIBILITYHow a property has been adapted to meet the needs of vulnerable or disabled individuals.Read more about accessibility in our glossary page.
- Ask agent
Newlands, South Hill, Chislehurst

Add an important place to see how long it'd take to get there from our property listings.
__mins driving to your place

About Fine & Country, South East London
47b Great Guildford Street, London, SE1 0ES.

Notes
Staying secure when looking for property
Ensure you're up to date with our latest advice on how to avoid fraud or scams when looking for property online.
Visit our security centre to find out moreDisclaimer - Property reference 34816725. The information displayed about this property comprises a property advertisement. Rightmove.co.uk makes no warranty as to the accuracy or completeness of the advertisement or any linked or associated information, and Rightmove has no control over the content. This property advertisement does not constitute property particulars. The information is provided and maintained by Fine & Country, South East London. Please contact the selling agent or developer directly to obtain any information which may be available under the terms of The Energy Performance of Buildings (Certificates and Inspections) (England and Wales) Regulations 2007 or the Home Report if in relation to a residential property in Scotland.
*This is the average speed from the provider with the fastest broadband package available at this postcode. The average speed displayed is based on the download speeds of at least 50% of customers at peak time (8pm to 10pm). Fibre/cable services at the postcode are subject to availability and may differ between properties within a postcode. Speeds can be affected by a range of technical and environmental factors. The speed at the property may be lower than that listed above. You can check the estimated speed and confirm availability to a property prior to purchasing on the broadband provider's website. Providers may increase charges. The information is provided and maintained by Decision Technologies Limited. **This is indicative only and based on a 2-person household with multiple devices and simultaneous usage. Broadband performance is affected by multiple factors including number of occupants and devices, simultaneous usage, router range etc. For more information speak to your broadband provider.