Pallett Drive, Nuneaton, CV11

- PROPERTY TYPE
Detached
- BEDROOMS
4
- BATHROOMS
2
- SIZE
1,389 sq ft
129 sq m
- TENUREDescribes how you own a property. There are different types of tenure - freehold, leasehold, and commonhold.Read more about tenure in our glossary page.
Freehold
Key features
- DETACHED FAMILY HOME
- FOUR BEDROOMS
- PRESTIGE LOCATION
- WELL PRESENTED
- HIGHAM LANE CATCHMENT AREA
- OPEN PLAN LOUNGE/DINER
- CONSERVATORY
- GROUND FLOOR STUDY
- GUEST WC
- VIEWINGS ARE RECOMMENDED
Description
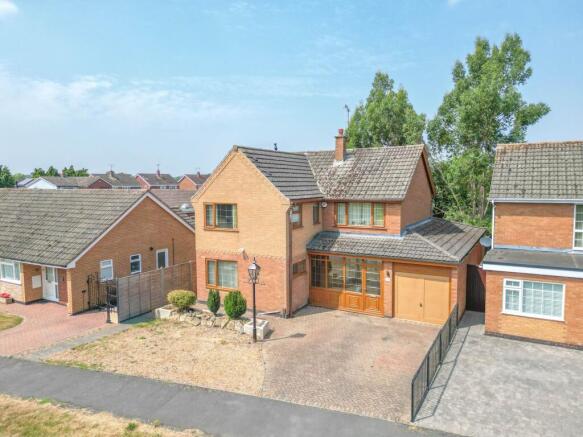
Carters are delighted to offer this superbly presented four bedroom detached family home, occupying a desirable position on the prestigious St Nicolas Park development. Offering spacious and versatile accommodation throughout, this wonderful home is perfectly suited to modern family living and enjoys a highly convenient location close to a wealth of local amenities.
Ideally situated within walking distance of the Co-op convenience store and other everyday amenities on St Nicolas Park, the property also falls within the highly regarded Higham Lane School catchment area, making it an excellent choice for growing families. For commuters, the A5 is just a short drive away, providing excellent road links to Nuneaton, Hinckley, Coventry and the wider Midlands via the M6, M69 and M42 motorway network.
From the moment you arrive, the property makes a lasting first impression. Standing proudly behind an attractive block paved driveway, the home boasts excellent kerb appeal, with ample off-road parking leading to the integral garage and welcoming entrance porch.
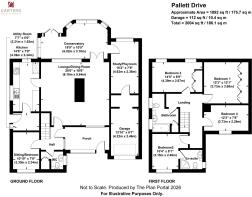
Stepping inside, you are greeted by an entrance vestibule, providing access to the convenient guest cloakroom/WC, a versatile study which is ideal for those working from home, and the principal living accommodation.
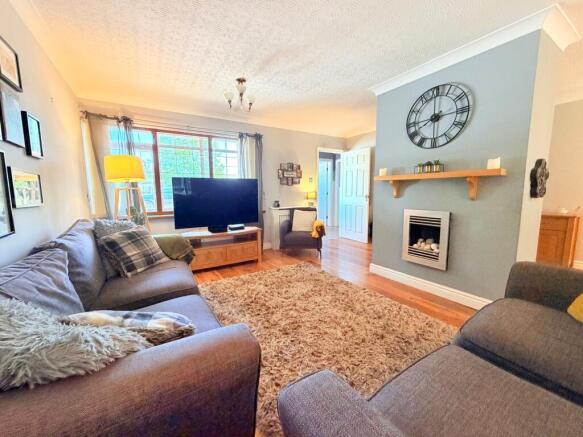
The spacious open plan lounge/diner forms the heart of the home, offering a bright and welcoming space for both everyday family life and entertaining. Beautifully proportioned, the room provides ample space for relaxing and formal dining before flowing effortlessly into the generous conservatory. Overlooking the rear garden, the conservatory creates an additional reception room that can be enjoyed throughout the year, whether as a garden room, family room or peaceful retreat.
To the rear of the garage is an extremely useful additional room, currently utilised for storage, but offering excellent potential for a variety of uses such as a home office, gym, hobby room or playroom, subject to any necessary consents.
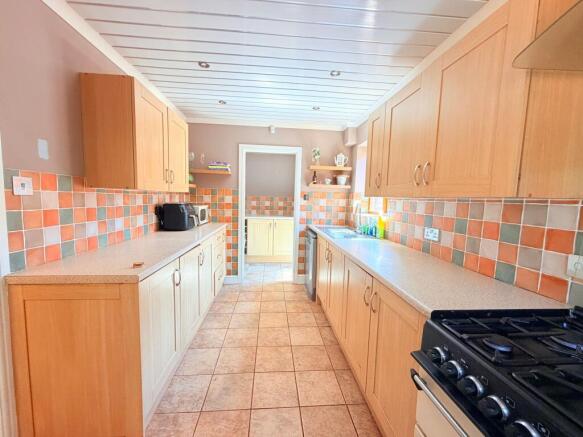
The kitchen is fitted with a comprehensive range of base and wall mounted units, complemented by generous worktop space to create a practical environment for everyday cooking. Leading directly from the kitchen is a particularly useful utility room, providing additional storage, space for laundry appliances and helping to keep the main kitchen free from clutter.
The first floor offers four well-proportioned bedrooms, providing excellent accommodation for a growing family. The principal bedroom benefits from its own modern en-suite shower room, creating a private retreat, whilst the remaining three bedrooms are all served by a well-appointed family bathroom.
Externally, the rear garden has been designed to provide an excellent space for both relaxation and entertaining. A paved patio offers the perfect setting for outdoor dining and summer barbecues before leading onto a lawn, creating a safe and enjoyable environment for children and pets.
Offering generous family accommodation, versatile living space, excellent parking, a sought-after location and access to some of the area's most desirable amenities and schools, this outstanding home represents a fantastic opportunity for families looking to establish themselves on one of Nuneaton's most popular developments. Early viewing is highly recommended to fully appreciate everything this wonderful property has to offer.
EPC Rating: C
Disclaimer
Carters Estate Agents has not tested any appliances, services, or systems within this property. Purchasers should conduct their own investigations regarding their condition and functionality.
Floor plans are for identification only and not to scale. All measurements and distances are approximate. These details are produced in good faith as a guide but do not form part of any offer or contract. Purchasers should verify tenure, lease terms, ground rent, service charges, planning permissions, and building regulations with their solicitor.
Fixtures and fittings should be confirmed at the point of offer.
All images and marketing materials are the property of Carters Estate Agents and may not be reproduced without permission.
Anti-Money Laundering: Purchasers must provide ID and proof of funds before a sale can be agreed.
Carters Estate Agents operates under The Property Ombudsman Code of Practice.
Brochures
MATERIAL INFORMATION- COUNCIL TAXA payment made to your local authority in order to pay for local services like schools, libraries, and refuse collection. The amount you pay depends on the value of the property.Read more about council Tax in our glossary page.
- Band: E
- PARKINGDetails of how and where vehicles can be parked, and any associated costs.Read more about parking in our glossary page.
- Yes
- GARDENA property has access to an outdoor space, which could be private or shared.
- Yes
- ACCESSIBILITYHow a property has been adapted to meet the needs of vulnerable or disabled individuals.Read more about accessibility in our glossary page.
- Ask agent

Add an important place to see how long it'd take to get there from our property listings.
__mins driving to your place
Affordability
About Carters Estate Agents, Nuneaton
66 St Nicolas Park Drive Nuneaton Warwickshire CV11 6DJ



Notes
Staying secure when looking for property
Ensure you're up to date with our latest advice on how to avoid fraud or scams when looking for property online.
Visit our security centre to find out moreDisclaimer - Property reference 60c6fc33-6136-4f9b-a6b7-46e562e0cb3d. The information displayed about this property comprises a property advertisement. Rightmove.co.uk makes no warranty as to the accuracy or completeness of the advertisement or any linked or associated information, and Rightmove has no control over the content. This property advertisement does not constitute property particulars. The information is provided and maintained by Carters Estate Agents, Nuneaton. Please contact the selling agent or developer directly to obtain any information which may be available under the terms of The Energy Performance of Buildings (Certificates and Inspections) (England and Wales) Regulations 2007 or the Home Report if in relation to a residential property in Scotland.
*This is the average speed from the provider with the fastest broadband package available at this postcode. The average speed displayed is based on the download speeds of at least 50% of customers at peak time (8pm to 10pm). Fibre/cable services at the postcode are subject to availability and may differ between properties within a postcode. Speeds can be affected by a range of technical and environmental factors. The speed at the property may be lower than that listed above. You can check the estimated speed and confirm availability to a property prior to purchasing on the broadband provider's website. Providers may increase charges. The information is provided and maintained by Decision Technologies Limited. **This is indicative only and based on a 2-person household with multiple devices and simultaneous usage. Broadband performance is affected by multiple factors including number of occupants and devices, simultaneous usage, router range etc. For more information speak to your broadband provider.