Connolly Drive, Rothwell, NN14 6TN

- PROPERTY TYPE
Detached Bungalow
- BEDROOMS
3
- BATHROOMS
2
- SIZE
Ask agent
- TENUREDescribes how you own a property. There are different types of tenure - freehold, leasehold, and commonhold.Read more about tenure in our glossary page.
Freehold
Key features
- Extended Detached Bungalow
- Springfir-build
- Approx. 1,200 sq ft of living space
- Two Reception Rooms
- Three bedrooms
- Two Bathrooms
- Quiet Resdiental Area
- Off Road Parking
- Desirable Location
- FREEHOLD / COUNCIL TAX D / EPC D
Description
Extending to approximately 1,200 sq. ft., this unique home offers exceptionally versatile accommodation, making it an ideal purchase for families seeking multi-generational living, those with dependent relatives, guests, or buyers requiring space to work from home.
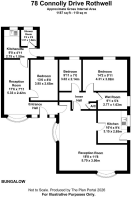
The bungalow comprises two reception rooms, a fitted kitchen with a side door providing access to the rear garden, three bedrooms, kitchenette, a practical wet room and further shower room.
It presents an excellent opportunity for purchasers to create comfortable independent living accommodation tailored to their own requirements.
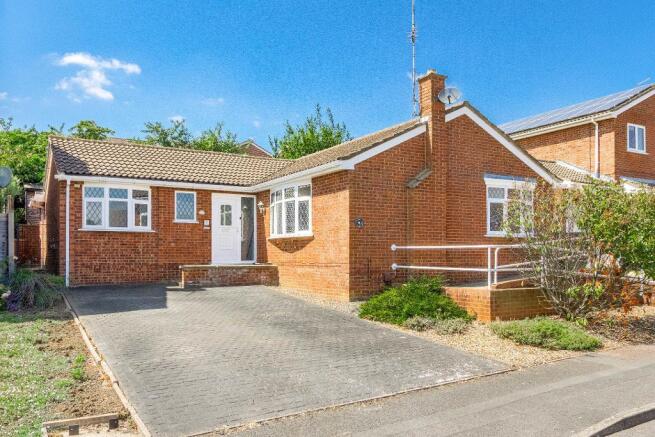
Externally, the property enjoys an attractive frontage with a block-paved driveway providing ample off-road parking, complemented by a front garden and a permanent accessibility ramp with handrail leading to the side entrance.
A gated pedestrian pathway provides access to the enclosed rear garden, which has been thoughtfully designed for ease of maintenance and outdoor enjoyment. Featuring a spacious paved patio together with a further raised seating area, the garden is enclosed by timber fencing and mature evergreen shrubs, creating a high degree of privacy and a pleasant setting for relaxing or entertaining.
Rarely do properties offering such adaptable accommodation become available. Early viewing is highly recommended to fully appreciate the flexibility, generous proportions and excellent potential this individual home has to offer.
The town is enriched in history with its very own large parish church. In 1204, King John issued a royal charter granting Rothwell the right to hold a market every Monday, the granting of the charter is celebrated annually by holding the Rowell Fair.
Easy access to the A14 and 20 minutes from M1 & M6. Kettering railway station is located within 5 miles and is the main line where you can reach London St Pancras International Station within an hour. Family fun days can be spent at the West Lodge Farm Park and Rural Centre or Wicksteed Theme Park. One of the largest children's indoor & soft play areas located at Kettering leisure village. The spectacular Rushton Hall is only two miles way. Rothwell has its own local football and cricket teams.
The town has many public houses and restaurants. For shopping days, visit Rushden Lakes, which is only 16 miles away where you will find a major shopping and leisure complex.
Kitchen
10' 4'' x 9' 4'' (3.15m x 2.85m)
Side entrance leading to the kitchen with a range of eye & base level units, electric oven, gas hob and extractor fan over. Undercounter space for appliances. Wall mounted convectional gas boiler. Door leading through into the main reception room.
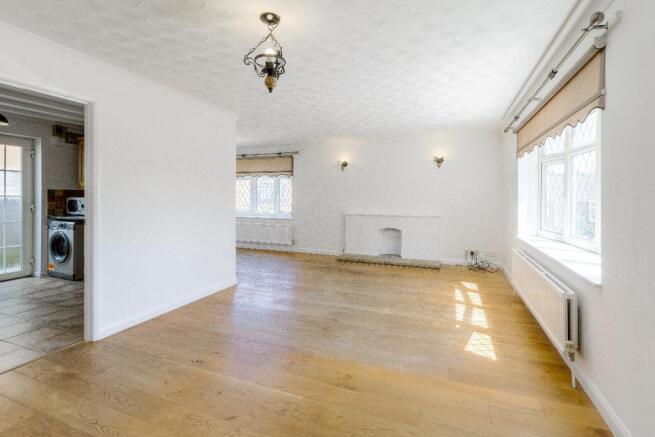
Reception room
21' 4'' x 8' 3'' (6.52m x 2.52m)
Generously proportioned L shaped. Bow windows to front and side elevation. Door leading to to the kitchen, inner hallway and entrance hallway to the annexe.
Inner Hallway
12' 0'' x 5' 4'' (3.66m x 1.64m)
1.64 max width narrowing to 0.82 m.
Doors leading to bedroom one, bedroom two, wet room and airing cupboard.
Wet Room
9' 1'' x 5' 4'' (2.77m x 1.63m)
Electric powered shower, wash hand basin & WC.
Bedroom One
14' 1'' x 9' 10'' (4.31m x 3.02m)
Window to the rear overlooking the garden.
Bedroom Three
7' 0'' x 9' 10'' (2.14m x 3.02m)
Window to the rear overlooking the garden.
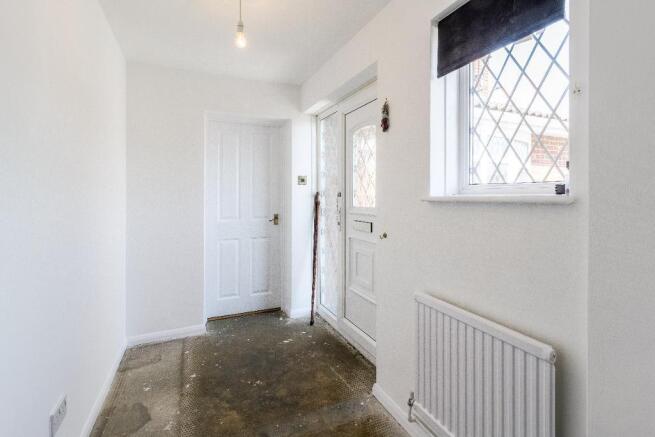
Entrance Hall
8' 6'' x 5' 9'' (2.6m x 1.76m)
Generous entrance hall with cased opening leading through into the annexe.
Reception Room
17' 5'' x 7' 11'' (5.33m x 2.42m)
Generous reception room with bow window to front with door leading to the bedroom, and rear entrance hall.
Bedroom Two
12' 11'' x 8' 8'' (3.95m x 2.65m)
Window to rear.
Rear Entrance Hall
2' 11'' x 2' 10'' (0.9m x 0.87m)
Leading to the Kitchenette, shower room an reception room.
Kitchenette
9' 0'' x 4' 11'' (2.75m x 1.5m)
Window to the rear, with sink/drainer under, compact kitchen with eye & base level units, electric oven, gas hob and extractor fan over. Space for fridge/freezer.
Shower Room
5' 1'' x 4' 11'' (1.57m x 1.52m)
Window to the rear, corner shower unit, wash hand basin and WC.
- COUNCIL TAXA payment made to your local authority in order to pay for local services like schools, libraries, and refuse collection. The amount you pay depends on the value of the property.Read more about council Tax in our glossary page.
- Band: D
- PARKINGDetails of how and where vehicles can be parked, and any associated costs.Read more about parking in our glossary page.
- Yes
- GARDENA property has access to an outdoor space, which could be private or shared.
- Yes
- ACCESSIBILITYHow a property has been adapted to meet the needs of vulnerable or disabled individuals.Read more about accessibility in our glossary page.
- Ask agent

Add an important place to see how long it'd take to get there from our property listings.
__mins driving to your place
Affordability



Notes
Staying secure when looking for property
Ensure you're up to date with our latest advice on how to avoid fraud or scams when looking for property online.
Visit our security centre to find out moreDisclaimer - Property reference 715498. The information displayed about this property comprises a property advertisement. Rightmove.co.uk makes no warranty as to the accuracy or completeness of the advertisement or any linked or associated information, and Rightmove has no control over the content. This property advertisement does not constitute property particulars. The information is provided and maintained by Results Estate Agents Ltd, Rothwell. Please contact the selling agent or developer directly to obtain any information which may be available under the terms of The Energy Performance of Buildings (Certificates and Inspections) (England and Wales) Regulations 2007 or the Home Report if in relation to a residential property in Scotland.
*This is the average speed from the provider with the fastest broadband package available at this postcode. The average speed displayed is based on the download speeds of at least 50% of customers at peak time (8pm to 10pm). Fibre/cable services at the postcode are subject to availability and may differ between properties within a postcode. Speeds can be affected by a range of technical and environmental factors. The speed at the property may be lower than that listed above. You can check the estimated speed and confirm availability to a property prior to purchasing on the broadband provider's website. Providers may increase charges. The information is provided and maintained by Decision Technologies Limited. **This is indicative only and based on a 2-person household with multiple devices and simultaneous usage. Broadband performance is affected by multiple factors including number of occupants and devices, simultaneous usage, router range etc. For more information speak to your broadband provider.