
Monsell Drive, Leicester

- PROPERTY TYPE
Detached
- BEDROOMS
4
- BATHROOMS
1
- SIZE
Ask agent
- TENUREDescribes how you own a property. There are different types of tenure - freehold, leasehold, and commonhold.Read more about tenure in our glossary page.
Freehold
Key features
- Substantial detached double fronted character home with Four bedrooms
- Fitted Kitchen and separate Utility room
- Sought-after residential location
- Conveniently located for M1/M69 Motorways and Fosse Park
- Original period features
- Three elegant reception rooms
- Generous mature front and south facing rear gardens
- Large garage and private driveway
- Exceptional potential for attic conversion and extending
Description
Perfect for professionals who love to entertain or growing and extended families, the home welcomes you through an impressive entrance hall into a series of elegant reception rooms. A beautiful bay-fronted lounge with a Minster stone feature fireplace flows through double doors into a sun lounge, offering flexible living for entertaining, relaxing or home working. A separate bay fronted dining room provides the perfect setting for family meals and special occasions, while the fitted kitchen, breakfast bar and adjoining utility room offer practicality for everyday living.
Upstairs, four well-proportioned bedrooms provide comfortable family accommodation, complemented by a family bathroom with WC and a further separate WC with wash-hand basin. The generous attic offers exciting potential for conversion into additional living space, subject to the necessary permissions, while the existing layout also lends itself to reconfiguration or extension, allowing you to create your dream home for years to come.
Outside, the property continues to impress with a mature front garden, private driveway and large garage. To the rear, the beautifully stocked and established south facing garden provides a wonderful private retreat, with generous lawns, colourful borders, vegetable beds and patio seating areas that are perfect for outdoor entertaining, family gatherings or simply relaxing in peaceful surroundings.
Viewing is highly recommended to fully appreciate everything this wonderful home has to offer, come and discover your new home.
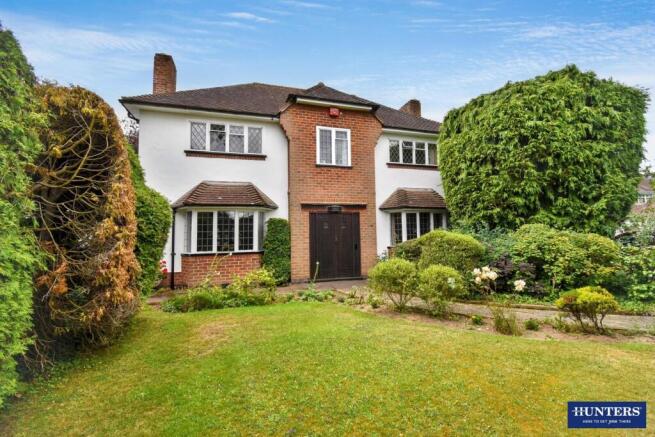
Front Exterior - Approaching the home, a charming front garden welcomes you with a well-maintained lawn bordered by shrubs and established hedging, alongside a paved pathway leading to the central entrance. The facade combines classic brickwork with white rendered walls, giving the property a timeless and inviting appearance.
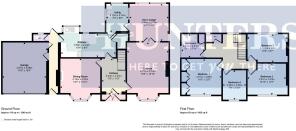
Entrance Porch - 2.41m x 0.66m (7'11 x 2'2) - The entrance porch has impressive oak double doors and a Minton black and white tiled floor.
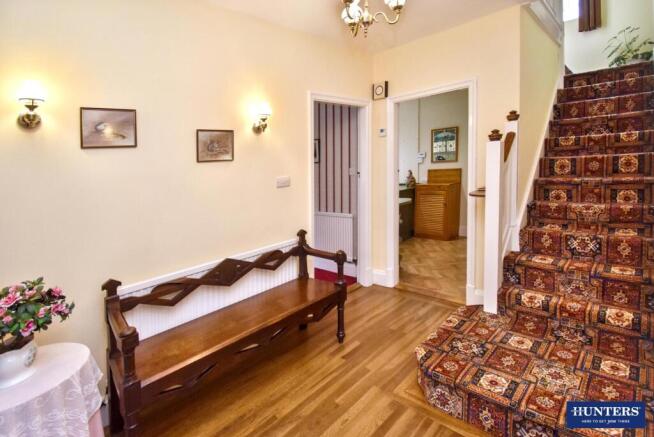
Hallway - 2.34m x 3.43m (7'8 x 11'3) - The hallway provides a warm introduction to the home with oak block flooring and soft lighting from wall-mounted sconces.
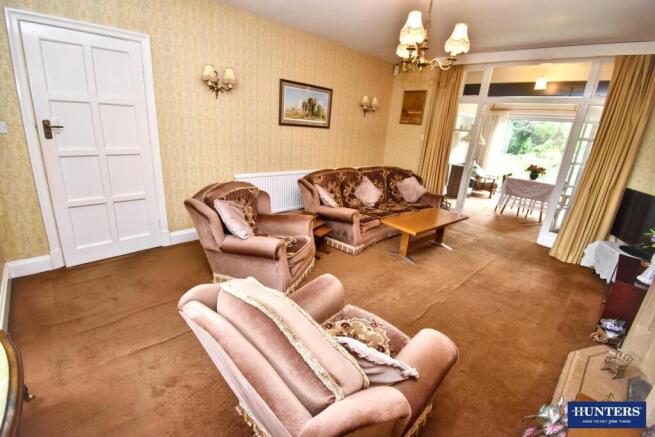
Lounge - 4.11m x 5.74m (13'6 x 18'10) - The lounge is a spacious and comfortable room centred around a charming Minster stone feature fireplace with a classic mantelpiece and inset coal-effect gas fire. The bay window floods the room with natural light creating a cosy and relaxing atmosphere. The room flows seamlessly into the sun lounge through double doors, offering flexible living space.
Sun Lounge - 3.96m x 3.78m (13' x 12'5) - The sun lounge offers a quiet space with ample natural light from large sliding patio doors which lead out to the south facing rear garden. Its proportions make it suitable for a variety of uses. Double doors link through to the lounge and a further door leads to the adjoining utility room.
Kitchen - 5.59m x 2.44m (18'4 x 8) - The kitchen features fitted cabinets with matching worktops and complementary tiled splashbacks, with a recessed Viessmann gas boiler housed inside a wooden cabinet. The layout incorporates a breakfast bar, integrated appliances, ample storage, including a pantry, and preparation areas with abundant natural light coming from two windows. The kitchen connects directly to both the utility room and the outside covered passageway which leads to the large garage, handy external WC and front and rear gardens.
Utility Room - 2.13m x 2.74m (7' x 9') - The extremely useful utility room incorporates a sink unit with storage and offers space for laundry appliances and additional storage. Windows on two sides ensure the room feels light and airy.
Dining Room - 4.14m x 4.22m (13'7 x 13'10 ) - The dining room enjoys a bright aspect with a bay window providing a lovely view of the front garden. The attractive feature tiled fireplace with polished oak surround and mantel shelf together with the room’s warm tones offer a comfortable dining environment with space for a large dining table and chairs for those cosy winter nights.
Landing - The first floor landing is spacious and bright with a large stained-glass window that bathes the area in natural light. Access to all bedrooms, the bathroom and additional separate WC are conveniently arranged around this central space which has loft ladder access to the boarded attic.
Bedroom 1 - 3.51m x 3.66m (11'6 x 12') - Bedroom 1 is a generous double bedroom with a large window that fills the space with natural light. Fitted wardrobes and the matching fitted dressing table provide excellent storage.
Bedroom 2 - 3.91m x 3.23m (12'10 x 10'7) - Bedroom 2 is a spacious, light, double bedroom with a large window overlooking the front garden.
Bedroom 3 - 4.11m x 2.92m (13'6 x 9'7) - Bedroom 3 is a double bedroom with a large window providing natural light and views of the mature south facing rear garden.
Bedroom 4 - 2.36m x 3.05m (7'9 x 10') - Bedroom 4 is a single bedroom and has a large window that overlooks the front garden of the property. This room could serve as a nursery, home office, or guest room.
Bathroom - 2.41m x 2.41m (7'11 x 7'11) - The bathroom features a Royal Doulton Whiskey Suite comprising panelled bath with mixer tap and shower attachment, sliding shower screens, pedestal wash-hand basin and WC, together with a chrome plated heated towel rail and fitted airing cupboard with insulated copper cylinder. A good-sized window ensures natural light and ventilation.
Additional Wc (First Floor) - 1.63m x 0.84m (5'4 x 2'9) - The additional separate WC includes a recessed wash-hand basin with tile surround while a window ensures natural light and ventilation.
Attic - The attic is a large boarded open space extending the width of the property. It offers flexible potential for storage, a hobby room, or future conversion subject to planning permission and building regulations.
Garage - 4.27m x 4.98m (14'0 x 16'4) - The private driveway offers a tarmac surface with ample parking for two cars and is flanked by mature hedges and brick pillars, guiding you to the property's large garage. This spacious garage benefits from easy access via both the driveway and a side door making it ideal for vehicle &/or additional storage purposes.
Rear Garden - The south facing rear garden is a beautifully mature and expansive outdoor area, featuring a central paved patio with a circular raised flower bed, ideal for seating and entertaining. Beyond the patio, the garden stretches into a large lawn bordered by mature trees, shrubs and well-stocked flower beds. There is also a well-maintained vegetable patch and further lawn areas, providing a peaceful and private setting eminently suitable for outdoor entertaining and will appeal to gardeners and families alike.
Material Information - Wigston - Tenure Type; Freehold
Council Tax Banding; F
Brochures
Monsell Drive, Leicester- COUNCIL TAXA payment made to your local authority in order to pay for local services like schools, libraries, and refuse collection. The amount you pay depends on the value of the property.Read more about council Tax in our glossary page.
- Band: F
- PARKINGDetails of how and where vehicles can be parked, and any associated costs.Read more about parking in our glossary page.
- Garage,On street,Driveway
- GARDENA property has access to an outdoor space, which could be private or shared.
- Yes
- ACCESSIBILITYHow a property has been adapted to meet the needs of vulnerable or disabled individuals.Read more about accessibility in our glossary page.
- Ask agent
Energy performance certificate - ask agent
Monsell Drive, Leicester

Add an important place to see how long it'd take to get there from our property listings.
__mins driving to your place
Affordability

Get an instant, personalised result:
- Show sellers you’re serious
- Secure viewings faster with agents
- No impact on your credit score
Notes
Staying secure when looking for property
Ensure you're up to date with our latest advice on how to avoid fraud or scams when looking for property online.
Visit our security centre to find out moreDisclaimer - Property reference 34816774. The information displayed about this property comprises a property advertisement. Rightmove.co.uk makes no warranty as to the accuracy or completeness of the advertisement or any linked or associated information, and Rightmove has no control over the content. This property advertisement does not constitute property particulars. The information is provided and maintained by Hunters, Wigston. Please contact the selling agent or developer directly to obtain any information which may be available under the terms of The Energy Performance of Buildings (Certificates and Inspections) (England and Wales) Regulations 2007 or the Home Report if in relation to a residential property in Scotland.
*This is the average speed from the provider with the fastest broadband package available at this postcode. The average speed displayed is based on the download speeds of at least 50% of customers at peak time (8pm to 10pm). Fibre/cable services at the postcode are subject to availability and may differ between properties within a postcode. Speeds can be affected by a range of technical and environmental factors. The speed at the property may be lower than that listed above. You can check the estimated speed and confirm availability to a property prior to purchasing on the broadband provider's website. Providers may increase charges. The information is provided and maintained by Decision Technologies Limited. **This is indicative only and based on a 2-person household with multiple devices and simultaneous usage. Broadband performance is affected by multiple factors including number of occupants and devices, simultaneous usage, router range etc. For more information speak to your broadband provider.