
Artisi, Civic Avenue, London, W6 9GS

- PROPERTY TYPE
Apartment
- BEDROOMS
2
- BATHROOMS
2
- SIZE
803 sq ft
75 sq m
Key features
- End apartment with dual south- and west-facing aspects
- Private 117 sq ft winter garden with Thames and Hammersmith Bridge views
- Approximately 803 sq ft / 74.6 sq m of living space
- Two-bedroom, two-bathroom layout
- Principal bedroom with full-height built-in wardrobes and en-suite
- Thames Path and Furnivall Gardens on your doorstep
- Zone 2 Hammersmith with four Underground lines
- Concierge service and residents-only gym
- Private residents' roof terrace overlooking the Thames
- Underfloor heating and comfort cooling
Description
Natural light, a dual aspect and a private winter garden with views towards the Thames and Hammersmith Bridge set this two-bedroom Artisi apartment apart.
Positioned at the end of the building with south- and west-facing aspects, the home benefits from an enhanced sense of openness and changing natural light throughout the day.
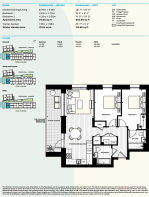
Offering approximately 803 sq ft / 74.6 sq m of thoughtfully planned internal space, the apartment combines two bedrooms, two bathrooms and a generous open-plan living area with a substantial private winter garden, creating a sophisticated and flexible West London home.
Complete and ready to move into, residents also benefit from concierge service, a fully fitted gym and private roof terrace overlooking the Thames.
THE APARTMENT
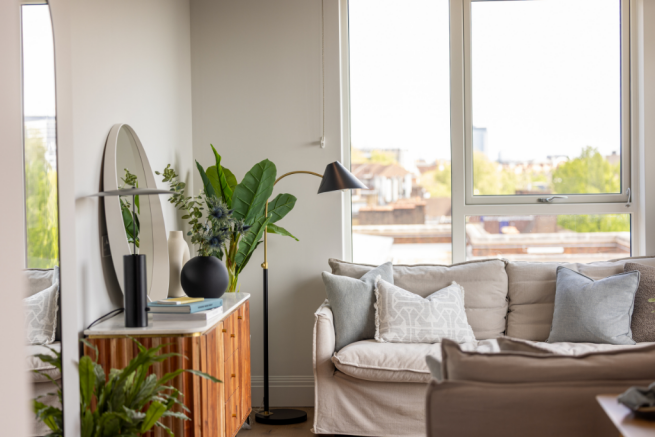
The end position and dual south- and west-facing aspect are defining qualities of this apartment, allowing natural light to enter the home from more than one direction and creating a bright, open feel.
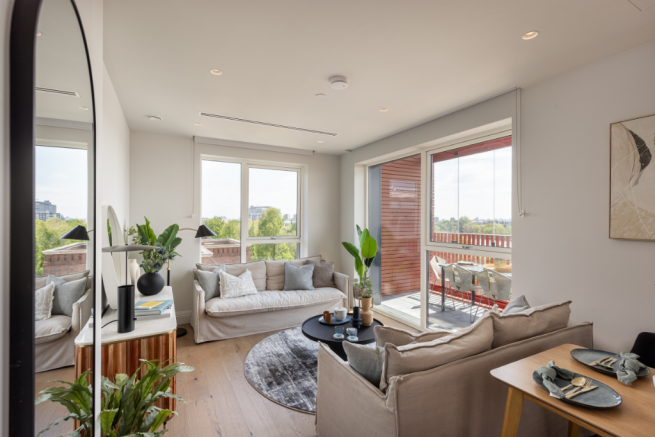
At the heart of the apartment is a generous open-plan kitchen, dining and living space, designed to provide distinct areas for relaxing, dining and entertaining while retaining an easy sense of flow.
The living area connects directly with the winter garden, drawing the eye towards the outlook beyond and creating an additional space that can be enjoyed across more of the year.
Wide-plank engineered wood flooring runs through the hallway, kitchen, dining and living areas, while the bedrooms are carpeted for additional comfort.
Underfloor heating and comfort cooling provide year-round temperature control.
KITCHEN & LIVING SPACE
The open-plan kitchen, dining and living area forms the social centre of the home, with generous proportions suited to both everyday living and entertaining.
The contemporary kitchen features taupe-grey cabinetry, Silestone worktops and a porcelain tile splashback, complemented by integrated black Siemens appliances.
These include a built-in fridge/freezer, flush-mounted induction hob, microwave oven, single oven and dishwasher.
An integrated canopy extractor, under-cabinet LED lighting, undermounted stainless-steel sink and brushed stainless-steel mixer tap complete the specification.
The Siemens washer-dryer is positioned separately within the utility storage, helping keep practical appliances away from the main living area.
BEDROOMS
The principal bedroom offers a comfortable and considered retreat, with full-height built-in wardrobes providing valuable storage while helping keep the room uncluttered.
Its private en-suite creates additional separation and convenience, particularly for couples.
The second bedroom is well proportioned and offers genuine flexibility as a permanent bedroom, guest room or dedicated home office.
This makes the apartment particularly well suited to professional couples, downsizers or buyers who want the flexibility of a second bedroom without compromising on the quality of the main living space.
BATHROOMS
With both a principal en-suite and a separate main bathroom, the apartment offers greater convenience for everyday living and for guests.
The bathrooms feature semi-recessed Vitra basins with integrated vanity storage, Domus wall, floor and feature tiles and Vitra wall-hung WCs with concealed cisterns.
The main bathroom includes a built-in single-ended bath with handheld and overhead shower, while the en-suite incorporates a dedicated shower area.
Glazed screens, brushed nickel fittings and chrome wall-mounted electric towel rails complete the contemporary specification.
WINTER GARDEN & OUTLOOK
The private winter garden is one of the apartment's most distinctive features.
Fully retractable glazing above the lower section allows the space to be opened up when conditions permit, while still providing greater shelter than a conventional balcony. With views towards Furnivall Gardens, Hammersmith Bridge and the River Thames, it creates a natural place to sit, read, work or enjoy a drink while taking in the outlook.
Combined with the apartment's south- and west-facing aspects, the winter garden strengthens the connection between the home, natural light and its riverside setting.
THE DEVELOPMENT
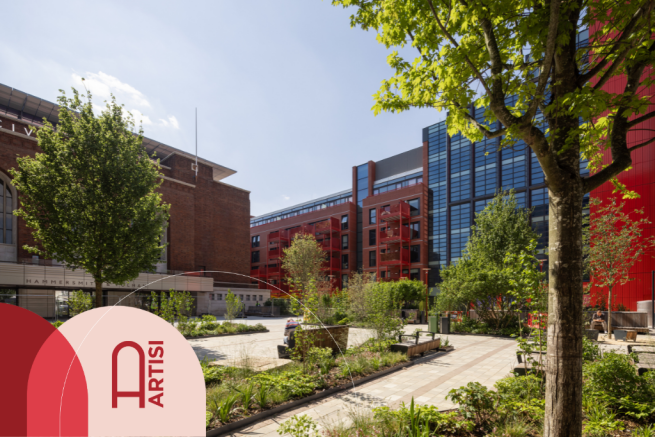
Artisi forms part of Civic Campus, the transformation of Hammersmith's historic Grade II-listed Town Hall and surrounding area into a new residential, cultural and civic quarter.
The wider masterplan has been designed by internationally recognised architects RSHP, with the residential interiors thoughtfully curated by award-winning Darling Associates.
Residents at Artisi benefit from a concierge service, fully fitted residents-only gym, private roof terrace, landscaped communal gardens and secure cycle storage.
The residential cores are served by passenger lifts, while 24-hour staffed site security and an audio-visual apartment entry system provide additional peace of mind.
Sustainability and comfort have also been carefully considered, with a ground-source heat-pump system, underfloor heating, comfort cooling and energy-efficient lighting incorporated within the development.
LOCATION
Artisi occupies a highly desirable position in the heart of Hammersmith, combining excellent London connectivity with the lifestyle benefits of having the Thames and Furnivall Gardens on your doorstep.
The Thames Path offers riverside walks and running routes towards Chiswick, Barnes and Fulham, while Ravenscourt Park provides further green space nearby.
King Street places cafés, restaurants, shops and everyday amenities close at hand, while the Lyric Hammersmith and Eventim Apollo contribute to the area's established cultural scene.
The wider Civic Campus is bringing together landscaped public spaces with new leisure, dining, cultural and community uses, adding another dimension to this evolving part of Hammersmith.
Hammersmith is exceptionally well connected, with access to the Circle, District, Piccadilly and Hammersmith & City lines.
These connections provide easy access across London, including direct Piccadilly line services towards Heathrow, as well as convenient links towards Paddington, King's Cross, the West End and the City.
WHO THIS PROPERTY SUITS
This apartment is particularly well suited to professional couples looking for a substantial West London home with excellent natural light, river views and the flexibility of two bedrooms and two bathrooms.
It should also appeal strongly to downsizers seeking a sophisticated, low-maintenance home with concierge service and residents' amenities, while retaining generous internal space and a distinctive outlook.
For buyers comparing premium new-build apartments across West London, the combination of an end position, dual south- and west-facing aspects, approximately 803 sq ft of internal space and a 117 sq ft winter garden creates a particularly compelling owner-occupier proposition.
GET IN TOUCH
Complete and ready to move into, this apartment gives prospective buyers the opportunity to experience its dual aspect, natural light, winter garden and Thames outlook for themselves.
Get in touch to arrange a private viewing and discover a light-filled two-bedroom home combining river views, generous living space, high-quality specification and excellent Hammersmith connectivity.
Tenure: Leasehold
Service charge: Please refer to the latest sales information
Council Tax Band: Please refer to the latest sales information
ACCESSIBILITY
A small selection of wheelchair-accessible apartments are available. Please speak to a member of our team if you are interested in these specific properties.
DISCLAIMER
Photography and imagery are provided for illustrative purposes. Some images may have been digitally enhanced, retouched or modified using artificial intelligence. Individual apartments may differ in layout, aspect, outlook, finishes and specification. Furniture, accessories and styling are not included unless expressly confirmed by the Sales Team. Buyers should refer to plot-specific plans, specifications and sales information before reservation.
- COUNCIL TAXA payment made to your local authority in order to pay for local services like schools, libraries, and refuse collection. The amount you pay depends on the value of the property.Read more about council Tax in our glossary page.
- Ask developer
- PARKINGDetails of how and where vehicles can be parked, and any associated costs.Read more about parking in our glossary page.
- Ask developer
- GARDENA property has access to an outdoor space, which could be private or shared.
- Ask developer
- ACCESSIBILITYHow a property has been adapted to meet the needs of vulnerable or disabled individuals.Read more about accessibility in our glossary page.
- Ask developer
Artisi- Private outdoor area to all apartments, terraces or winter garden
- Residents gym and on site concierge
- Residents' exclusive rooftop with view of the Thames
- In the beating heart of Hammersmith, moments to the River Thames and Furnivall Gardens

Add an important place to see how long it'd take to get there from our property listings.
__mins driving to your place
Affordability

About the development
Artisi
Artisi, Civic Avenue, London, W6 9GS
About FABRICA
Nestled within the impressive Civic Campus regeneration designed by world renowned RSHP Architects, Artisi is set to be one of the most exciting new neighbourhoods coming to West London.
A collection of thoughtfully curated 1 & 2 bedroom apartments is now launched.

Notes
Staying secure when looking for property
Ensure you're up to date with our latest advice on how to avoid fraud or scams when looking for property online.
Visit our security centre to find out moreDisclaimer - Property reference A362July17. The information displayed about this property comprises a property advertisement. Rightmove.co.uk makes no warranty as to the accuracy or completeness of the advertisement or any linked or associated information, and Rightmove has no control over the content. This property advertisement does not constitute property particulars. The information is provided and maintained by FABRICA. Please contact the selling agent or developer directly to obtain any information which may be available under the terms of The Energy Performance of Buildings (Certificates and Inspections) (England and Wales) Regulations 2007 or the Home Report if in relation to a residential property in Scotland.
*This is the average speed from the provider with the fastest broadband package available at this postcode. The average speed displayed is based on the download speeds of at least 50% of customers at peak time (8pm to 10pm). Fibre/cable services at the postcode are subject to availability and may differ between properties within a postcode. Speeds can be affected by a range of technical and environmental factors. The speed at the property may be lower than that listed above. You can check the estimated speed and confirm availability to a property prior to purchasing on the broadband provider's website. Providers may increase charges. The information is provided and maintained by Decision Technologies Limited. **This is indicative only and based on a 2-person household with multiple devices and simultaneous usage. Broadband performance is affected by multiple factors including number of occupants and devices, simultaneous usage, router range etc. For more information speak to your broadband provider.