Oldmixon Road, Hutton, Weston-super-Mare, Somerset, BS24

- PROPERTY TYPE
Detached
- BEDROOMS
6
- BATHROOMS
4
- SIZE
Ask agent
- TENUREDescribes how you own a property. There are different types of tenure - freehold, leasehold, and commonhold.Read more about tenure in our glossary page.
Freehold
Key features
- Exceptional detached family residence extending to approximately 4,731 sq.ft.
- Approaching one acre of beautifully landscaped private gardens
- Five reception rooms including games room, office and stunning orangery
- Magnificent bespoke kitchen/breakfast room with granite worktops and central island
- Flexible ground floor annexe potential with two bedrooms and shower room
- Luxurious principal suite with impressive dressing room and en-suite
- Outstanding leisure facilities including summer house with hot tub, shower room and WC
- Extensive outbuildings, home office, vaulted oak walkway, ornamental ponds and spectacular countryside views
Description
Occupying an exceptional private plot approaching an acre on the edge of the highly regarded village of Hutton, Willow House is a truly remarkable detached residence offering over 4,700 sq.ft. of beautifully versatile accommodation, outstanding leisure facilities and spectacular landscaped gardens. Combining generous family living with exceptional entertaining spaces, extensive home-working opportunities and the potential for multi-generational living, this is a home that is rarely available and impossible to replicate.
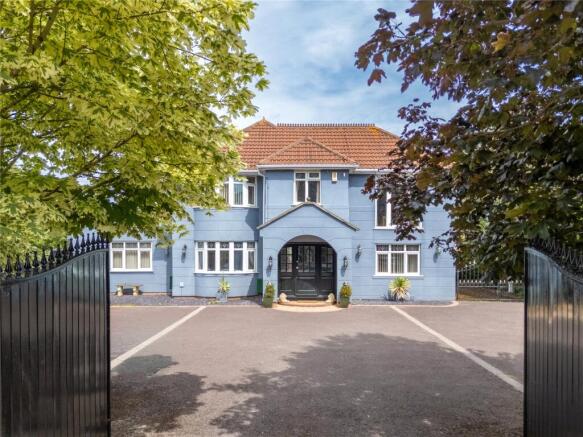
Approached through impressive double gates, the property immediately creates a striking first impression. A sweeping driveway provides extensive parking for numerous vehicles, whilst the attractive façade hints at the exceptional accommodation beyond.
Stepping inside, a welcoming entrance vestibule and reception hall set the tone for the quality and scale throughout. The principal living room is an elegant and inviting space, complemented by a separate sitting room, dedicated office and a substantial games room, creating outstanding flexibility for modern family life.
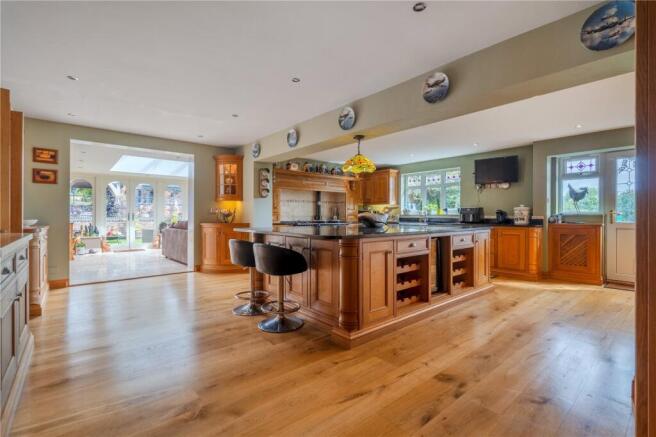
Undoubtedly the heart of the home is the magnificent bespoke kitchen and breakfast room. Designed with both everyday living and entertaining in mind, this impressive room features handcrafted cabinetry, extensive granite work surfaces, a substantial central island and an abundance of storage and preparation space. The kitchen flows effortlessly into the beautiful orangery, where natural light pours through the glazed roof lantern to create a wonderful garden room overlooking the landscaped grounds.
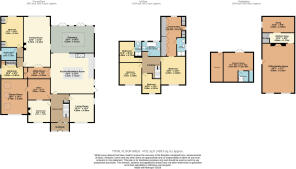
A generous utility room and boiler room provide excellent practicality, while beyond lies a superb family room which could easily become the hub of independent accommodation if required. This section of the house incorporates two ground floor bedrooms together with a contemporary shower room and, with the existing connecting doors between the family room and utility area, lends itself perfectly to the creation of a self-contained annexe for dependent relatives, older children or guests.
The first floor continues to impress. The principal bedroom suite enjoys a luxurious feel, centred around an exceptional dressing room fitted with an extensive range of wardrobes and complemented by a beautifully appointed en-suite shower room. Three further double bedrooms provide generous accommodation, one benefiting from its own en-suite shower room, whilst the family bathroom is simply stunning, featuring elegant tiling and a striking freestanding bath that creates a real boutique hotel feel.
The grounds are every bit as impressive as the house itself and have been thoughtfully designed to create a series of wonderful outdoor spaces.
Immediately behind the house is a substantial stone terrace enclosed by beautifully detailed stone walling, providing the perfect setting for outdoor dining and entertaining. From here, an attractive metal staircase crosses the ornamental pond and rises to a further entertaining terrace where an impressive covered alfresco dining area provides an exceptional space for hosting family and friends throughout the seasons.
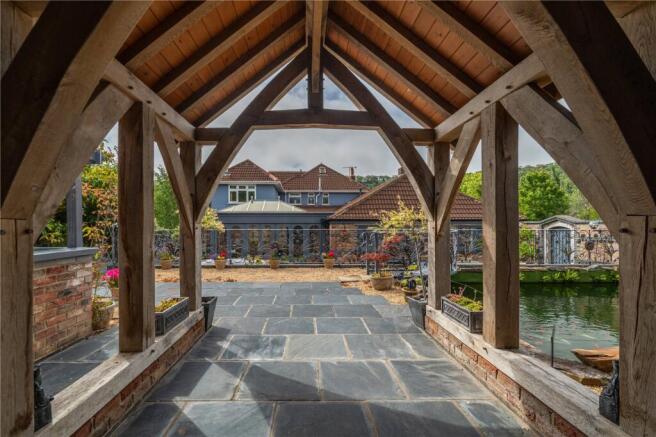
One of the most memorable features of Willow House is the magnificent oak-framed vaulted walkway, leading through the gardens to an additional leisure area overlooking another ornamental pond. This tranquil setting includes a large decked seating terrace where the peaceful surroundings can be fully appreciated.
The outbuildings elevate the property even further. A substantial detached building currently provides an outstanding hobby room and home office, complete with an impressive inglenook fireplace, kitchenette and separate snug, creating an ideal environment for those working from home or seeking additional recreational space.
A separate summer house offers yet another fantastic lifestyle feature, incorporating an indoor hot tub, shower room and separate WC, creating a private wellness retreat within the grounds.
Beyond, beautifully maintained lawns blend seamlessly into mature gardens, where complete privacy combines with an enviable countryside backdrop. Towards the rear of the grounds, the elevated position rewards you with far-reaching views stretching across Weston-super-Mare towards the coastline and Bristol Channel beyond. A further meadow-style garden, interwoven with mown pathways, provides a wonderful natural space where owners can enjoy peaceful walks without ever leaving their own grounds.
Despite its wonderfully private setting, Willow House enjoys excellent access to Weston-super-Mare, nearby village amenities, well-regarded schools, commuter links and the M5 motorway, making it ideally placed for both family life and professional commuting.
A home of exceptional scale, versatility and character, Willow House offers an incredibly rare opportunity to acquire one of the area's most individual and impressive family residences.
AGENTS NOTE - THE PROPERTY IN 2026 HAS RECENTLY HAD A NEW SEWERAGE TANK INSTALLED.
FREEHOLD
COUNCIL TAX G
EPC D
Should you wish to proceed with an offer on this property, we are obliged by HMRC to conduct mandatory Anti Money Laundering Checks. We outsource these checks to our compliance partners at Coadjute and they charge a fee for this service.
Brochures
Particulars- COUNCIL TAXA payment made to your local authority in order to pay for local services like schools, libraries, and refuse collection. The amount you pay depends on the value of the property.Read more about council Tax in our glossary page.
- Band: G
- PARKINGDetails of how and where vehicles can be parked, and any associated costs.Read more about parking in our glossary page.
- Driveway
- GARDENA property has access to an outdoor space, which could be private or shared.
- Yes
- ACCESSIBILITYHow a property has been adapted to meet the needs of vulnerable or disabled individuals.Read more about accessibility in our glossary page.
- Ask agent

Add an important place to see how long it'd take to get there from our property listings.
__mins driving to your place
Affordability
About CJ Hole, Weston-super-Mare
Suite 1 Pure Offices Pastures Avenue, St. Georges, Weston-Super-Mare, BS22 7SB
Notes
Staying secure when looking for property
Ensure you're up to date with our latest advice on how to avoid fraud or scams when looking for property online.
Visit our security centre to find out moreDisclaimer - Property reference CWM260236. The information displayed about this property comprises a property advertisement. Rightmove.co.uk makes no warranty as to the accuracy or completeness of the advertisement or any linked or associated information, and Rightmove has no control over the content. This property advertisement does not constitute property particulars. The information is provided and maintained by CJ Hole, Weston-super-Mare. Please contact the selling agent or developer directly to obtain any information which may be available under the terms of The Energy Performance of Buildings (Certificates and Inspections) (England and Wales) Regulations 2007 or the Home Report if in relation to a residential property in Scotland.
*This is the average speed from the provider with the fastest broadband package available at this postcode. The average speed displayed is based on the download speeds of at least 50% of customers at peak time (8pm to 10pm). Fibre/cable services at the postcode are subject to availability and may differ between properties within a postcode. Speeds can be affected by a range of technical and environmental factors. The speed at the property may be lower than that listed above. You can check the estimated speed and confirm availability to a property prior to purchasing on the broadband provider's website. Providers may increase charges. The information is provided and maintained by Decision Technologies Limited. **This is indicative only and based on a 2-person household with multiple devices and simultaneous usage. Broadband performance is affected by multiple factors including number of occupants and devices, simultaneous usage, router range etc. For more information speak to your broadband provider.