
Abbots Lea, Hartlepool, TS27 3

- PROPERTY TYPE
Detached
- BEDROOMS
4
- BATHROOMS
2
- SIZE
1,732 sq ft
161 sq m
- TENUREDescribes how you own a property. There are different types of tenure - freehold, leasehold, and commonhold.Read more about tenure in our glossary page.
Freehold
Key features
- Generous Corner Plot
- Private & Secluded Rear Garden
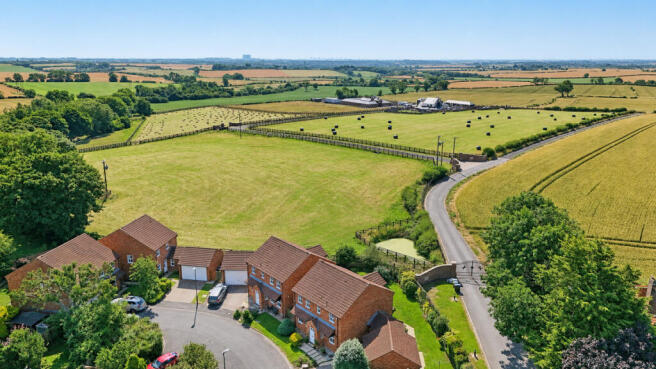
- Beautiful Countryside Views
- Well Finished Throughout
- Driveway & Integral Garage
Description
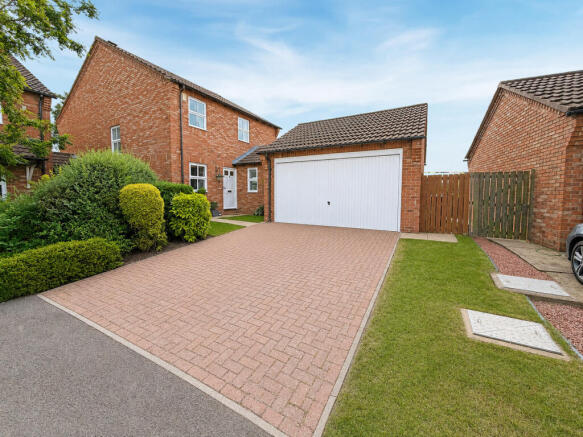
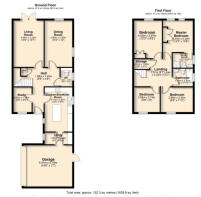
On arrival the property is very discreet, with a multicar driveway and double integral garage to the front aspect, framed by manicured lawn and mature shrubs. A pathway leads from the driveway to the main front door. As you enter the home, you’re welcomed into a spacious reception hallway with charcoal grey tiles underfoot and crisp white walls. The central ‘T’ shaped hallway directly services all of the ground floor spaces and is complimented by a guest bathroom to the far right, fitted with a modern white toilet and sink, both within gloss white vanity units, with the addition of a chrome towel radiator.
A doorway to the left leads into an office & study, with a window to the front aspect and the grey tiled flooring flowing seamlessly through from the hallway.
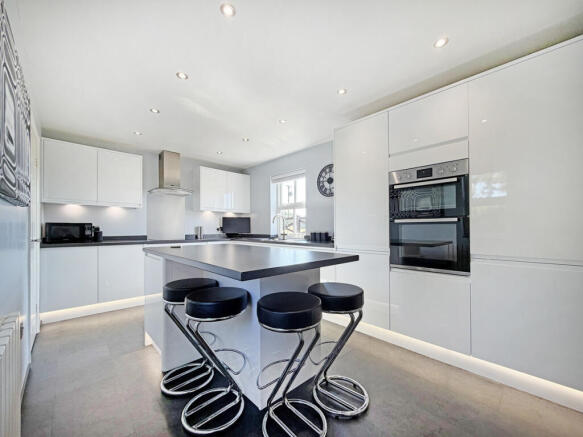
Opposite the office & study, to the right of the hallway, you’ll discover a stunning kitchen of generous proportions, with the grey tiles carrying through underfoot and a window overlooking the paddock and fields. The kitchen presents a multitude of fitted units in a minimalist gloss white with sleek handle free doors and contrasting grey worktops and shallow splashback. There’s a lovely central feature island with a recessed breakfast bar, creating a social hub. A blend of ceiling recessed LED spotlights, undercabinet lights and kickboard LED strip lighting illuminates the space of an evening. The kitchen is complimented by a range of integrated appliances, inclusive of a high mounted double oven, black glass induction hob, stainless-steel extractor hood, dishwasher and fridge freezer. A door to the rear of the kitchen leads you through to a utility & laundry room, with a further door connecting to the integral garage.
To the rear of the hallway you’ll find two well-proportioned reception rooms, one of which is currently utilised as a dining room to the right, whilst the room to the left it adopted as the family living room, both enjoying views of the private rear garden. The living room has French doors to the rear, opening out into the garden beyond.
As you ascend the white spindle return staircase from the hallway, you’re welcomed onto a spacious first floor landing with a soft pale carpet underfoot, playing host to 4 large double bedrooms and a family bathroom. Two of the double bedrooms benefit from fitted wardrobes, with the fourth bedroom being utilised as an additional reception room / lounge. The master bedroom is well-proportioned and complimented by an ensuite bathroom, fitted with a Victorian inspired toilet and sink, with a walk-in shower to one side. A blend of monochrome Victorian inspired tiles and gloss white Metro tiles adorn the walls and floor, with ceiling recessed LED spotlights above. The family bathroom is similar in style with a blend of patterned tiles and white gloss Metro tiles above, fitted with a Victorian inspired sink and toilet, along with a beautiful freestanding rolltop bath and wall mounted chrome shower.
The private rear garden consists of a large main lawn with a high fenced perimeter with a brief patio to the French doors. A side walkway provides a link from the main garden along to the double garage and back door. The garden feels very private and secluded, providing the perfect place to enjoy family fun, relax & unwind or entertain friends.
- COUNCIL TAXA payment made to your local authority in order to pay for local services like schools, libraries, and refuse collection. The amount you pay depends on the value of the property.Read more about council Tax in our glossary page.
- Band: E
- PARKINGDetails of how and where vehicles can be parked, and any associated costs.Read more about parking in our glossary page.
- Yes
- GARDENA property has access to an outdoor space, which could be private or shared.
- Yes
- ACCESSIBILITYHow a property has been adapted to meet the needs of vulnerable or disabled individuals.Read more about accessibility in our glossary page.
- Ask agent
Abbots Lea, Hartlepool, TS27 3

Add an important place to see how long it'd take to get there from our property listings.
__mins driving to your place
Affordability


Notes
Staying secure when looking for property
Ensure you're up to date with our latest advice on how to avoid fraud or scams when looking for property online.
Visit our security centre to find out moreDisclaimer - Property reference RX816572. The information displayed about this property comprises a property advertisement. Rightmove.co.uk makes no warranty as to the accuracy or completeness of the advertisement or any linked or associated information, and Rightmove has no control over the content. This property advertisement does not constitute property particulars. The information is provided and maintained by Collier Estates, Hartlepool. Please contact the selling agent or developer directly to obtain any information which may be available under the terms of The Energy Performance of Buildings (Certificates and Inspections) (England and Wales) Regulations 2007 or the Home Report if in relation to a residential property in Scotland.
*This is the average speed from the provider with the fastest broadband package available at this postcode. The average speed displayed is based on the download speeds of at least 50% of customers at peak time (8pm to 10pm). Fibre/cable services at the postcode are subject to availability and may differ between properties within a postcode. Speeds can be affected by a range of technical and environmental factors. The speed at the property may be lower than that listed above. You can check the estimated speed and confirm availability to a property prior to purchasing on the broadband provider's website. Providers may increase charges. The information is provided and maintained by Decision Technologies Limited. **This is indicative only and based on a 2-person household with multiple devices and simultaneous usage. Broadband performance is affected by multiple factors including number of occupants and devices, simultaneous usage, router range etc. For more information speak to your broadband provider.