
Linn Gardens, Cumbernauld, G68

- PROPERTY TYPE
Detached
- BEDROOMS
7
- BATHROOMS
3
- SIZE
2,474 sq ft
230 sq m
- TENUREDescribes how you own a property. There are different types of tenure - freehold, leasehold, and commonhold.Read more about tenure in our glossary page.
Freehold
Key features
- Exceptional detached family home
- Sought-after Craiglinn area
- Close to Croy Station & M80 motorway
- High-specification finish throughout
- Large driveway & garage
- Private landscaped gardens
- Easy access to local amenities
- Energy efficiency rating C
Description
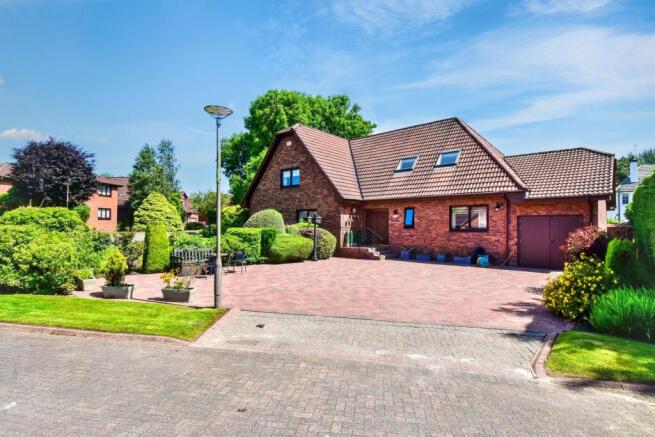
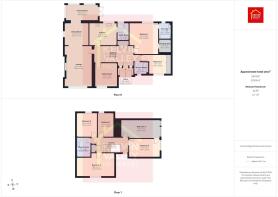
Forming part of Kelvin Valley Properties’ exclusive Signature Homes collection, Linn Gardens is an exceptional seven-bedroom detached family residence occupying a prime position within the highly desirable Craiglinn area of Cumbernauld. Extending to almost 2,500 square feet in size, it offers an outstanding combination of space, quality and versatility. This impressive home has been finished to an exceptional standard throughout and provides two levels of well-presented presented accommodation. Highlights include an elegant lounge, spacious family room, spectacular open-plan dining kitchen with adjoining sun room, a luxurious principal suite with a dressing area and en-suite, and a wealth of flexible bedrooms ideal for modern family living. Set within private landscaped gardens with generous parking and a garage, this is a rare opportunity to acquire one of Craiglinn's finest family homes, perfectly positioned for excellent local schooling, amenities, Croy Station and the M80 motorway. The full details can be accessed on the Kelvin Valley website.
The area of Cumbernauld has a wide selection of local amenities including shops, health & leisure, primary & secondary school and sports facilities as well as a number of historic tourist attractions. Nearby Cumbernauld & Croy railway stations provide excellent transport links and major motorway networks (including M80) are on your doorstep for excellent commuting, yet the area is close to open countryside with many outdoor activities available.
The home report value for this property is £525,000 and it is only available on request from our office.
EPC Rating: C
Lounge
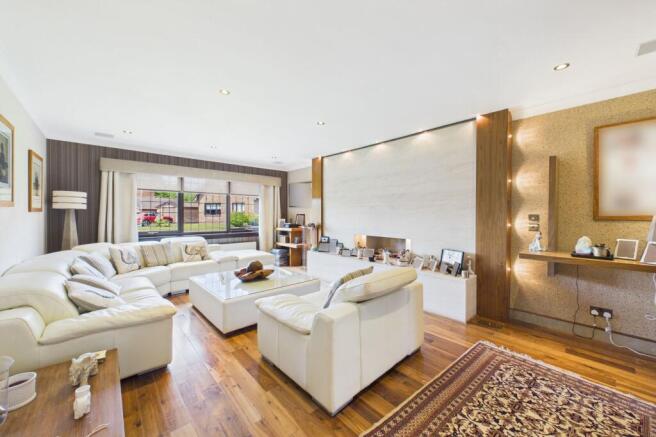
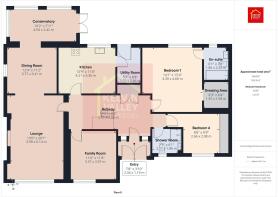
An impressive formal lounge with high-quality finishes throughout. Featuring contemporary décor, striking feature wall with integrated fireplace, warm hardwood flooring and windows to the front. It offers an elegant yet comfortable setting for both relaxing and entertaining.
Kitchen
Fitted kitchen with a range of base/wall-mounted units, complemented by generous work surfaces. Integral sink, dishwasher, fridge/freezer and the range cooker is included in the sale. Window overlooking the garden and a door providing access to the utility room. Ample space for a table/chairs.
Utility Room
The practical utility room provides additional fitted storage units and work surfaces, along with dedicated space for laundry appliances.
Dining Room
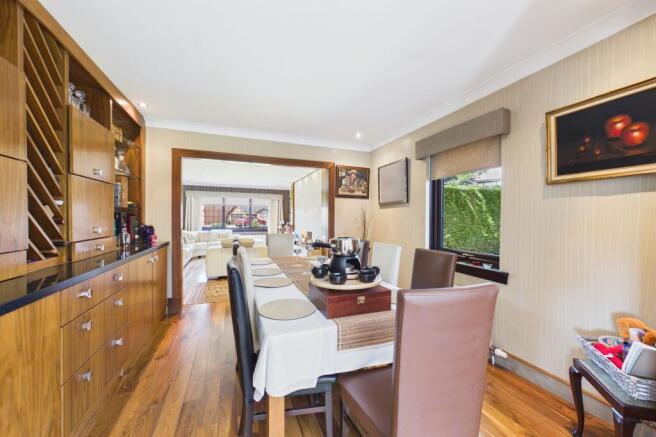
The elegant formal dining room provides an excellent setting for entertaining and family gatherings, with generous space for a large dining suite. There is open access to the lounge and conservatory, enhancing the flow between the principal living spaces. Hardwood flooring.
Sun Room
The stunning sun room is a bright and inviting additional living space, flooded with natural light from large windows, French doors and skylights. Featuring attractive hardwood flooring and enjoying an outlook of the rear garden, it provides the perfect place to relax throughout the year while offering seamless access to the outdoor entertaining area.
Family Room
The comfortable family room offers a versatile additional living space. This room is well presented throughout, with quality hardwood flooring and windows to the front. Ample space for furniture.
Bedroom 1, Dressing Area & En-suite
The principal bedroom forms a luxurious private suite, offering exceptional proportions, quality hardwood flooring and an extensive range of bespoke fitted wardrobes. Adjoining the bedroom is a dedicated dressing area with additional fitted wardrobes, drawers and a built-in dressing table. Completing the suite is an en-suite bathroom, featuring a shower over the bath, a heated towel radiator, a wash hand basin and a W.C
Bedroom 2
A spacious double bedroom with windows to the front and fitted storage with an integrated media unit. Plenty of space for bedroom furniture. Carpeted floor area.
Bedroom 3
A third bedroom with quality hardwood flooring, bespoke fitted wardrobes and a feature wall with an integrated media point. Window to the rear. Ample space for bedroom furniture.
Bedroom 4
Bedroom four is a versatile room with Velux windows and fitted storage. Ample space for furniture. Carpeted floor area.
Bedroom 5
A fifth bedroom with fitted mirrored wardrobes, excellent floor space and a bright, airy feel. Carpeted floor area. Velux windows.
Bedroom 6
Bedroom six is tastefully finished in neutral tones with windows to the front and fitted mirrored wardrobes, providing excellent storage. Ample space for furniture. Hardwood flooring.
Bedroom 7
Bedroom seven is a versatile and well-presented room, currently arranged as a home office, making it ideal for modern family living or those working from home. Window to the rear and laminate flooring.
Downstairs Shower Room
The stylish downstairs shower room has been finished to a high standard and features a contemporary suite comprising a corner shower enclosure, a heated towel radiator, a wash hand basin and a W.C. Textured glass window to the front. Tiled walls and vinyl flooring.
Upstairs Shower Room
The upstairs shower room is beautifully finished in a contemporary style and features a spacious walk-in shower with a rainfall showerhead, a wash hand basin and a WC. Stylish tiling, quality fittings, recessed lighting and a Velux roof window combine to create a bright and airy space. The generous proportions and elegant finish provide a luxurious yet practical shower room, perfectly complementing the upper floor accommodation.
Garden
The beautifully landscaped gardens have been thoughtfully designed to create a private and peaceful outdoor space for the whole family to enjoy. Featuring well-maintained lawn areas, mature planting and established hedging, the garden is complemented by a generous decked seating area, providing the perfect setting for outdoor dining, entertaining or simply relaxing in the sunshine.
Parking - Driveway
A substantial monobloc driveway provides ample off-street parking for several vehicles, making it ideal for larger families or those who regularly entertain.
Parking - Garage
The integral garage provides excellent additional storage and secure parking.
Brochures
Home Report- COUNCIL TAXA payment made to your local authority in order to pay for local services like schools, libraries, and refuse collection. The amount you pay depends on the value of the property.Read more about council Tax in our glossary page.
- Band: G
- PARKINGDetails of how and where vehicles can be parked, and any associated costs.Read more about parking in our glossary page.
- Garage,Driveway
- GARDENA property has access to an outdoor space, which could be private or shared.
- Private garden
- ACCESSIBILITYHow a property has been adapted to meet the needs of vulnerable or disabled individuals.Read more about accessibility in our glossary page.
- Ask agent
Linn Gardens, Cumbernauld, G68

Add an important place to see how long it'd take to get there from our property listings.
__mins driving to your place

About Kelvin Valley Properties, Kilsyth
23 Main Street, Kilsyth, Glasgow, G65 0AH



Notes
Staying secure when looking for property
Ensure you're up to date with our latest advice on how to avoid fraud or scams when looking for property online.
Visit our security centre to find out moreDisclaimer - Property reference 1c2f52a7-aa34-4f66-be71-02585815b7fc. The information displayed about this property comprises a property advertisement. Rightmove.co.uk makes no warranty as to the accuracy or completeness of the advertisement or any linked or associated information, and Rightmove has no control over the content. This property advertisement does not constitute property particulars. The information is provided and maintained by Kelvin Valley Properties, Kilsyth. Please contact the selling agent or developer directly to obtain any information which may be available under the terms of The Energy Performance of Buildings (Certificates and Inspections) (England and Wales) Regulations 2007 or the Home Report if in relation to a residential property in Scotland.
*This is the average speed from the provider with the fastest broadband package available at this postcode. The average speed displayed is based on the download speeds of at least 50% of customers at peak time (8pm to 10pm). Fibre/cable services at the postcode are subject to availability and may differ between properties within a postcode. Speeds can be affected by a range of technical and environmental factors. The speed at the property may be lower than that listed above. You can check the estimated speed and confirm availability to a property prior to purchasing on the broadband provider's website. Providers may increase charges. The information is provided and maintained by Decision Technologies Limited. **This is indicative only and based on a 2-person household with multiple devices and simultaneous usage. Broadband performance is affected by multiple factors including number of occupants and devices, simultaneous usage, router range etc. For more information speak to your broadband provider.