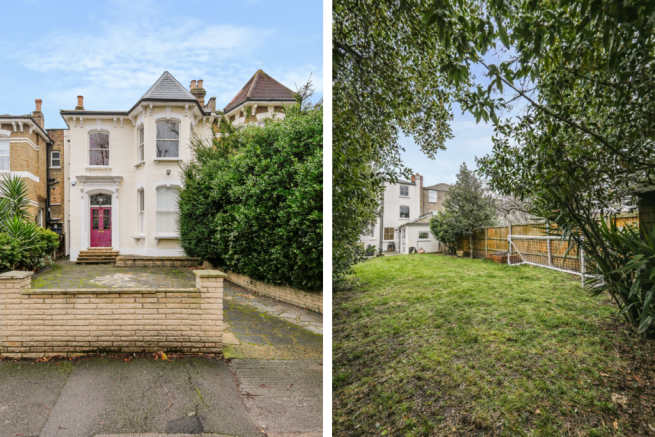
48 Fountayne Road, N16 7DT

Letting details
- Let available date:
- Now
- Deposit:
- £9,969A deposit provides security for a landlord against damage, or unpaid rent by a tenant.Read more about deposit in our glossary page.
- Furnish type:
- Part furnished
- Council Tax:
- Ask agent
- PROPERTY TYPE
Terraced
- BEDROOMS
7
- BATHROOMS
3
- SIZE
Ask agent
Key features
- AVAILABLE FOR FAMILIES OR SHARERS
- HUGE HOUSE WITH HIGH CEILINGS
- APPROX 3350 SQ FOOT TOTAL
- APPROX 80 FOOT LONG WEST FACING GARDEN
- DRIVEWAY FOR MULTIPLE CARS
- GORGEOUS PERIOD FEATURES
- WALK TO STOKE NEWINGTON HIGH STREET IN FEW MINUTES
- AVAILABLE WITHIN 2 WEEKS
Description
NOT AN AVERAGE RENTAL PROPERTY | HUGE SIX-BEDROOM PERIOD HOME | APPROX. 3,342 SQ FT INCLUDING CELLAR STORAGE | APPROX. 80 FT WEST-FACING GARDEN | DRIVEWAY PARKING FOR TWO CARS | SIX/ SEVEN DOUBLE BEDROOMS | THREE RECEPTION ROOMS | ARRANGED OVER FIVE FLOORS | BEAUTIFUL PERIOD FEATURES | PART FURNISHED | AVAILABLE TO FAMILIES OR PROFESSIONAL SHARERS | MAXIMUM SIX OCCUPIERS IF SHARERS | RENT MAY BE NEGOTIABLE FOR A SINGLE HOUSEHOLD.
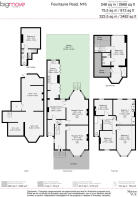
An exceptional six/seven bedroom, two/three reception room, 2.5 bathroom, period home offering approximately 2,700 sq ft of living accommodation, together with an additional 813 sq ft cellar, a substantial west-facing garden and off-street parking for two vehicles.
Arranged over five floors and presented in excellent condition throughout, the property combines grand proportions, an abundance of natural light and an impressive collection of original period features. The property is offered part furnished.
Located on the borders of Stoke Newington, the house is available to either a family or a group of professional sharers. For sharers, occupation is limited to a maximum of six people forming no more than six households, in accordance with the property’s licensing conditions.
There may be scope to negotiate the advertised rent for a single household, reflecting the reduced licensing and HMO-related costs associated with this type of tenancy.
Everything about the house feels oversized, from the ceiling heights of more than 3.3 metres in the principal rooms to the large sash windows, expansive reception spaces, six genuine double bedrooms, substantial cellar, private driveway and exceptional rear garden.
The entrance hall immediately sets the tone, featuring original tiled flooring, stained glass, an elegant staircase and sightlines extending through the upper floors. A large overhead skylight fills the space with natural light.
There are up to three reception rooms ( if using it as six bedroom house) on the ground floor, providing considerable flexibility for use as formal living rooms, dining areas, home-working spaces, a playroom or communal accommodation. There would be scope for one of these reception rooms to be a seventh bedroom, if required and under the licensing obligations.
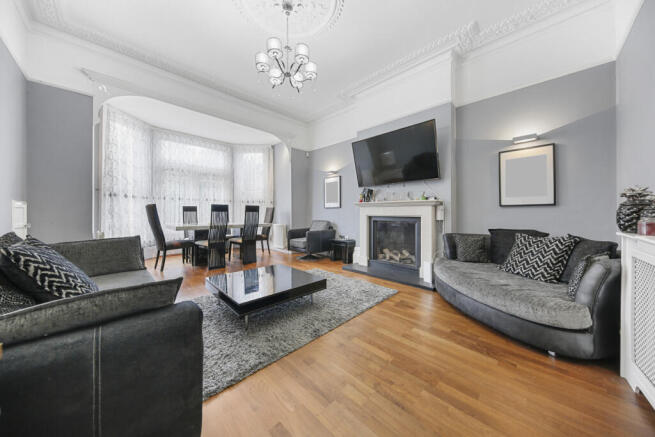
The two principal reception rooms feature ornate cornicing, ceiling roses, picture rails, tall skirting boards and feature fireplaces. The front room benefits from a large bay window and original shutters, while the rear reception opens directly onto the garden through glazed bay doors and enjoys a green, private outlook.
A further reception room leads through to the extended kitchen and breakfast room.
The kitchen provides extensive cupboard and worktop space, a stainless-steel range cooker with six-burner gas hob and a breakfast dining area. Two sets of bifolding doors open directly onto the patio, while a south-facing picture window above the sink draws in further natural light.
A secondary entrance to the side of the house provides useful additional storage and would work particularly well for bicycles, prams, outdoor clothing and muddy shoes.
Across the upper floors are six generously sized double bedrooms, full bath room, an additional en-suite shower room and a separate W/C.
The extended loft suite includes a spacious bedroom, dressing area, en-suite shower room, accessible storage and open rear-facing rooftop views.
Two further particularly impressive bedrooms are positioned on the floor below. The largest measures approximately 250 sq ft and features a wide bay window with near floor-to-ceiling glazing.
The rear-facing principal bedroom is similarly generous and includes a full wall of bespoke floor-to-ceiling wardrobes, while still offering ample room for a super king-size bed and additional furniture.
The remaining three bedrooms are all comfortable doubles, benefitting from high ceilings, large windows and period character.
The bathrooms are modern and well maintained, with the principal family bathroom featuring a double vanity unit.
The property also includes an approximately 813 sq ft cellar, accessed from the secondary ground-floor entrance. Although the ceiling is currently below full standing height, it offers exceptional storage.
Externally, the property benefits from a large private driveway with parking for two vehicles, accessed via a dropped kerb.
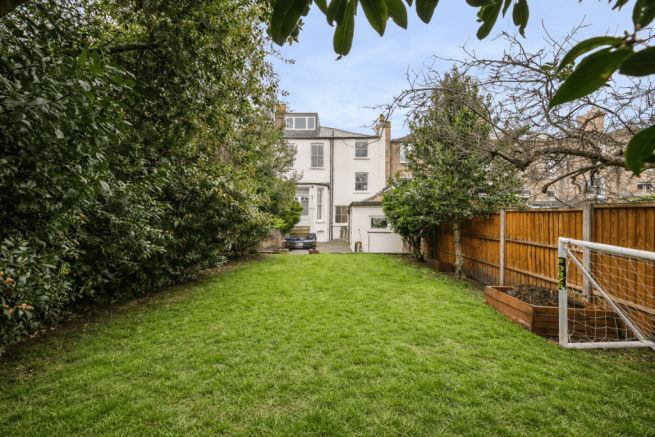
The substantial west-facing rear garden extends to approximately 80 ft and includes patio seating areas directly outside both the kitchen and rear reception room. These provide an excellent setting for outdoor dining and entertaining during the afternoon and evening sun.
Mature boundary planting offers privacy, while the expansive lawn provides considerable space for children, outdoor activities and relaxation. The garden feels unusually open and unoverlooked for London, with attractive green views and generous spacing between neighbouring properties.
Further benefits include a modern heating system, extensive built-in storage, contemporary fixtures and fittings, impressive ceiling heights and an abundance of original architectural detail.
Fountayne Road is a wide, tree-lined and highly regarded residential street, well positioned for Stoke Newington’s excellent selection of shops, restaurants, cafés, bakeries, pubs and green spaces.
Stoke Newington Common is located at the bottom of the road, offering open space and a children’s play area. Abney Park, Clissold Park, Springfield Park and Millfields Park are also all within easy reach.
Stoke Newington and Rectory Road Overground stations provide direct services towards Liverpool Street, while numerous bus routes offer convenient connections to Dalston, Islington, the City, the West End and wider London.
A rare opportunity to rent a part-furnished house of exceptional scale, character and flexibility in one of North London’s most desirable neighbourhoods.
AVAILABLE PART FURNISHED.
MAXIMUM OCCUPANCY OF SIX PEOPLE, FORMING NO MORE THAN SIX HOUSEHOLDS, SUBJECT TO THE PROPERTY’S LICENSING CONDITIONS.
THE LANDLORD MAY CONSIDER NEGOTIATION ON THE ADVERTISED RENT FOR A SINGLE HOUSEHOLD, SUBJECT TO THE PROPOSED OCCUPANCY AND TENANCY TERMS.
VIEWINGS AVAILABLE STRICTLY BY APPOINTMENT ONLY.
Please note that some of the owners’ personal belongings and furniture have been removed since the photos were taken. Not all furniture in the photos is included.
RENT: £7,200 PER MONTH
DEPOSIT: 5 WEEKS RENT
PART FURNISHED OR UNFURNISHED
COUNCIL TAX BAND F
Parking Availability: Yes.
- COUNCIL TAXA payment made to your local authority in order to pay for local services like schools, libraries, and refuse collection. The amount you pay depends on the value of the property.Read more about council Tax in our glossary page.
- Band: F
- PARKINGDetails of how and where vehicles can be parked, and any associated costs.Read more about parking in our glossary page.
- Yes
- GARDENA property has access to an outdoor space, which could be private or shared.
- Yes
- ACCESSIBILITYHow a property has been adapted to meet the needs of vulnerable or disabled individuals.Read more about accessibility in our glossary page.
- Ask agent
48 Fountayne Road, N16 7DT

Add an important place to see how long it'd take to get there from our property listings.
__mins driving to your place

Notes
Staying secure when looking for property
Ensure you're up to date with our latest advice on how to avoid fraud or scams when looking for property online.
Visit our security centre to find out moreDisclaimer - Property reference bigmove_2022789353. The information displayed about this property comprises a property advertisement. Rightmove.co.uk makes no warranty as to the accuracy or completeness of the advertisement or any linked or associated information, and Rightmove has no control over the content. This property advertisement does not constitute property particulars. The information is provided and maintained by bigmove estate agents, Hackney. Please contact the selling agent or developer directly to obtain any information which may be available under the terms of The Energy Performance of Buildings (Certificates and Inspections) (England and Wales) Regulations 2007 or the Home Report if in relation to a residential property in Scotland.
*This is the average speed from the provider with the fastest broadband package available at this postcode. The average speed displayed is based on the download speeds of at least 50% of customers at peak time (8pm to 10pm). Fibre/cable services at the postcode are subject to availability and may differ between properties within a postcode. Speeds can be affected by a range of technical and environmental factors. The speed at the property may be lower than that listed above. You can check the estimated speed and confirm availability to a property prior to purchasing on the broadband provider's website. Providers may increase charges. The information is provided and maintained by Decision Technologies Limited. **This is indicative only and based on a 2-person household with multiple devices and simultaneous usage. Broadband performance is affected by multiple factors including number of occupants and devices, simultaneous usage, router range etc. For more information speak to your broadband provider.