
High Street, Bulford ***VIDEO TOUR***

- PROPERTY TYPE
Detached
- BEDROOMS
5
- BATHROOMS
3
- SIZE
Ask agent
- TENUREDescribes how you own a property. There are different types of tenure - freehold, leasehold, and commonhold.Read more about tenure in our glossary page.
Freehold
Key features
- ***WATCH THE VIDEO TOUR***
- Five-Bedroom Detached Home
- Beautifully Presented Throughout
- One-Bedroom Annexe
- 0.5 Acre Plot With Landscaped Gardens
- Large Driveway & Double Open Garage
- Superb Eco Credentials
- Council Tax Band G
Description
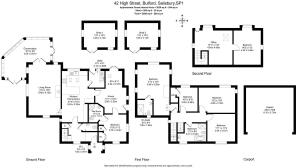
Occupying a generous and private plot behind electric gates, this truly exceptional bespoke family home offers in excess of 2,600 sq ft of beautifully appointed accommodation arranged over three floors.
Constructed in 2011 by the current owners and finished to an exacting standard throughout, the property combines high-quality craftsmanship, stylish contemporary design and remarkable versatility, including a one-bedroom annexe ideally suited to multi-generational living.
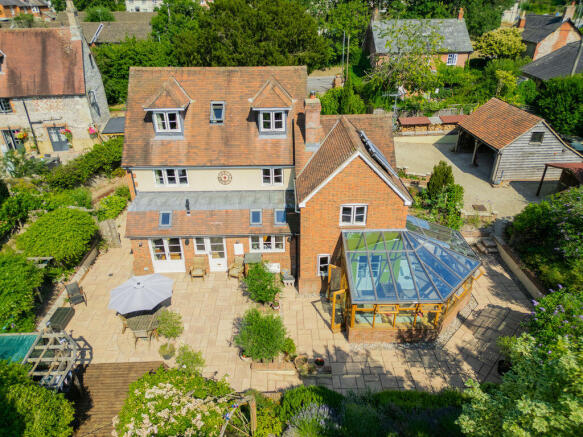
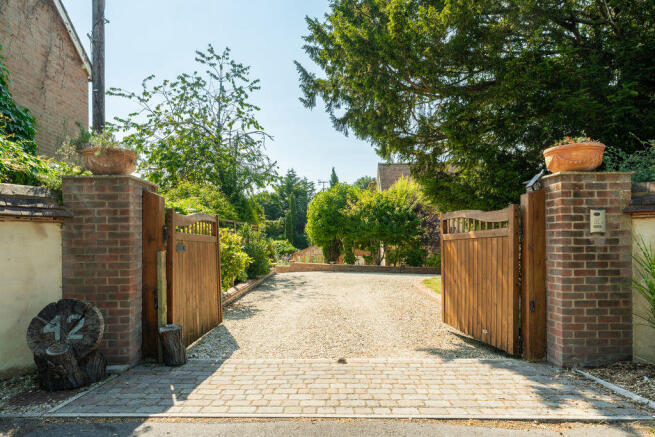
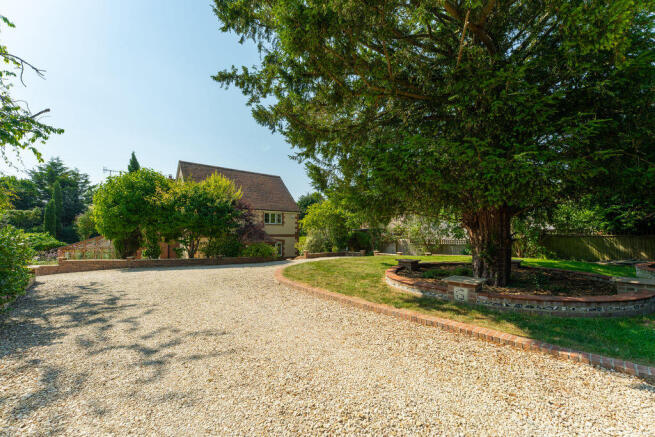
Approached via a sweeping driveway through double gates, the house enjoys an impressive sense of arrival, framed by mature planting, a striking specimen tree and beautifully landscaped gardens.The attractive exterior of brick elevations beneath a handmade clay tiled roof is complemented by an oak-framed entrance porch leading to a solid timber front door.
The welcoming reception hall features tiled flooring, a cloakroom and useful understairs storage. The majority of the ground floor benefits from solid oak flooring, while the hall, kitchen and conservatory are tiled, all served by underfloor heating divided into eight independent zones.
At the heart of the home is a magnificent kitchen/dining room, thoughtfully designed as a superb entertaining space with views over the rear garden. Fitted with an extensive range of bespoke oak cabinetry topped with granite work surfaces, the kitchen incorporates a range cooker, integrated dishwasher, wine fridge and water softener, while ceiling speakers provide a high-quality audio system extending through much of the house. A separate utility room offers additional storage, appliance space and access to the garden.
The principal sitting room is a particularly impressive reception space, enjoying a triple aspect and centred around a substantial 8kW wood-burning stove. Double doors lead through to the conservatory, which features self-cleaning glass and further doors opening onto the terrace and gardens beyond.
Accessed directly from the kitchen, the self-contained annexe provides outstanding flexibility. It comprises a generous double bedroom with fitted wardrobes, a private sitting room and a modern wet room with walk-in shower, WC and basin, together with an emergency pull-cord system, making it ideal for an elderly relative, guest accommodation or independent living.
The first floor offers four further bedrooms arranged around a spacious landing. The principal bedroom suite is a luxurious king-size room with four-aspect windows, fitted ceiling speakers and a stylish fully tiled en-suite shower room with a large walk-in shower, WC and wash basin. Bedroom two is another generous dual-aspect double room currently used as a library and study, bedroom three is an excellent family bedroom and bedroom four currently used as a dressing room, could be a further study or games room. The family bathroom is beautifully appointed with a freestanding bath, separate shower cubicle, WC and wash basin.
On the second floor, a large home office enjoys views over the rear garden and leads through to an additional dual-aspect double bedroom, creating an ideal space for home working, teenagers or guests.
Externally, the gardens are a particular feature of the property. Extensive paved terraces wrap around the house, providing superb areas for outdoor entertaining and al fresco dining, including a covered pergola and raised decking area. Beyond lies a generous lawn, raised vegetable beds and beautifully stocked borders with mature shrubs, trees and flowering plants, all enclosed to create a wonderfully private setting. Further benefits include an oak-framed double carport with power, lighting and a boarded loft storage area, solar photovoltaic panels and solar thermal systems, enhancing the property's excellent environmental credentials.
Situated in the well-served village of Bulford, the property enjoys an excellent balance of rural surroundings and everyday convenience. The village offers a range of local amenities including a primary school, village shop, public house and regular bus services, while the nearby market town of Amesbury provides an extensive selection of supermarkets, independent retailers, cafés, restaurants and leisure facilities.
Bulford enjoys an enviable location with superb transport connections, making it an ideal choice for commuters seeking the perfect balance between countryside living and accessibility. The village is conveniently positioned just off the A303, providing swift links to Salisbury, Andover, Basingstoke and the M3, with onward access to London and the South East. Rail services from nearby Grateley and Salisbury stations offer regular direct trains to London Waterloo, Exeter and a range of other major destinations, making both business and leisure travel effortless.
Offering exceptional flexibility, over 2,600 sq ft of beautifully finished accommodation, a self-contained annexe, landscaped gardens with a total plot size of 0.5 acres, outstanding eco credentials and an enviable level of privacy, this is a truly remarkable family home that successfully combines luxury, practicality and timeless design. A rare opportunity to acquire a bespoke residence of exceptional quality in one of the area's most desirable village locations.
Services
Heating system incorporates multi inputs (Solar thermal panels, PV panels (3.12 kw with FIT scheme, Woodburner back-boiler and Worcester Greenstar Gas boiler) incl. zoned, ground floor under floor heating.
Connected to mains gas. Drainage is via an on-site, autonomous pumping station directly connected to mains sewers on High St.
Material Information
Under current legislation, as set out in the Consumer Protection from Unfair Trading Regulations 2008, estate and letting agents have a legal obligation not to omit material information from property listings.
Part A: - Price, tenure, and council tax. (Included)
Part B: - Physical characteristics, number of rooms, utilities, and parking. (Included)
Part C: -
• Building safety, e.g., unsafe cladding, asbestos, risk of collapse - we understand the property is safe.
• Restrictions, e.g. conservation area, listed building status, tree preservation order - we are not aware of any restriction in this regard.
• Rights and easements, e.g. public rights of way, shared drives - we are not aware of any rights of access.
• Flood risk - We understand the property is not in a flood risk area.
• Coastal erosion risk - we understand the property is not at risk of coastal erosion.
• Planning permission – for the property itself and its immediate locality - we are not aware of any nearby...
Brochures
Full Details- COUNCIL TAXA payment made to your local authority in order to pay for local services like schools, libraries, and refuse collection. The amount you pay depends on the value of the property.Read more about council Tax in our glossary page.
- Band: G
- PARKINGDetails of how and where vehicles can be parked, and any associated costs.Read more about parking in our glossary page.
- Yes
- GARDENA property has access to an outdoor space, which could be private or shared.
- Yes
- ACCESSIBILITYHow a property has been adapted to meet the needs of vulnerable or disabled individuals.Read more about accessibility in our glossary page.
- Ask agent
High Street, Bulford ***VIDEO TOUR***

Add an important place to see how long it'd take to get there from our property listings.
__mins driving to your place
Affordability


Notes
Staying secure when looking for property
Ensure you're up to date with our latest advice on how to avoid fraud or scams when looking for property online.
Visit our security centre to find out moreDisclaimer - Property reference 12881180. The information displayed about this property comprises a property advertisement. Rightmove.co.uk makes no warranty as to the accuracy or completeness of the advertisement or any linked or associated information, and Rightmove has no control over the content. This property advertisement does not constitute property particulars. The information is provided and maintained by Oliver Chandler, Salisbury. Please contact the selling agent or developer directly to obtain any information which may be available under the terms of The Energy Performance of Buildings (Certificates and Inspections) (England and Wales) Regulations 2007 or the Home Report if in relation to a residential property in Scotland.
*This is the average speed from the provider with the fastest broadband package available at this postcode. The average speed displayed is based on the download speeds of at least 50% of customers at peak time (8pm to 10pm). Fibre/cable services at the postcode are subject to availability and may differ between properties within a postcode. Speeds can be affected by a range of technical and environmental factors. The speed at the property may be lower than that listed above. You can check the estimated speed and confirm availability to a property prior to purchasing on the broadband provider's website. Providers may increase charges. The information is provided and maintained by Decision Technologies Limited. **This is indicative only and based on a 2-person household with multiple devices and simultaneous usage. Broadband performance is affected by multiple factors including number of occupants and devices, simultaneous usage, router range etc. For more information speak to your broadband provider.