
Hubert Grove, SW9

- PROPERTY TYPE
Flat
- BEDROOMS
2
- BATHROOMS
1
- SIZE
768 sq ft
71 sq m
Key features
- Two double bedrooms
- Private rear garden and separate courtyard
- Victorian conversion
- Over 760 square feet of internal space
- Open- plan reception
- Walking distance to Clapham, Stockwell and Brixton
- Northern, Victoria Line and Clapham High Street station in easy reach
- Local amenities in minutes
- Share of freehold
- Chain-free
Description
Full Description - Keating Estates are delighted to present this beautifully presented two double bedroom garden flat, occupying the ground floor of an attractive Victorian terraced house on the ever-popular Hubert Grove. Situated on a quiet residential street between Clapham, Brixton and Stockwell, the property enjoys easy access to an excellent choice of local amenities, green open spaces and transport links, whilst offering generous living space, a private west-facing garden and a share of freehold.
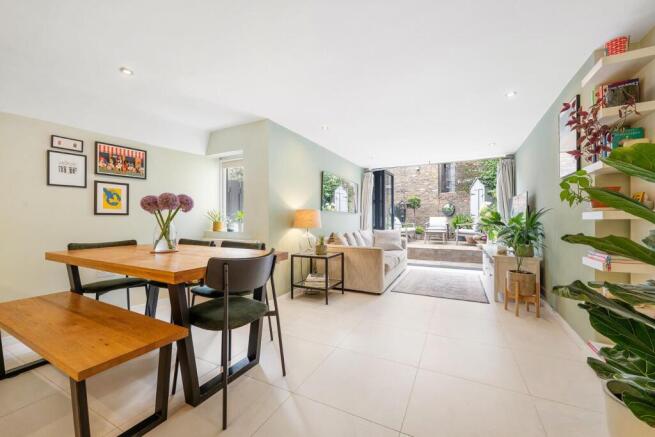
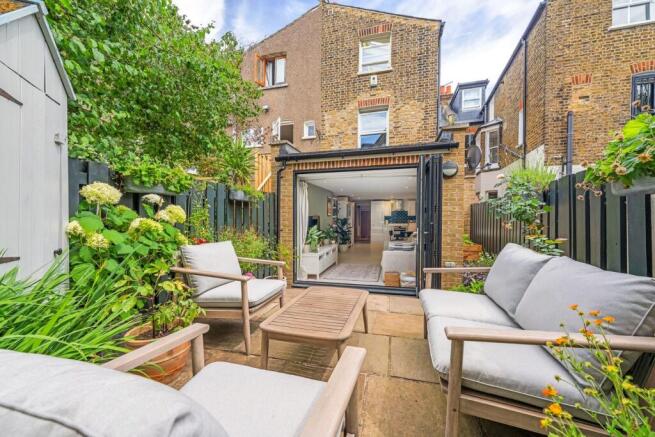
The heart of the home is the impressive open-plan kitchen, living and dining room, a wonderfully sociable space designed for modern living. Cleverly arranged with clearly defined areas for cooking, dining and relaxing, the room offers an effortless flow whilst retaining a sense of purpose for each zone. The contemporary kitchen features sleek cream gloss cabinetry complemented by striking green subway tile splashbacks, integrated appliances and a generous breakfast bar, creating the perfect setting for everything from casual breakfasts to entertaining friends. The dining area sits comfortably between the kitchen and lounge, while the spacious reception area provides an inviting place to unwind, all flooded with natural light from the full-width bi-fold doors.
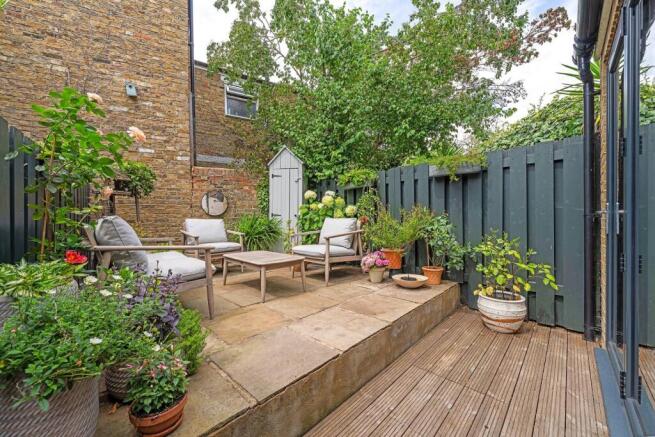
Opening seamlessly onto the rear garden, the living space truly comes into its own during the warmer months. The sunny west-facing garden has been thoughtfully landscaped with elegant Indian sandstone paving, creating a timeless and sophisticated outdoor retreat that is both stylish and wonderfully low maintenance. Surrounded by an abundance of potted plants, the garden enjoys a tranquil atmosphere and offers the perfect setting for al fresco dining, summer gatherings or simply relaxing in the afternoon and evening sunshine.
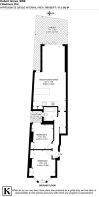
Both bedrooms are generous doubles, making the property equally appealing to couples, professionals requiring a home office, small families or those looking to accommodate guests. Positioned at the front of the property, the principal bedroom is an elegant and peaceful sanctuary, enhanced by a beautiful bay window fitted with traditional sash windows and stylish plantation shutters. Bespoke built-in wardrobes have been thoughtfully incorporated into the alcoves, providing excellent storage whilst maintaining the room's sense of space and period charm.
The second double bedroom is equally well-appointed, benefitting from a fitted wardrobe and attractive French doors opening directly onto a private courtyard. This additional outdoor space creates a pleasant outlook and offers a quiet spot to enjoy a morning coffee or introduce further planting, whilst also allowing plenty of natural light into the room.
Centrally located between the bedrooms and living accommodation, the contemporary family bathroom is both practical and stylish. Fitted with a full-sized bath featuring an overhead shower, complemented by a heated towel rail and modern finishes, it serves the property perfectly for both everyday routines and relaxing evening soaks.
Throughout the apartment, the tasteful décor, excellent condition and careful balance of period features with modern design create a home that is ready to move straight into. Useful built-in storage and a convenient utility area tucked beneath the stairs further enhance the practicality of the layout, ensuring the property works just as well for day-to-day living as it does for entertaining.
Hubert Grove is one of the area's most desirable residential streets, lined with handsome Victorian houses and perfectly positioned to enjoy the very best of Clapham, Brixton and Stockwell. Clapham High Street is just a short stroll away, providing an exciting mix of bars, restaurants, cafés and boutiques, alongside the wide open green spaces of Clapham Common, the popular Venn Street Market and the charming village atmosphere of Abbeville Village. In the opposite direction lies vibrant Brixton, renowned for Brixton Village, the Ritzy Cinema, Brockwell Park and an outstanding array of independent eateries, cultural venues and excellent shopping. Stockwell is also within easy reach, adding further transport connections and local amenities.
With Clapham North Underground just a short walk away on the Northern line, Stockwell Underground providing access to both the Northern and Victoria lines, and nearby Overground services, commuting across London is both quick and convenient.
Share of freehold.
Chain-free.
Brochures
Hubert Grove, SW9Brochure- COUNCIL TAXA payment made to your local authority in order to pay for local services like schools, libraries, and refuse collection. The amount you pay depends on the value of the property.Read more about council Tax in our glossary page.
- Band: B
- PARKINGDetails of how and where vehicles can be parked, and any associated costs.Read more about parking in our glossary page.
- Ask agent
- GARDENA property has access to an outdoor space, which could be private or shared.
- Yes
- ACCESSIBILITYHow a property has been adapted to meet the needs of vulnerable or disabled individuals.Read more about accessibility in our glossary page.
- Ask agent

Add an important place to see how long it'd take to get there from our property listings.
__mins driving to your place

About Keating Estates, Clapham
23 Clapham Common South Side, Clapham, London, SW4 7AB



Notes
Staying secure when looking for property
Ensure you're up to date with our latest advice on how to avoid fraud or scams when looking for property online.
Visit our security centre to find out moreDisclaimer - Property reference 34804959. The information displayed about this property comprises a property advertisement. Rightmove.co.uk makes no warranty as to the accuracy or completeness of the advertisement or any linked or associated information, and Rightmove has no control over the content. This property advertisement does not constitute property particulars. The information is provided and maintained by Keating Estates, Clapham. Please contact the selling agent or developer directly to obtain any information which may be available under the terms of The Energy Performance of Buildings (Certificates and Inspections) (England and Wales) Regulations 2007 or the Home Report if in relation to a residential property in Scotland.
*This is the average speed from the provider with the fastest broadband package available at this postcode. The average speed displayed is based on the download speeds of at least 50% of customers at peak time (8pm to 10pm). Fibre/cable services at the postcode are subject to availability and may differ between properties within a postcode. Speeds can be affected by a range of technical and environmental factors. The speed at the property may be lower than that listed above. You can check the estimated speed and confirm availability to a property prior to purchasing on the broadband provider's website. Providers may increase charges. The information is provided and maintained by Decision Technologies Limited. **This is indicative only and based on a 2-person household with multiple devices and simultaneous usage. Broadband performance is affected by multiple factors including number of occupants and devices, simultaneous usage, router range etc. For more information speak to your broadband provider.