
Muncey Grove, Bassingbourn, SG8

- PROPERTY TYPE
Detached
- BEDROOMS
2
- BATHROOMS
2
- SIZE
810 sq ft
75 sq m
- TENUREDescribes how you own a property. There are different types of tenure - freehold, leasehold, and commonhold.Read more about tenure in our glossary page.
Freehold
Key features
- Detached Home At The End Of A Quiet Cul-De-Sac
- Two Double Bedrooms
- Generous Plot With Large Rear Garden
- Modern Kitchen/Dining Room With French Doors To The Garden
- Separate Lounge With Garden Access
- En-Suite To Principal Bedroom & Family Bathroom
- Ground Floor Cloakroom
- Detached Garage & Driveway Parking
- Air Source Heat Pump
- Popular Village Location Near Amenities & Schooling
Description
NOT FAMILIAR WITH BASSINGBOURN? WATCH OUR SHORT VIDEO!
Are you from out of town? Want to learn a little more about Bassingbourn? On a phone or tablet you will find our 'Welcome To Bassingbourn Video' in the 'Video Tours' tab, on a desktop you will find the video within the photos. Prefer to read? See our Bassingbourn location description below.
PROPERTY INSIGHT
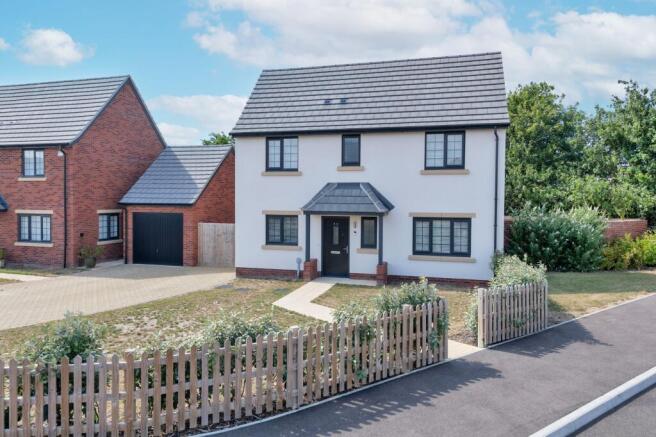
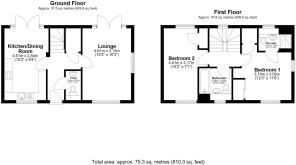
A 2-bedroom detached home occupying a generous plot at the end of a quiet cul-de-sac in the popular village of Bassingbourn. Well presented throughout, the property offers a lounge, a modern kitchen/dining room, a ground-floor cloakroom, 2 double bedrooms, an en-suite to the principal bedroom and a family bathroom, along with a large rear garden, and driveway parking.
Set back behind a picket fence with a lawned frontage, the property enjoys a smart rendered exterior and a block-paved driveway leading to a detached garage. A path leads to the front door, and once inside, the entrance hall gives access to the ground-floor accommodation, including a handy cloakroom with a WC and hand wash basin.
The lounge is a comfortable and bright room, with double doors opening onto the rear garden, wood-effect flooring, neutral decor, and plenty of room for a variety of lounge and storage furniture — a relaxed spot to unwind at the end of the day.
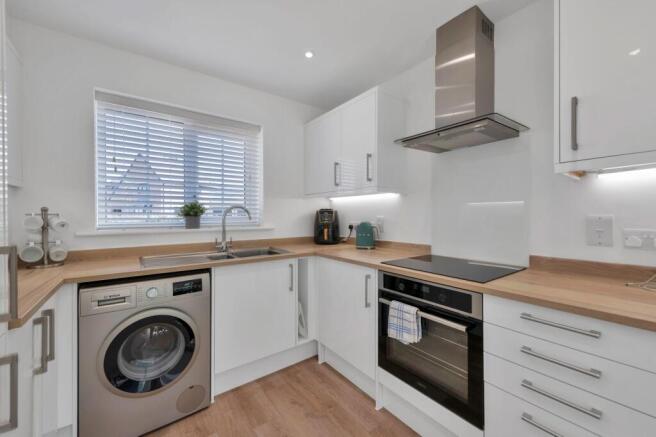
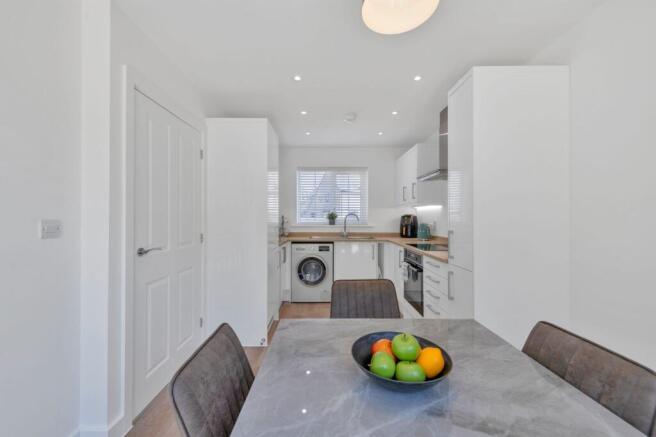
The kitchen/dining room is a lovely light space at the rear, fitted with a range of modern white gloss units, wood-effect worktops, an integrated oven, ceramic hob and chimney extractor, and space for a washing machine and other appliances. There is room for a dining table, and French doors open onto the garden terrace, making it an easy space for everyday family meals or entertaining.
Upstairs, the property offers 2 well-proportioned double bedrooms. The principal bedroom benefits from its own en-suite shower room, while a family bathroom — comprising a bath with a shower over, a WC and a hand wash basin — serves the second bedroom. Both rooms enjoy plenty of natural light and space for freestanding furniture.
Outside, the rear garden is a real feature, offering a generous and private space that wraps around the home. It is laid mainly to lawn, with a paved patio providing room for garden furniture and dining al fresco, and there is a shed for storage. An air source heat pump serves the home, and the plot's position at the end of the cul-de-sac gives a genuine sense of space and seclusion.
Contact the team today to arrange your private viewing appointment.
LOCATION - BASSINGBOURN
Bassingbourn has a number of facilities including several shops including a doctors surgery, a dental surgery, a garage, sub-Post Office, coffee shop, chemist, hairdressers and general grocers. It also has two remaining pubs: The Hoops, occupying a 17th-century building in the village, and The Belle (formerly the Pear Tree) at North End. On the edge of the village you will find located Bassingbourn Village College, Bassingbourn Community Primary School and Bassingbourn Pre-school, providing a continuation of education from the age of 2 1/2 up to school leaving age. The village is situated just 4 miles south-west of Cambridge and just north of Royston. Just a few miles up the road you have the town of Royston where you will find a high street of shops and cafes, this is also where you will find a number of superstores including Tesco, Morrisons, M&S and Aldi. In Royston there is a main line train station with a regular service direct to London Kings Cross as quick as 38 minutes. Also, from Melbourn, you can pick up the same train line from the neighbouring village of Meldreth if you wish, this is even within walking distance. Additionally, in terms of travel, you have the M11 within a 10 minute drive, the A1 approximately 15 minutes' drive away and if you want to travel internationally, London Stansted airport and London Luton Airport are both just half a hour's drive away. The city of Cambridge is also within very easy reach, either by road or train.
EPC Rating: B
- COUNCIL TAXA payment made to your local authority in order to pay for local services like schools, libraries, and refuse collection. The amount you pay depends on the value of the property.Read more about council Tax in our glossary page.
- Band: D
- PARKINGDetails of how and where vehicles can be parked, and any associated costs.Read more about parking in our glossary page.
- Yes
- GARDENA property has access to an outdoor space, which could be private or shared.
- Yes
- ACCESSIBILITYHow a property has been adapted to meet the needs of vulnerable or disabled individuals.Read more about accessibility in our glossary page.
- Ask agent

Add an important place to see how long it'd take to get there from our property listings.
__mins driving to your place
Affordability

Get an instant, personalised result:
- Show sellers you’re serious
- Secure viewings faster with agents
- No impact on your credit score
Notes
Staying secure when looking for property
Ensure you're up to date with our latest advice on how to avoid fraud or scams when looking for property online.
Visit our security centre to find out moreDisclaimer - Property reference e15792a0-da95-4e01-a4fb-48549d2bb710. The information displayed about this property comprises a property advertisement. Rightmove.co.uk makes no warranty as to the accuracy or completeness of the advertisement or any linked or associated information, and Rightmove has no control over the content. This property advertisement does not constitute property particulars. The information is provided and maintained by Ensum Brown, Royston. Please contact the selling agent or developer directly to obtain any information which may be available under the terms of The Energy Performance of Buildings (Certificates and Inspections) (England and Wales) Regulations 2007 or the Home Report if in relation to a residential property in Scotland.
*This is the average speed from the provider with the fastest broadband package available at this postcode. The average speed displayed is based on the download speeds of at least 50% of customers at peak time (8pm to 10pm). Fibre/cable services at the postcode are subject to availability and may differ between properties within a postcode. Speeds can be affected by a range of technical and environmental factors. The speed at the property may be lower than that listed above. You can check the estimated speed and confirm availability to a property prior to purchasing on the broadband provider's website. Providers may increase charges. The information is provided and maintained by Decision Technologies Limited. **This is indicative only and based on a 2-person household with multiple devices and simultaneous usage. Broadband performance is affected by multiple factors including number of occupants and devices, simultaneous usage, router range etc. For more information speak to your broadband provider.