Bempton Crescent, Bridlington

- PROPERTY TYPE
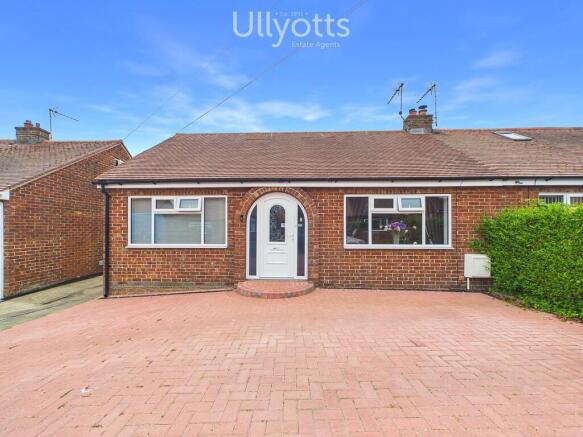
Semi-Detached Bungalow
- BEDROOMS
2
- BATHROOMS
1
- SIZE
Ask agent
- TENUREDescribes how you own a property. There are different types of tenure - freehold, leasehold, and commonhold.Read more about tenure in our glossary page.
Freehold
Key features
- Double Fronted Semi-Detached Bungalow
- Two Bedrooms
- Well Presented
- Off Road Parking
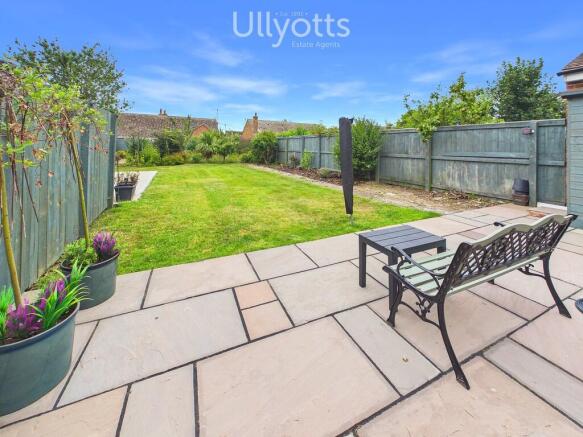
- Spacious South Facing Garden
- Planning Permission Granted For Single storey Extension
- Gas Ch & uPVC DG
Description
Bempton Crescent enjoys a sought-after position on the north side of Bridlington, ideally situated between Bempton Lane and Marton Road. The area is well served by a range of everyday amenities, with a parade of shops on Marton Road including a convenience store, pharmacy, and a fish and chip shop. A further convenience store, children's play park and regular bus service are all within easy reach, making the location well suited to families, retirees and those seeking excellent accessibility. The North Library, Co-op supermarket and the popular Friendly Forester pub and eatery are also nearby, while Bridlington's town centre, seafront and scenic North Bay are just a short distance away.
Bridlington is a popular seaside town on the stunning Yorkshire Coast, renowned for its award-winning beaches, picturesque harbour and attractive promenade. Rich in history, the charming Old Town offers a delightful mix of independent shops, cafés and restaurants, while the bustling town centre provides an excellent range of supermarkets, retail outlets and everyday amenities. Surrounded by beautiful countryside and dramatic coastal scenery, including the nearby Flamborough Headland, Bridlington offers an enviable lifestyle with excellent road and rail links, combining the best of coastal living with modern convenience.
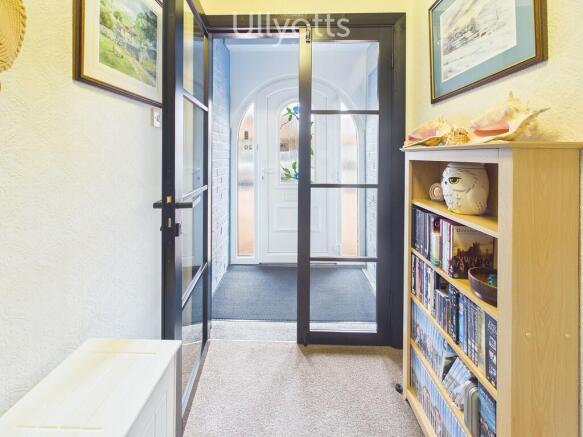
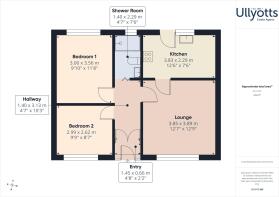
ENTRANCE HALL 4' 9" x 2' 1" (1.45m x 0.66m) A stained-glass arched uPVC entrance door opens into an inviting porch, where double glazed doors lead through to the welcoming entrance hall. Offering space for coat hanging and shoe storage, the hall features a contemporary vertical radiator, access to the loft via a hatch, and doors leading to all rooms.
LOUNGE 12' 9" x 12' 7" (3.89m x 3.85m) The spacious lounge enjoys a pleasant outlook through a window to the front elevation, creating a bright and welcoming living space. Complemented by decorative coving and a radiator, the room also provides direct access to the kitchen.
KITCHEN 12' 6" x 7' 6" (3.83m x 2.29m) Recently refitted by the current owners, the kitchen is fitted with a stylish range of Howdens 'Shaker' style wall, base and drawer units complemented by work surfaces, wet wall splashbacks and practical tile-effect vinyl flooring. Integrated appliances include a Beko oven and grill with a Hotpoint microwave above, together with a four-ring Zanussi gas hob and extractor fan over. There is space for a fridge freezer, along with space and plumbing for a stacked washing machine and tumble dryer. A one-and-a-half bowl sink and drainer with a mixer tap is positioned beneath a window overlooking the south-facing rear garden, while a glazed uPVC door provides direct access outside and allows plenty of natural light to flood the room. The kitchen is completed by inset spotlights and houses the gas central heating boiler.
BEDROOM 1 11' 8" x 9' 10" (3.56m x 3.00m) The master bedroom is a well-proportioned double enjoying a pleasant outlook over the rear garden through a window fitted with stylish wooden shutters. The room benefits from fitted wardrobes with smoked mirrored sliding doors, decorative coving and a radiator, providing a comfortable and well-appointed space.
BEDROOM 2 9' 9" x 8' 7" (2.99m x 2.62m) The second bedroom offers a window to the front elevation, allowing for plenty of natural light. Complete with decorative coving, a radiator and fitted wardrobes with sliding doors, the room offers excellent versatility as a guest bedroom, dressing room or home office.
SHOWER ROOM 7' 6" x 4' 7" (02.29m x 1.40m) The modern shower room is stylishly appointed with a large shower enclosure featuring sliding doors and an electric shower, together with a wash hand basin and WC. An LED illuminated mirrored cabinet provides useful storage, while tiled walls, herringbone-effect vinyl flooring and a heated towel radiator complete the room. A window to the rear elevation allows for plenty of natural light and ventilation.
PARKING To the front of the property, a generous paved driveway provides ample off-street parking, creating an attractive and low-maintenance frontage.
OUTSIDE The property enjoys an open frontage with a mature hedged boundary, creating an attractive approach while retaining a sense of openness. A shared driveway to the side provides access to a useful bin storage area and a gated entrance leading through to the rear garden.
The generous south-facing rear garden offers an excellent outdoor space to enjoy throughout the day. A recently laid paved patio provides the perfect setting for outdoor dining and seating, while a garden shed offers useful external storage. The remainder of the garden is mainly laid to lawn and features a concrete base, ideal for those wishing to rebuild a garage, subject to any necessary consents. Established shrubs, plants and mature trees add colour and privacy, with the garden being fully enclosed by fenced boundaries.
CENTRAL HEATING Gas fired central heating to radiators. The boiler also provides domestic hot water.
DOUBLE GLAZING UPVC double glazing throughout.
TENURE We understand that the property is freehold and is offered with vacant possession upon completion.
SERVICES All mains services are available at the property.
COUNCIL TAX BAND - A
ENERGY PERFORMANCE CERTIFICATE - RATED C
NOTE Heating systems and other services have not been checked.
All measurements are provided for guidance only.
None of the statements contained in these particulars as to this property are to be relied upon as statements or representations of fact. In the event of a property being extended or altered from its original form, buyers must satisfy themselves that any planning regulation was adhered to as this information is seldom available to the agent.
Floor plans are for illustrative purposes only.
VIEWING Strictly by appointment with Ullyotts - Option 1.
Regulated by RICS
Brochures
Brochure 20 Bempt...- COUNCIL TAXA payment made to your local authority in order to pay for local services like schools, libraries, and refuse collection. The amount you pay depends on the value of the property.Read more about council Tax in our glossary page.
- Ask agent
- PARKINGDetails of how and where vehicles can be parked, and any associated costs.Read more about parking in our glossary page.
- Off street
- GARDENA property has access to an outdoor space, which could be private or shared.
- Yes
- ACCESSIBILITYHow a property has been adapted to meet the needs of vulnerable or disabled individuals.Read more about accessibility in our glossary page.
- Ask agent

Add an important place to see how long it'd take to get there from our property listings.
__mins driving to your place
Affordability


Notes
Staying secure when looking for property
Ensure you're up to date with our latest advice on how to avoid fraud or scams when looking for property online.
Visit our security centre to find out moreDisclaimer - Property reference 103066015057. The information displayed about this property comprises a property advertisement. Rightmove.co.uk makes no warranty as to the accuracy or completeness of the advertisement or any linked or associated information, and Rightmove has no control over the content. This property advertisement does not constitute property particulars. The information is provided and maintained by Ullyotts, Bridlington. Please contact the selling agent or developer directly to obtain any information which may be available under the terms of The Energy Performance of Buildings (Certificates and Inspections) (England and Wales) Regulations 2007 or the Home Report if in relation to a residential property in Scotland.
*This is the average speed from the provider with the fastest broadband package available at this postcode. The average speed displayed is based on the download speeds of at least 50% of customers at peak time (8pm to 10pm). Fibre/cable services at the postcode are subject to availability and may differ between properties within a postcode. Speeds can be affected by a range of technical and environmental factors. The speed at the property may be lower than that listed above. You can check the estimated speed and confirm availability to a property prior to purchasing on the broadband provider's website. Providers may increase charges. The information is provided and maintained by Decision Technologies Limited. **This is indicative only and based on a 2-person household with multiple devices and simultaneous usage. Broadband performance is affected by multiple factors including number of occupants and devices, simultaneous usage, router range etc. For more information speak to your broadband provider.