Tennis Drive, Nottingham, NG7

Letting details
- Let available date:
- Now
- Deposit:
- £2,365A deposit provides security for a landlord against damage, or unpaid rent by a tenant.Read more about deposit in our glossary page.
- Furnish type:
- Part furnished
- Council Tax:
- Ask agent
- PROPERTY TYPE
Town House
- BEDROOMS
3
- BATHROOMS
3
- SIZE
1,496 sq ft
139 sq m
Key features
- Open Plan Kitchen & Living Area
- South Facing Balcony
- Prestigious Sought After Location
- Main Bathroom & Ensuite
- Walking Distance To Local Amenities And Bus Routes
- Underfloor Heating
- Available 7th August 2026
- Three Bedrooms
- Utility And WC
- Park Estate Living
Description
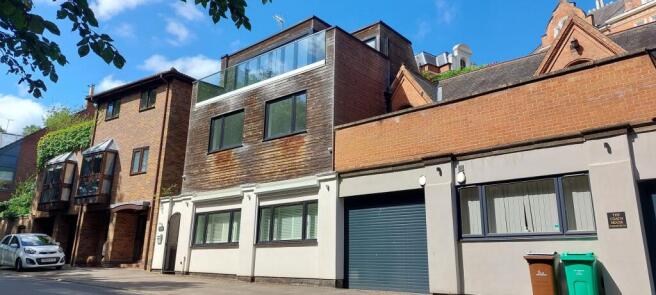
Comfort Estates presents this beautiful and unique three bedroom townhouse located in the prestigious Park Estate.
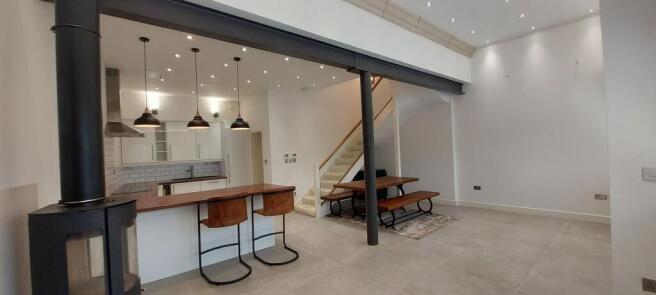
On entering the property, there is a spacious open plan lounge and dining area with a high spec modern kitchen, the floors are tiled with underfloor heating. Leading off from the kitchen area is a handy utility room and WC.
The beautiful staircase fitted with luxury grey carpet takes you to the first floor. There are three spacious bedrooms and family bathroom. The master bedroom has lovely views of the green space in front of the tennis courts and has an en-suite bathroom with modern fittings. The second bedroom also has views of the green space and the third bedroom is to the rear of the property. The stunning, spacious family bathroom has a bath and separate shower with WC.
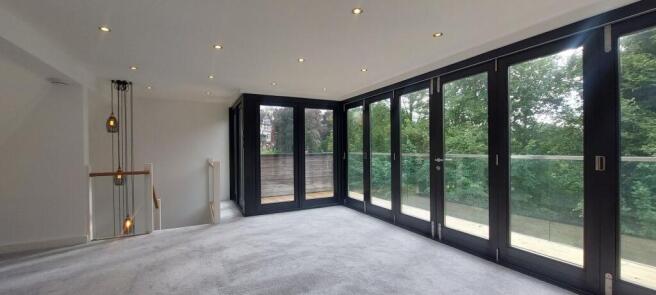
The second set of stairs takes you to the feature room of this property at the top of the house. This amazing room that leads on to the balcony has bi-folding doors which open up the width of the room, allow a cool breeze on a hot sunny day. The balcony is south facing and is perfect for alfresco dining in the summer. The Art House is located in the private Park Estate and is within walking distance to the City Centre where there are many amenities
There is free on street permit parking available outside the property.
Available from the 7th August 2026 - Must be viewed to be appreciated!
Offered Unfurnished - there are two breakfast bar stools and bench style table in the kitchen included.
Park Estate Fees are not included within the rent and will be payable by the tenant. The Park Fees can be paid monthly at £48pcm OR in one payment of £562 for the whole year.
Please note that the wood burner, roller shutters, CCTV alarm system and underfloor heating are excluded from the landlord's maintenance obligations during the tenancy. The tenant is responsible for maintaining these items.
PLEASE DO NOTE THAT DUE TO LICENSING RESTRICTIONS, THREE SHARERS ARE NOT PERMITTED IN THE PROPERTY
EPC Rating: D
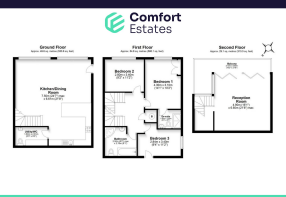
Open Plan Living, Dining & Kitchen area
7.5m x 6.61m
A fantastic, stylish and spacious industrial-style open-plan kitchen and dining area, designed to offer both practicality and contemporary living. The modern kitchen features sleek white gloss wall and base units, beautifully complemented by walnut wooden worktops and metro-style tiled splashbacks for a sophisticated finish. Integrated appliances include an electric hob, oven with extractor fan, dishwasher, and a striking black sink with mixer tap. A stylish breakfast bar with stools provides the perfect spot for casual dining or entertaining.
The contemporary grey tiled flooring flows seamlessly through to the dining area, which is furnished with a modern bench-style dining table and chairs. A charming multi-fuel burner adds warmth and character, creating a cosy and inviting atmosphere.
This impressive space is flooded with light from windows spanning the length of the room, complete with elegant shutters offering style and privacy. Feature spotlights and decorative pendant lighti...
Utility/WC
1.6m x 2.81m
A practical and well-appointed utility room provides additional convenience and valuable storage space which helps to keep the main living areas clutter-free. There is a washer dryer supplied and a convenient guest WC, fitted with a wash basin and toilet, offering added practicality for both residents and visitors alike.
Bedroom One
4.3m x 3.1m
A bright and contemporary bedroom, beautifully presented with neutral décor and soft grey carpeting, creating a calm and inviting atmosphere. The room is enhanced by a multitude of spotlights, providing excellent illumination throughout, while a large south facing window allows plenty of natural light to flood the space. A charming decorative alcove adds character and visual interest, and a door leads directly to a convenient private en-suite, offering both comfort and practicality.
En-Suite
1.6m x 2m
Finished with floor-to-ceiling neutral beige tiling, this modern shower room is fitted with a contemporary wash hand basin with mixer tap, low-level WC, and a shower enclosure with a shower overhead. Additional features include a mirrored storage cupboard and convenient electric shaving/toothbrush socket.
Bedroom Two
2.8m x 3.4m
Situated at the front of the property, this bright and modern room benefits from a large window allowing plenty of natural light, complemented by neutrally painted white walls and stylish grey carpeting, creating a clean and contemporary feel.
Bedroom Three
2.84m x 3.4m
Located at the rear of the property, this space features neutral décor, stylish grey carpeting, and a decorative radiator cover, creating a modern and welcoming room.
Bathroom
2.5m x 2.76m
Beautifully finished with floor-to-ceiling tiled walls and contrasting grey floor tiles, this stylish bathroom features a full-sized bath, separate shower cubicle, contemporary wash hand basin with mirror above, and a heated towel radiator for added comfort.
Upper Lounge
4.9m x 6.6m
An impressive open-plan feature staircase leads to the top floor reception room, a superb living space designed for both relaxing and entertaining. Benefiting from stunning bi-fold doors opening onto a fabulous south-facing balcony, the room is flooded with natural light and finished to a high standard with stylish grey carpeting, neutral décor, and an array of contemporary spotlights.
Balcony
Occupying the top floor, the property benefits from a wonderful south-facing decked balcony with a sleek glass balustrade, offering a private and secluded outlook over the surrounding trees, a fantastic addition to this impressive home.
Parking - Permit
Free permit parking to be obtained via The Park Estate.
Brochures
Property Brochure- COUNCIL TAXA payment made to your local authority in order to pay for local services like schools, libraries, and refuse collection. The amount you pay depends on the value of the property.Read more about council Tax in our glossary page.
- Band: E
- PARKINGDetails of how and where vehicles can be parked, and any associated costs.Read more about parking in our glossary page.
- Permit
- GARDENA property has access to an outdoor space, which could be private or shared.
- Ask agent
- ACCESSIBILITYHow a property has been adapted to meet the needs of vulnerable or disabled individuals.Read more about accessibility in our glossary page.
- Ask agent
Tennis Drive, Nottingham, NG7

Add an important place to see how long it'd take to get there from our property listings.
__mins driving to your place
Notes
Staying secure when looking for property
Ensure you're up to date with our latest advice on how to avoid fraud or scams when looking for property online.
Visit our security centre to find out moreDisclaimer - Property reference 2ddff4b8-905f-443e-91fd-02a809d6b5ff. The information displayed about this property comprises a property advertisement. Rightmove.co.uk makes no warranty as to the accuracy or completeness of the advertisement or any linked or associated information, and Rightmove has no control over the content. This property advertisement does not constitute property particulars. The information is provided and maintained by Comfort Estates, Nottingham. Please contact the selling agent or developer directly to obtain any information which may be available under the terms of The Energy Performance of Buildings (Certificates and Inspections) (England and Wales) Regulations 2007 or the Home Report if in relation to a residential property in Scotland.
*This is the average speed from the provider with the fastest broadband package available at this postcode. The average speed displayed is based on the download speeds of at least 50% of customers at peak time (8pm to 10pm). Fibre/cable services at the postcode are subject to availability and may differ between properties within a postcode. Speeds can be affected by a range of technical and environmental factors. The speed at the property may be lower than that listed above. You can check the estimated speed and confirm availability to a property prior to purchasing on the broadband provider's website. Providers may increase charges. The information is provided and maintained by Decision Technologies Limited. **This is indicative only and based on a 2-person household with multiple devices and simultaneous usage. Broadband performance is affected by multiple factors including number of occupants and devices, simultaneous usage, router range etc. For more information speak to your broadband provider.