The Parkins, Capel St Mary

- PROPERTY TYPE
Detached
- BEDROOMS
4
- BATHROOMS
3
- SIZE
1,550 sq ft
144 sq m
- TENUREDescribes how you own a property. There are different types of tenure - freehold, leasehold, and commonhold.Read more about tenure in our glossary page.
Freehold
Key features
- Thoughtfully Extended Substantial Four Bedroom Family Home
- Block Paved Driveway, Garage & Storm Porch
- Established Front & Rear Gardens
- Ground Floor WC, Play Room, Office & Conservatory
- Dining Room & Sitting Room
- Kitchen Breakfast Room & Utility
- Four Double Bedrooms (Two With En Suites)
- Family Bathroom With Modern Fitted Suite
- Landscaped Rear Garden With Lawn
- Great A12 Access To Ipswich & Colchester Routes
Description
Freehold - Babergh Council Tax Band D
Summary
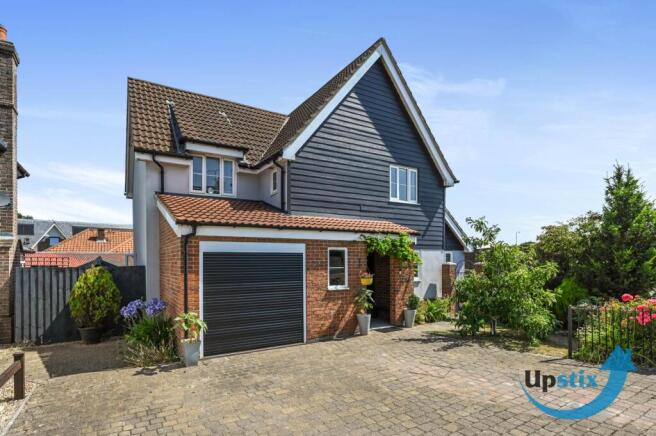
Upstix is delighted to offer for sale, this extended 4 bedroom detached family home following its thoughtful redevelopment and refurbishment. Occupying a pleasant corner plot position the property benefits from block paved driveway, garage and established front and rear garden spaces with secure gated access.
Capel St Mary is a highly regarded and well served village near the Suffolk Essex border. The village has excellent facilities including a nursery, primary school (rated Good`), doctors, dentist, library, garden centre, East of England Co-op, a bakery, hair salon, selection of eateries and a pub. The newly fitted play areas and thriving community host many activities for all age groups making it a truly welcoming and inclusive village. Excellent access is available nearby for commuters to London as it close to Ipswich, Manningtree and Colchester mainline railway links; providing trains to London in under an hour.
Externally, the property is approached via blocked paved driveway with flagged path to entrance porch and gated access to the side and rear garden space. We note electric roller garage door opening to garage space which is currently utilised as a home gym space. We note that the property has gas fired central heating via radiators and a good range of individual and property enhancing fixtures and fittings that may be available to prospect purchasers.
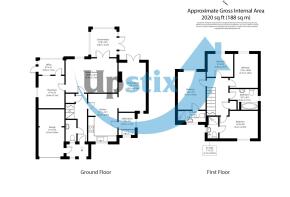
Through composite entrance door to entrance hall: hard tiled flooring leading through, doors opening; Ground floor WC with contemporary suite and obscure glazing to front aspect. Stairs to first floor with under stair storage.
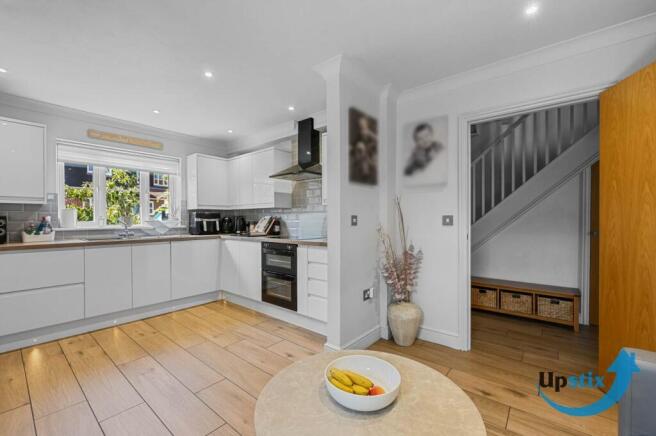
Door to: Kitchen breakfast room, hard tiled flooring leading through seating area to bespoke fitted kitchen space with a good range of wall and base fitted units with complimentary work surfaces. 1 & 1/2 sink & drainer with mixer tap above, soft close pan draws and cupboards, integrated dishwasher, electric oven, hob and extractor over. Tile splash backs. Opening to utility room, fitted base and wall mounted units with complimentary work surfaces. Wall mounted gas fired boiler. Large window to side aspect, space for free standing white goods.
Dining room; leading from kitchen breakfast room, under floor heated hard tiled leads to a further versatile reception room with glazed double doors opening to rear garden, feature red brick wall, vaulted ceiling & Velux window.
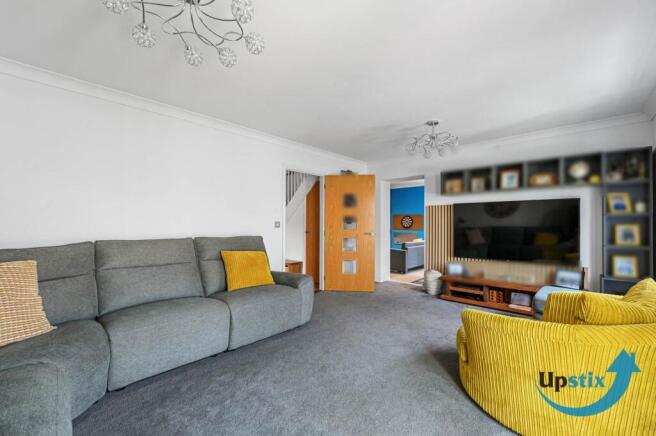
Returning to Hall with door to: generous sitting room space. Carpeted with glazing to rear: double doors opening to Conservatory with hard tile flooring and door to garden. Further door opening to playroom and office space.
First floor accommodation leading from landing with loft access hatch and ladder, airing cupboard. Doors to four bedrooms. Primary bedroom with modern styled en suite shower room, WC and glazing to rear. Secondary double with modern styled en suite shower room & WC. Two further double bedrooms.
A modern fitted bathroom suite comprising panelled bath with hand held shower attachment, WC & hand wash basin. Storage space. Tile flooring & splash backs. Extractor.
Externally: rear garden. Access from several rooms leading to the rear garden spaces which provide storage, sheltered hot tub area with lighting & power points. Lawn space and established tree and shrub boarders.
Agent Notes
Upstix is pleased to assist with the sale of our clients home an onward purchase will be agreed. Interested parties should satisfy themselves by inspection or otherwise as to the accuracy of the description given and any floor plans shown in these property details. All measurements, distances and areas listed are approximate. Photos may have been enhanced for marketing purposes. Fixtures, fittings and other items are NOT included unless specified. Please note that any services, heating systems, or appliances may not have been tested and no warranty can be given or implied as to their working order.
what3words /// nail.breathing.artist
Notice
Please note we have not tested any apparatus, fixtures, fittings, or services. Interested parties must undertake their own investigation into the working order of these items. All measurements are approximate and photographs provided for guidance only.
Brochures
Web Details- COUNCIL TAXA payment made to your local authority in order to pay for local services like schools, libraries, and refuse collection. The amount you pay depends on the value of the property.Read more about council Tax in our glossary page.
- Band: D
- PARKINGDetails of how and where vehicles can be parked, and any associated costs.Read more about parking in our glossary page.
- Garage,Off street
- GARDENA property has access to an outdoor space, which could be private or shared.
- Private garden
- ACCESSIBILITYHow a property has been adapted to meet the needs of vulnerable or disabled individuals.Read more about accessibility in our glossary page.
- Ask agent

Add an important place to see how long it'd take to get there from our property listings.
__mins driving to your place
Affordability

Notes
Staying secure when looking for property
Ensure you're up to date with our latest advice on how to avoid fraud or scams when looking for property online.
Visit our security centre to find out moreDisclaimer - Property reference 512_UPTX. The information displayed about this property comprises a property advertisement. Rightmove.co.uk makes no warranty as to the accuracy or completeness of the advertisement or any linked or associated information, and Rightmove has no control over the content. This property advertisement does not constitute property particulars. The information is provided and maintained by Upstix Ventures LLP, Ipswich. Please contact the selling agent or developer directly to obtain any information which may be available under the terms of The Energy Performance of Buildings (Certificates and Inspections) (England and Wales) Regulations 2007 or the Home Report if in relation to a residential property in Scotland.
*This is the average speed from the provider with the fastest broadband package available at this postcode. The average speed displayed is based on the download speeds of at least 50% of customers at peak time (8pm to 10pm). Fibre/cable services at the postcode are subject to availability and may differ between properties within a postcode. Speeds can be affected by a range of technical and environmental factors. The speed at the property may be lower than that listed above. You can check the estimated speed and confirm availability to a property prior to purchasing on the broadband provider's website. Providers may increase charges. The information is provided and maintained by Decision Technologies Limited. **This is indicative only and based on a 2-person household with multiple devices and simultaneous usage. Broadband performance is affected by multiple factors including number of occupants and devices, simultaneous usage, router range etc. For more information speak to your broadband provider.