Old Ham Lane, Wimborne

- PROPERTY TYPE
House
- BEDROOMS
3
- BATHROOMS
2
- SIZE
Ask agent
- TENUREDescribes how you own a property. There are different types of tenure - freehold, leasehold, and commonhold.Read more about tenure in our glossary page.
Freehold
Key features
- Original Royal entrance lodge to the historic Canford Manor Estate
- First time available in over 70 years
- Beautifully extended and comprehensively modernised throughout
- Replacement roof with new felt, battens and roof coverings
- Detached SIP-constructed annexe with recently granted Certificate of Lawfulness
- Approximately 170 metres of private river frontage with fishing rights
- Two further double bedrooms
- Private concrete landing point with direct river access for boating and canoeing
- Stunning kitchen with granite work surfaces and integrated appliances
- Numerous timber outbuildings
Description
Guide Price: £1,100,000 | Freehold
A Rare Opportunity to Acquire One of Dorset's Finest Historic Riverside Homes
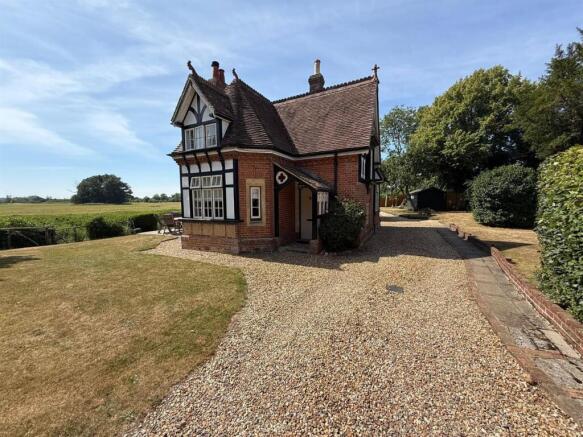
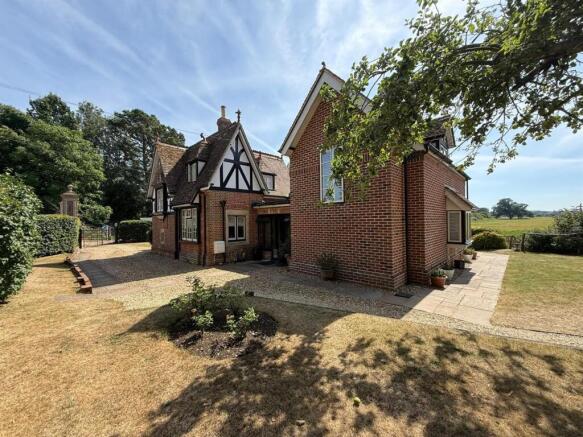
Originally constructed in the 1800s as the Royal entrance lodge to the historic Canford Manor Estate, now home to the prestigious Canford School, The Lodge is an exceptional residence that seamlessly combines rich heritage with beautifully appointed contemporary living.
Having remained in the same family ownership since the 1950s, this remarkable home is offered to the market for the first time in over seventy years.
The current owners have sympathetically restored and significantly enhanced the property, including the complete replacement of the roof structure with new felt, battens and coverings, whilst carefully preserving the character and architectural features that make this home so unique.
Occupying an enviable position on the banks of the River Stour, the property enjoys uninterrupted panoramic views across protected water meadows and countryside. In the opinion of the selling agent, the outlook is amongst the finest to be found anywhere in Dorset.
The Lodge benefits from approximately 170 metres of private river frontage with fishing rights, together with a private concrete landing stage and steps leading directly to the water, allowing the owners to enjoy boating, canoeing, paddleboarding and fishing from their own garden.
The historic Canford Bridge is now closed to through traffic, creating an exceptionally peaceful environment whilst remaining conveniently positioned just a short walk from the highly regarded Fox & Hounds public house and only a short drive from the thriving market town of Wimborne Minster.
A further feature is the detached timber-clad annexe, which has recently been granted a Certificate of Lawfulness for ancillary residential accommodation. Constructed using highly insulated Structural Insulated Panels (SIPs), it provides excellent flexibility for multi-generational living, guest accommodation or a home office. Subject to the necessary consents, it may also offer future holiday letting potential.
Accommodation
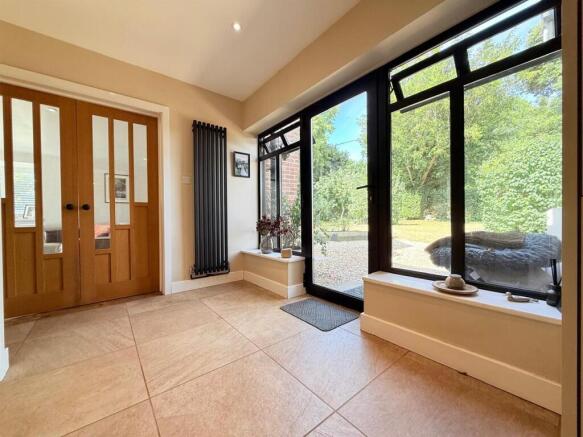
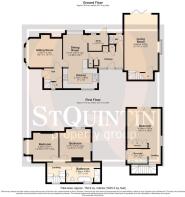
A contemporary entrance door opens into a welcoming reception hall finished with quality tiled flooring. A useful utility cupboard provides plumbing and space for a washing machine, tumble dryer and integrated freezer, while a stylish cloakroom features a granite wash hand basin and heated towel rail.
Double doors lead into the impressive principal sitting room, where a wood-burning stove forms an attractive focal point. Beautiful timber flooring extends throughout, whilst full-width bi-fold doors open onto the rear terrace, creating a seamless connection between the living space and the spectacular riverside gardens.
A private staircase rises from the sitting room to the principal bedroom suite, creating a peaceful retreat. The spacious bedroom enjoys fitted wardrobes, breathtaking views across the River Stour and surrounding countryside, and double doors opening onto a Juliet balcony. The luxurious en-suite comprises a walk-in shower, vanity unit and quality contemporary fittings.
The second wing begins with an elegant dining room featuring herringbone parquet flooring, a box bay window with fitted seating and delightful countryside views. A separate study, with direct access onto the terrace, provides an ideal home office.
The dining room flows effortlessly into the beautifully appointed kitchen, fitted with an extensive range of units, granite worktops, integrated dishwasher, fridge and CDA microwave, together with space for a Rangemaster-style cooker. Timber flooring continues through to the adjoining snug, where a striking stone fireplace with inset wood-burning stove creates a warm and inviting atmosphere. A bay window overlooks the historic bridge, while the original entrance porch remains as a charming reminder of the property's heritage.
A second staircase serves the remaining first-floor accommodation. The beautifully appointed family bathroom features a Victorian-style bath, separate walk-in shower, marble wash hand basin and heated towel rail.
Bedroom Two is a bright dual-aspect double bedroom enjoying wonderful rural views, whilst Bedroom Three is another generous double room featuring exposed timber beams and an attractive Victorian-style dormer window.
Outside
The mature gardens have been thoughtfully landscaped to make the most of the property's exceptional setting. Expansive lawns, colourful planted borders, raised beds and a variety of seating areas create a peaceful environment throughout the seasons.
Multiple patios and timber-decked terraces provide superb spaces for outdoor dining and entertaining, all enjoying uninterrupted views across the River Stour and surrounding countryside.
The private river frontage extends to approximately 170 metres, complete with fishing rights and direct river access via a concrete landing stage and steps, allowing owners to fully embrace the riverside lifestyle.
Several substantial timber outbuildings provide excellent storage and workshop space, while a dedicated parking area currently accommodates an all-weather temporary garage. This area has already been prepared with a substantial base suitable for the construction of a double garage, subject to any necessary consents.
To one side of the grounds, a delightful area of mature woodland provides an exceptional degree of privacy and attracts an abundance of local wildlife.
Positioned discreetly away from the main residence, the detached annexe enjoys open countryside views with glimpses towards the river. The property also benefits from two independent vehicular entrances, allowing the annexe to operate separately from the main house should a purchaser wish.
Situation
Positioned along a picturesque country lane with very little passing traffic, The Lodge offers an exceptional balance of tranquillity and convenience. The renowned Fox & Hounds public house is within easy walking distance, whilst Wimborne Minster provides an excellent range of independent shops, cafés, restaurants and everyday amenities just a few minutes away.
In the selling agent's opinion, opportunities to acquire a home of such historical significance, outstanding versatility and exceptional riverside surroundings are exceedingly rare. The Lodge offers a unique combination of period charm, modern comfort and an unrivalled lifestyle in one of Dorset's most picturesque locations.
Brochures
Old Ham Lane, Wimborne- COUNCIL TAXA payment made to your local authority in order to pay for local services like schools, libraries, and refuse collection. The amount you pay depends on the value of the property.Read more about council Tax in our glossary page.
- Ask agent
- PARKINGDetails of how and where vehicles can be parked, and any associated costs.Read more about parking in our glossary page.
- Yes
- GARDENA property has access to an outdoor space, which could be private or shared.
- Yes
- ACCESSIBILITYHow a property has been adapted to meet the needs of vulnerable or disabled individuals.Read more about accessibility in our glossary page.
- Ask agent
Old Ham Lane, Wimborne

Add an important place to see how long it'd take to get there from our property listings.
__mins driving to your place
Affordability

Notes
Staying secure when looking for property
Ensure you're up to date with our latest advice on how to avoid fraud or scams when looking for property online.
Visit our security centre to find out moreDisclaimer - Property reference 34816959. The information displayed about this property comprises a property advertisement. Rightmove.co.uk makes no warranty as to the accuracy or completeness of the advertisement or any linked or associated information, and Rightmove has no control over the content. This property advertisement does not constitute property particulars. The information is provided and maintained by St Quintin Estate Agents, Ferndown. Please contact the selling agent or developer directly to obtain any information which may be available under the terms of The Energy Performance of Buildings (Certificates and Inspections) (England and Wales) Regulations 2007 or the Home Report if in relation to a residential property in Scotland.
*This is the average speed from the provider with the fastest broadband package available at this postcode. The average speed displayed is based on the download speeds of at least 50% of customers at peak time (8pm to 10pm). Fibre/cable services at the postcode are subject to availability and may differ between properties within a postcode. Speeds can be affected by a range of technical and environmental factors. The speed at the property may be lower than that listed above. You can check the estimated speed and confirm availability to a property prior to purchasing on the broadband provider's website. Providers may increase charges. The information is provided and maintained by Decision Technologies Limited. **This is indicative only and based on a 2-person household with multiple devices and simultaneous usage. Broadband performance is affected by multiple factors including number of occupants and devices, simultaneous usage, router range etc. For more information speak to your broadband provider.