High Street, Balcombe, RH17

- PROPERTY TYPE
Detached
- BEDROOMS
3
- BATHROOMS
2
- SIZE
1,367 sq ft
127 sq m
- TENUREDescribes how you own a property. There are different types of tenure - freehold, leasehold, and commonhold.Read more about tenure in our glossary page.
Freehold
Key features
- 3-BEDROOM DETACHED COTTAGE IN C. 0.5 ACRE PLOT & 1-ACRE OF WOODLAND.
- REFURBISHED, EXTENDED & RECONFIGURED. PLANNING FOR NEW 2-STOREY EXTENSION (DM/24/3124).
- SNUG. OPEN-PLAN COUNTRY-STYLE KITCHEN/LIVING/DINING ROOM.
- GROUND FLOOR UTILITY/CLOAKROOM/WC. LEAN-TO STYLE BOOT ROOM.
- PRINCIPAL BEDROOM WITH JULIET BALCONY & EN-SUITE SHOWER ROOM.
- 2-FURTHER 1ST FLOOR DOUBLE BEDROOMS. 1ST FLOOR FAMILY BATH/SHOWER ROOM.
- LARGE PRIVATE DRIVEWAY. DETACHED GARAGE/WORKSHOP.
- SOUTH & EAST-FACING REAR GARDEN WITH WOODLAND BEYOND.
- DETACHED ANNEXE COMPRISING LIVING ROOM/KITCHEN, BEDROOM WITH EN-SUITE.
- EPC RATING: E. COUNCIL TAX BAND: E.
Description
GUIDE PRICE: £850,000 - £950,000. STRICTLY BY APPOINTMENT ONLY ~ PLEASE SEE VIDEO TOUR PRIOR TO ARRANGING.
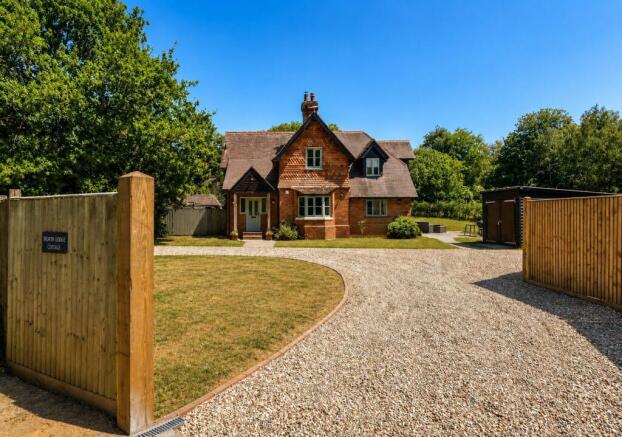
A quintessential 3-BEDROOM DETACHED SUSSEX-STYLE COTTAGE with handsome brick and part-tile hung elevations, archetypal of the county, sitting within a GENEROUS PLOT OF CIRCA 0.5 OF AN ACRE of lawned gardens with an ADDITIONAL CIRCA 1-ACRE of WOODLAND. The gardens also include a DETACHED GARDEN HOME OFFICE/STUDIO and a DETACHED 1-BEDROOM GARDEN COTTAGE.
This delightful home, believed to date from 1890, has been enjoyed by the current owners over the past 15 years and approximately 10 years ago, added a substantial TWO STOREY SIDE EXTENSION creating an open-plan kitchen, dining, living room to the ground floor with a spacious principal bedroom and en-suite above. The SYMPATHETIC MODERNISATION AND REFURBISHMENT has enhanced comfort and practicality while blending and retaining a host of period charm and features. Planning permission was also granted in 2025 for a TWO-STOREY REAR EXTENSION (DM/24/3124) to provide an additional ground floor reception room with en-suite bedroom above.
Positioned on the RURAL PERIPHERY of Balcombe village, the property is surrounded by glorious open countryside set within the High Weald Area of Outstanding Natural Beauty where its network of public footpaths and bridleways can be explored and enjoyed from its doorstep. Additionally, the highly regarded village primary school is within a few minutes’ drive, as is Balcombe’s mainline railway station. Also within easy reach are excellent independent schools including Handcross Park, Worth Abbey and Ardingly College, as well as swift road access to the M23.
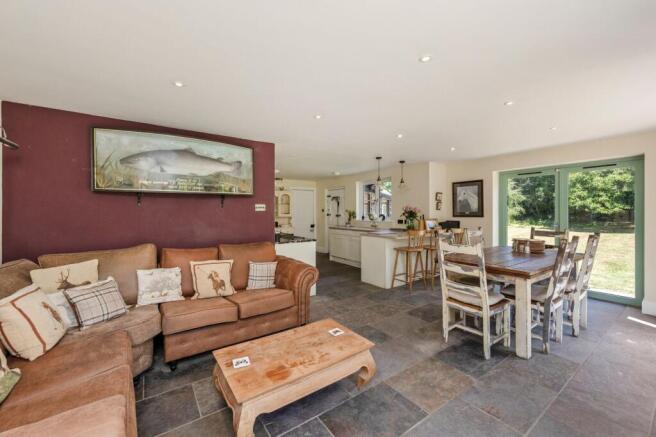
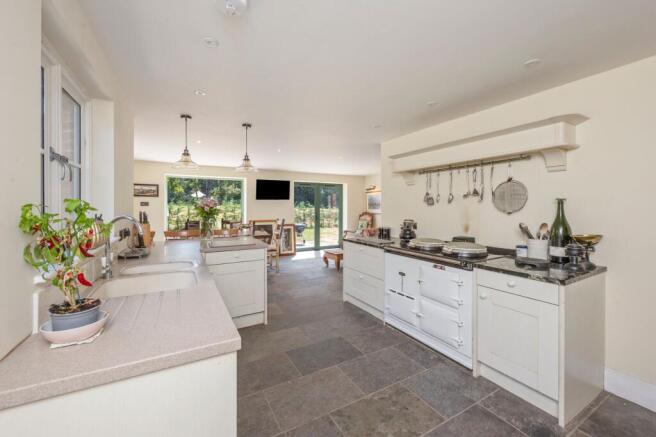
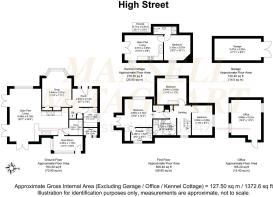
The accommodation in brief comprises: A spacious VAULTED RECEPTION HALL leading to a delightful SNUG/TV ROOM featuring a bay window and open chimney breast, ideal for a woodburning stove. A CLOAK/UTILITY ROOM is equipped with an integrated washing machine and separate tumble dryer inset to cabinetry with shelving above, a WC and surface mounted wash-hand basin. Forming the ground floor side extension is a fabulous open plan LIVING/DINING ROOM boasting three sets of patio doors lending delightful views over the rear garden and arranged open-plan to the ORIGINAL KITCHEN comprehensively fitted with country-style cabinetry with an integrated undercounter fridge and dishwasher. Taking pride of place is an electric AGA along with an original walk-in PANTRY CUPBOARD, retaining its original marble ‘cooling’ shelf along with further fixed shelving and spaces for a secondary fridge and freezer. Off the kitchen is a large and very useful BOOT ROOM with an external door to the garden.
From the hall, a turned staircase with fitted/shelved cupboard adjacent, rises to the FIRST FLOOR LANDING where there are THREE DOUBLE BEDROOMS and a FAMILY BATHROOM, of which the PRINCIPAL BEDROOM benefits from a Dormer window, Juliet balcony with double-opening doors and an EN-SUITE SHOWER ROOM. The bright and airy luxurious FAMILY BATHROOM with its two Velux roof windows comprises a modern Victorian-style suite to include a claw-foot bath, separate shower enclosure, vanity wash basin and WC.
BENEFITS INCLUDE: NEWLY BUILT VAULTED FRONT ENTRANCE PORCH; PLANNING PERMISSION GRANTED IN 2025 FOR TWO-STOREY REAR EXTENSION (DM/24/3124); REPLACEMENT UPVC WINDOWS AND DOORS TO MAJORITY OF COTTAGE; ELECTRIC UNDERFLOOR HEATING VIA WATER-SYSTEM TO OPEN PLAN LIVING; BRAND NEW WI-FI SMART ENABLED, ENERGY-EFFICIENT, ELECTRIC ROINTE RADIATORS THROUGHOUT; KLARGESTER SEWAGE PLANT (INSTALLED C.12 YEARS AGO); CLOSE DRIVING PROXIMITY TO HIGHLY REGARDED SCHOOLS; SWIFT & EASY ROAD ACCESS TO A/M23.
GARDENS & GROUNDS
The property is approached via a large gravelled PRIVATE DRIVEWAY providing parking for several vehicles with an area of lawn alongside. The gardens extend from the southerly side aspect of the cottage and wrap around to the easterly rear where a large expanse of level lawn is enjoyed along with the additional woodland extending to the boundary. A LARGE WRAP-AROUND PATIO adjoins the rear and side of the property while accessed off the kitchen/dining room, ideal for alfresco dining and entertaining. A DETACHED TIMBER OFFICE/STUDIO with aluminium double-glazed windows is equipped with electricity, lighting and an electric radiator. Further is a SELF-CONTAINED DETACHED GARDEN COTTAGE served by oil-fired central heating, affectionately known as ‘Kennel Cottage’, comprising an OPEN PLAN LIVING ROOM/KITCHEN with fitted wall and base units integrated with an electric oven, 2-burner induction hob and washing machine leading off to a DOUBLE BEDROOM with chimney breast feature and modern EN-SUITE SHOWER ROOM.
EPC Rating: E
Brochures
e-Brochure- COUNCIL TAXA payment made to your local authority in order to pay for local services like schools, libraries, and refuse collection. The amount you pay depends on the value of the property.Read more about council Tax in our glossary page.
- Band: E
- PARKINGDetails of how and where vehicles can be parked, and any associated costs.Read more about parking in our glossary page.
- Yes
- GARDENA property has access to an outdoor space, which could be private or shared.
- Yes
- ACCESSIBILITYHow a property has been adapted to meet the needs of vulnerable or disabled individuals.Read more about accessibility in our glossary page.
- Ask agent
High Street, Balcombe, RH17

Add an important place to see how long it'd take to get there from our property listings.
__mins driving to your place
Affordability



Notes
Staying secure when looking for property
Ensure you're up to date with our latest advice on how to avoid fraud or scams when looking for property online.
Visit our security centre to find out moreDisclaimer - Property reference f85af62d-2821-4a4c-a92e-69a978eec665. The information displayed about this property comprises a property advertisement. Rightmove.co.uk makes no warranty as to the accuracy or completeness of the advertisement or any linked or associated information, and Rightmove has no control over the content. This property advertisement does not constitute property particulars. The information is provided and maintained by Mansell McTaggart, Cuckfield. Please contact the selling agent or developer directly to obtain any information which may be available under the terms of The Energy Performance of Buildings (Certificates and Inspections) (England and Wales) Regulations 2007 or the Home Report if in relation to a residential property in Scotland.
*This is the average speed from the provider with the fastest broadband package available at this postcode. The average speed displayed is based on the download speeds of at least 50% of customers at peak time (8pm to 10pm). Fibre/cable services at the postcode are subject to availability and may differ between properties within a postcode. Speeds can be affected by a range of technical and environmental factors. The speed at the property may be lower than that listed above. You can check the estimated speed and confirm availability to a property prior to purchasing on the broadband provider's website. Providers may increase charges. The information is provided and maintained by Decision Technologies Limited. **This is indicative only and based on a 2-person household with multiple devices and simultaneous usage. Broadband performance is affected by multiple factors including number of occupants and devices, simultaneous usage, router range etc. For more information speak to your broadband provider.