
Prested Hall Chase, Feering, CO5

- PROPERTY TYPE
Detached
- BEDROOMS
6
- BATHROOMS
5
- SIZE
Ask agent
- TENUREDescribes how you own a property. There are different types of tenure - freehold, leasehold, and commonhold.Read more about tenure in our glossary page.
Ask agent
Key features
- Impressive detached family home arranged over three floors
- Six spacious bedrooms, with 4 benefitting from ensuite bathrooms
- Bright, modern and beautifully presented throughout
- Superb open-plan kitchen/dining room with conservatory
- Three versatile reception rooms including a snug
- Detached garage with self-contained accommodation above
- Ideal for multi-generational living or working from home
- Expansive, beautifully maintained gardens and ample parking
- Sought-after semi-rural location
- Easy access to Colchester, Kelvedon Station and the A12
Description
Located on the edge of the highly sought-after village of Feering, the property is within easy reach of excellent local amenities, acclaimed restaurants and traditional country pubs. Superb transport connections are available via the nearby A12 and Kelvedon mainline station, providing direct services to London Liverpool Street.
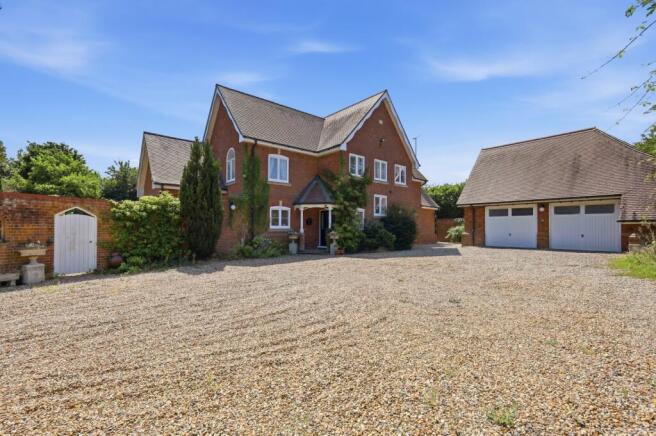
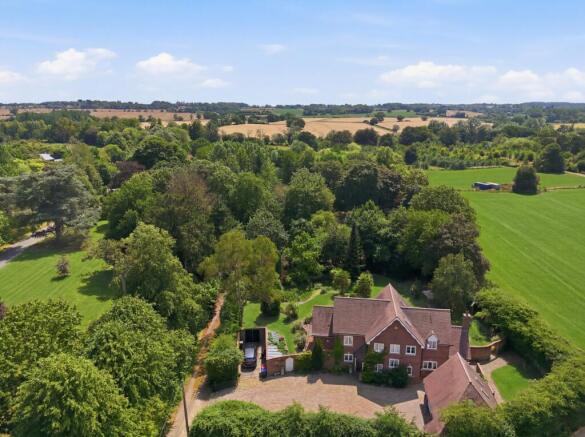
Occupying a secluded plot approaching half an acre, The Anchorage is a beautifully crafted modern interpretation of a traditional English country house. Influenced by the timeless Arts and Crafts and Neo-Tudor architectural styles, the home combines classic architectural detailing with contemporary family living. Mature, partly walled formal gardens surround the property, framed by an established collection of specimen trees that create an exceptional sense of tranquillity and seclusion.
Approached via a private driveway from the estate's tree-lined entrance, the property opens into an enclosed courtyard with access to two substantial garages, above which sits independent guest accommodation.
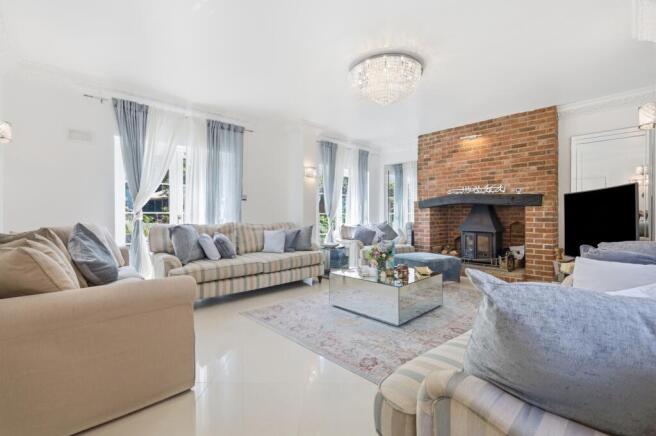
The impressive reception hall forms the heart of the home, creating a striking first impression with its grand central staircase and elegant proportions. Double doors lead through to both the formal sitting room and the principal living room, while the remainder of the ground floor comprises a beautifully appointed kitchen, dining room, sunroom, home office and utility room, providing an outstanding layout for both everyday family life and entertaining.
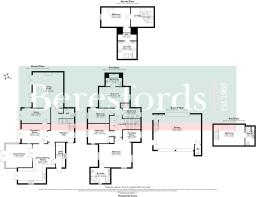
The first floor offers four generously proportioned double bedrooms. Two of the bedrooms benefit from luxurious ensuite bathrooms, including the impressive principal suite, which also enjoys a spacious dressing room. The remaining two double bedrooms are served by a beautifully appointed Jack and Jill bathroom, while each bedroom enjoys attractive views across the surrounding gardens.
The second floor provides an additional double bedroom complete with its own ensuite bathroom, creating an ideal guest suite or private retreat. The main house therefore benefits from four bathrooms in total, comprising three ensuite bathrooms and one shared Jack and Jill bathroom.
Positioned above the garages, a self-contained guest or teenager suite includes a further double bedroom with its own ensuite shower room, offering excellent flexibility for extended family, visitors or independent living. Including the annexe, the property benefits from five bathrooms in total.
Previous planning permission has been granted for a substantial side and rear extension incorporating the existing garages, together with the construction of an additional garage, presenting an exciting opportunity to further enhance this already exceptional home.
Planning Reference: 22/00166/HH Lapsed
Brochures
Particulars- COUNCIL TAXA payment made to your local authority in order to pay for local services like schools, libraries, and refuse collection. The amount you pay depends on the value of the property.Read more about council Tax in our glossary page.
- Band: F
- PARKINGDetails of how and where vehicles can be parked, and any associated costs.Read more about parking in our glossary page.
- Yes
- GARDENA property has access to an outdoor space, which could be private or shared.
- Yes
- ACCESSIBILITYHow a property has been adapted to meet the needs of vulnerable or disabled individuals.Read more about accessibility in our glossary page.
- Ask agent

Add an important place to see how long it'd take to get there from our property listings.
__mins driving to your place
Affordability

About Beresfords, Country and Village
10 Springfield Lyons Approach Springfield Chelmsford CM2 5LB



Notes
Staying secure when looking for property
Ensure you're up to date with our latest advice on how to avoid fraud or scams when looking for property online.
Visit our security centre to find out moreDisclaimer - Property reference NBC230657. The information displayed about this property comprises a property advertisement. Rightmove.co.uk makes no warranty as to the accuracy or completeness of the advertisement or any linked or associated information, and Rightmove has no control over the content. This property advertisement does not constitute property particulars. The information is provided and maintained by Beresfords, Country and Village. Please contact the selling agent or developer directly to obtain any information which may be available under the terms of The Energy Performance of Buildings (Certificates and Inspections) (England and Wales) Regulations 2007 or the Home Report if in relation to a residential property in Scotland.
*This is the average speed from the provider with the fastest broadband package available at this postcode. The average speed displayed is based on the download speeds of at least 50% of customers at peak time (8pm to 10pm). Fibre/cable services at the postcode are subject to availability and may differ between properties within a postcode. Speeds can be affected by a range of technical and environmental factors. The speed at the property may be lower than that listed above. You can check the estimated speed and confirm availability to a property prior to purchasing on the broadband provider's website. Providers may increase charges. The information is provided and maintained by Decision Technologies Limited. **This is indicative only and based on a 2-person household with multiple devices and simultaneous usage. Broadband performance is affected by multiple factors including number of occupants and devices, simultaneous usage, router range etc. For more information speak to your broadband provider.