Inglewood, Broomhall Avenue

- PROPERTY TYPE
Detached
- BEDROOMS
4
- BATHROOMS
5
- SIZE
3,358 sq ft
312 sq m
- TENUREDescribes how you own a property. There are different types of tenure - freehold, leasehold, and commonhold.Read more about tenure in our glossary page.
Freehold
Key features
- Four Luxurious En-Suite Bedrooms
- Three Elegant Reception Room
- Exceptional Architectural Design
- Exclusive Gated Setting
- Dedicated Home Office
- Underfloor Heating To Ground Floor
- Landscaped Rear Gardens
- Integral Garage & Boot Room
- Outstanding Family & Entertaining Home
- Prestigious Wakefield Location
Description
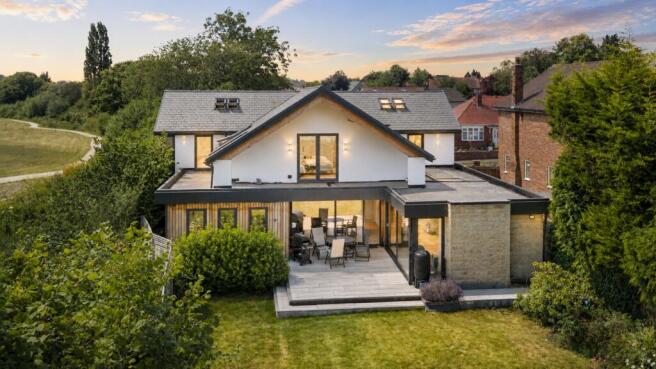
Occupying a generous private setting behind electric gates, this exceptional four-bedroom residence has been individually designed to combine striking contemporary architecture with outstanding craftsmanship. The impressive exterior blends stone with elegant cedar cladding to one elevation, creating a distinctive façade that is both timeless and contemporary. Every element has been carefully considered, resulting in a home that is as practical for family life as it is impressive for entertaining.
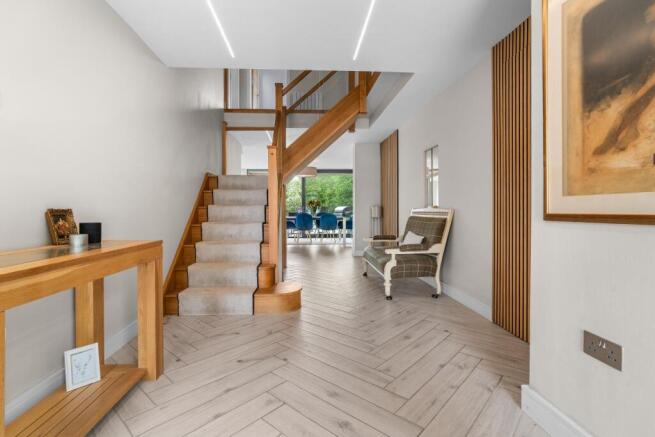
From the moment you step inside, the quality of finish is immediately apparent. A spacious central hallway welcomes you with underfloor heating and a handcrafted oak staircase that forms a striking focal point. Throughout the home, bespoke oak joinery, premium materials and integrated smart home technology create a seamless balance of luxury and everyday comfort.
Positioned immediately to your left, a beautifully appointed cloakroom with WC provides everyday convenience for family life and visiting guests. Opposite, a dedicated study enjoys expansive floor-to-ceiling windows and direct access outside, creating an inspiring workspace bathed in natural light.
Gather, Relax & Entertain
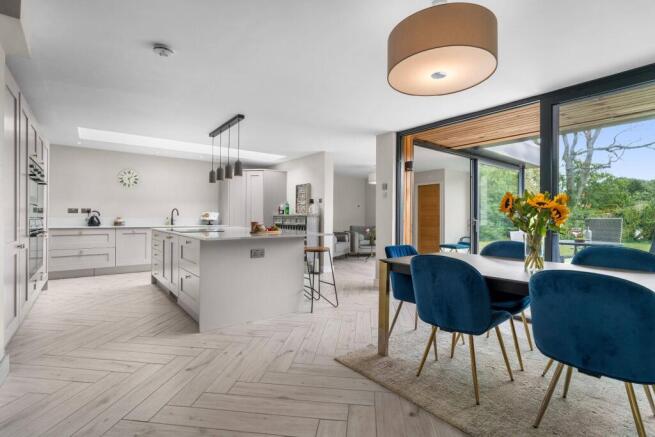
At the heart of the home is an outstanding open-plan kitchen and dining room, thoughtfully designed for both relaxed everyday living and entertaining on a grand scale. Flooded with natural light from a striking roof lantern, this exceptional space flows effortlessly into the gardens through wide sliding doors, creating a seamless connection between indoors and out.
The contemporary kitchen is beautifully appointed with sleek cabinetry, quartz work surfaces and a substantial central island offering storage to both sides, creating an elegant yet highly functional workspace. A comprehensive range of integrated AEG appliances includes three ovens, as well as a combination microwave, an induction hob with a downdraft extractor, a boiling water tap, wine cooler, dishwasher and a separate full-height fridge and full height freezer, ensuring the space is perfectly equipped for modern family living.
Flowing naturally from the kitchen, the generous dining area is perfectly suited to hosting large family gatherings, while the adjoining family space provides a relaxed setting for everyday life. Expansive sliding doors open onto the surrounding terrace, creating an effortless indoor-outdoor lifestyle ideal for entertaining and relaxing alike.
Leading from the kitchen are two further reception rooms, each offering flexibility to suit a variety of lifestyles. The principal lounge is centred around a striking media wall with a contemporary fireplace and is bathed in natural light through expansive full-height windows.
Hidden behind a secret door, a second sitting room provides an intimate escape, centred around a striking vapour fireplace that brings warmth and atmosphere to the space. A full wall of glazing frames the lush greenery beyond, inviting natural light inside while enhancing the feeling of privacy and seclusion. Recessed lighting and electric blinds create a beautifully balanced setting, equally suited to quiet evenings or relaxed entertaining.
Positioned just off the kitchen, a highly versatile snug provides valuable additional living space that can be tailored to individual needs. Accessed through a contemporary sliding door, the adjoining shower room further enhances its suitability for multigenerational living or comfortable guest accommodation.
Completing the ground floor is a superbly designed boot room and utility, thoughtfully planned to provide exceptional everyday practicality. Fitted with generous storage, dedicated utility amenities and a further drinks fridge, it offers the perfect space for busy family life, keeping the main living areas effortlessly organised. From here, there is internal access to the spacious single garage, which benefits from an electric door and a convenient side door providing easy access outdoors.
Rest & Retreat
Ascending to the first floor, each bedroom offers its own sense of privacy and comfort. Generous proportions, vaulted ceilings and luxurious en-suite facilities combine to create elegant spaces that feel both refined and effortlessly inviting.
The master suite is a truly exceptional retreat. Framed by striking exposed timber beams and dramatic vaulted ceilings, it immediately impresses with its remarkable sense of scale and light. A pair of glazed doors frame the peaceful outlook beyond, while additional Velux windows flood the room with natural light. There is ample space for a seating area alongside extensive bedroom furniture, creating a peaceful and luxurious sanctuary in which to unwind.
A spacious walk-in wardrobe leads through to the beautifully appointed en-suite, creating a luxurious space. Finished to an exceptional standard, it features a freestanding bath, a walk-in rainfall shower enclosed by sleek frameless glass, contemporary sanitaryware and premium fittings, providing a peaceful retreat designed for complete relaxation.
Bedroom Two is an impressive double bedroom with a distinctive contemporary feel. Rich feature walls create a striking contrast against the abundance of natural light pouring through the dramatic full-height windows, while the vaulted ceiling further enhances the generous proportions. Enjoying a peaceful outlook, the room is served by a stylish en-suite featuring a freestanding bath, separate walk-in shower, marble tiling and elegant brass fittings, delivering both comfort and refinement.
Bedroom Three is another generously proportioned double room, where high vaulted ceilings and a calm, neutral palette create a bright and airy atmosphere. Thoughtfully arranged to accommodate both sleeping and study areas, it offers excellent flexibility for growing families, older children or visiting guests. Its contemporary en-suite shower room is finished with grey marble-effect tiling and a sleek vanity unit with a countertop basin, providing a stylish finishing touch.
Bedroom Four continues the exceptional standard found throughout the home. Bright and welcoming, exposed timber beams and a vaulted ceiling add warmth and character, while the generous proportions allow the room to adapt. A walk-in wardrobe leads through to a modern en-suite shower room, finished with contemporary fittings and timeless styling that reflects the quality evident throughout the home.
A Private Haven
Stepping outside, the rear gardens have been thoughtfully designed to complement both family life and entertaining. Two large tilt-and-slide doors open directly from the principal living spaces onto a generous paved terrace, creating a seamless transition between indoors and out. Perfectly positioned for al fresco dining, summer gatherings or simply relaxing in the sunshine, this inviting terrace encourages effortless indoor-outdoor living while providing the ideal setting from which to enjoy the surrounding gardens.
Beyond, an expansive lawn offers generous open space, while still leaving plenty of opportunity for keen gardeners to make their own mark. Framed by mature planting and established trees, the garden enjoys an exceptional sense of privacy and tranquillity. Every aspect has been carefully considered to create a peaceful outdoor sanctuary where family life can unfold effortlessly. Whether hosting friends, watching children explore the lawn or unwinding at the end of the day, this beautifully enclosed setting offers a rare balance of space, seclusion and a picturesque green outlook.
Out & About
The surrounding area is highly regarded by families, offering an exceptional balance of convenience, excellent schooling and an abundance of green open spaces. Wakefield city centre is just a short drive away, providing an excellent choice of independent cafés, restaurants, bars and retail destinations, including Trinity Walk Shopping Centre.
Everyday essentials are all within easy reach, with nearby Sainsbury's and Morrisons complemented by a variety of independent delicatessens, cafés and local shops, ensuring daily life is both convenient and enjoyable.
Education is one of the area's defining strengths, with an outstanding selection of well-regarded schools close by. These include Wakefield Girls' High School, Queen Elizabeth Grammar School, St John's Junior and Infant School and Outwood Grange Academy, making the location particularly appealing for families of all ages.
For those who enjoy an active lifestyle, Thornes Park, Pugneys Country Park and Newmillerdam offer beautiful surroundings for walking, cycling and outdoor recreation, while nearby golf clubs, gyms and sports facilities provide something for every interest. Excellent transport links further enhance the appeal, with Wakefield Westgate railway station offering direct services to Leeds and London, together with swift access to the M1 motorway, making this an ideal location for commuters seeking the perfect balance between connectivity and established residential living.
This is a home that effortlessly balances architectural grandeur with the warmth and comfort of everyday living. Exceptional proportions, beautifully considered interiors and versatile accommodation combine to create a residence designed to evolve with every stage of life. Occupying a highly desirable position within one of Wakefield's most well-connected residential settings, this remarkable home presents a rare opportunity to acquire a residence where timeless design, outstanding quality and an exceptional lifestyle come together in perfect harmony.
Useful to know
-Freehold
-Wakefield City Council
-Council Tax Band E
-EPC Rating C
-Gas central heating
-Mains water and drainage
-Build completed in 2022
- The ground floor benefits from underfloor heating, while the first floor is served by radiators and heated towel rails.
-CCTV system
Council Tax Band: E
Tenure: Freehold
ADMIN FEE
ANTI-MONEY LAUNDERING (AML) CHECKS
Our anti-money laundering checks are carried out by an independent third party. Electronic AML checks cost £45 per person and must be completed by all prospective purchasers.
If you need help with the process or would like more information, please contact Rutley Clark on .
Brochures
Brochure- COUNCIL TAXA payment made to your local authority in order to pay for local services like schools, libraries, and refuse collection. The amount you pay depends on the value of the property.Read more about council Tax in our glossary page.
- Band: E
- PARKINGDetails of how and where vehicles can be parked, and any associated costs.Read more about parking in our glossary page.
- Garage,Driveway,Off street
- GARDENA property has access to an outdoor space, which could be private or shared.
- Private garden,Enclosed garden,Rear garden
- ACCESSIBILITYHow a property has been adapted to meet the needs of vulnerable or disabled individuals.Read more about accessibility in our glossary page.
- Ask agent
Inglewood, Broomhall Avenue

Add an important place to see how long it'd take to get there from our property listings.
__mins driving to your place
Affordability

Notes
Staying secure when looking for property
Ensure you're up to date with our latest advice on how to avoid fraud or scams when looking for property online.
Visit our security centre to find out moreDisclaimer - Property reference RS0214. The information displayed about this property comprises a property advertisement. Rightmove.co.uk makes no warranty as to the accuracy or completeness of the advertisement or any linked or associated information, and Rightmove has no control over the content. This property advertisement does not constitute property particulars. The information is provided and maintained by Rutley Clark, Ossett. Please contact the selling agent or developer directly to obtain any information which may be available under the terms of The Energy Performance of Buildings (Certificates and Inspections) (England and Wales) Regulations 2007 or the Home Report if in relation to a residential property in Scotland.
*This is the average speed from the provider with the fastest broadband package available at this postcode. The average speed displayed is based on the download speeds of at least 50% of customers at peak time (8pm to 10pm). Fibre/cable services at the postcode are subject to availability and may differ between properties within a postcode. Speeds can be affected by a range of technical and environmental factors. The speed at the property may be lower than that listed above. You can check the estimated speed and confirm availability to a property prior to purchasing on the broadband provider's website. Providers may increase charges. The information is provided and maintained by Decision Technologies Limited. **This is indicative only and based on a 2-person household with multiple devices and simultaneous usage. Broadband performance is affected by multiple factors including number of occupants and devices, simultaneous usage, router range etc. For more information speak to your broadband provider.