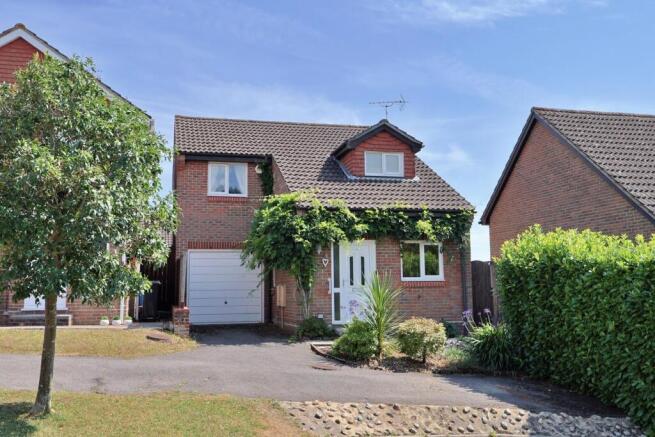

Sundew Road, Broadstone

- PROPERTY TYPE
Detached
- BEDROOMS
3
- BATHROOMS
2
- SIZE
1,152 sq ft
107 sq m
- TENUREDescribes how you own a property. There are different types of tenure - freehold, leasehold, and commonhold.Read more about tenure in our glossary page.
Freehold
Key features
- ** OPEN HOUSE SATURDAY 25TH JULY, 11am - 1pm. Call to book your appointment.**
- A well presented and maintained detached house
- 3 bedrooms, 2 bath/shower rooms
- First floor views towards Poole Harbour and the Purbeck hills beyond
- Conservatory
- South-easterly facing garden
- Gas heating with recently updated boiler
- NO CHAIN
Description
Description
Situated within the highly sought-after Pine Springs development, this well presented and carefully maintained three bedroom, two bath/shower room detached family home is offered for sale with no onward chain.
The property enjoys an enviable position on the edge of Upton Heath Nature Reserve, offering immediate access to miles of protected heathland, while the nearby Castleman Trailway provides scenic walking and cycling routes through the Dorset countryside. Broadstone's vibrant village centre, highly regarded schools, local shops, supermarkets, cafés and leisure facilities are all within easy reach, with excellent transport links to Poole, Wimborne and Bournemouth.
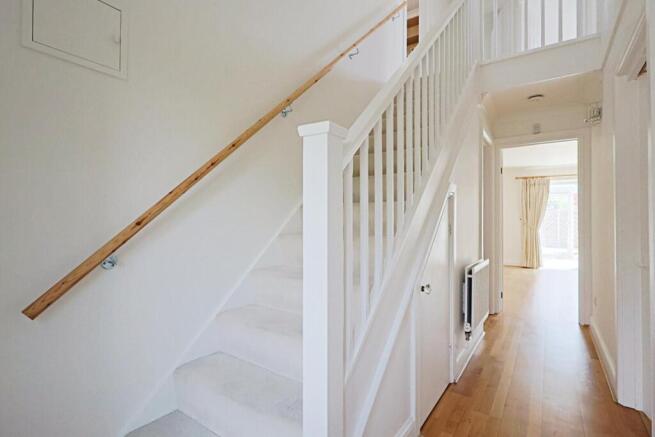
The accommodation is both practical and well-proportioned throughout. An inviting entrance hall welcomes you into the property, with stairs rising to the first floor and a useful fitted storage cupboard beneath.
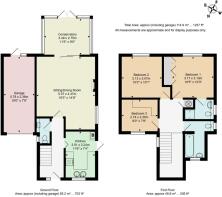
Spanning the rear of the property is a spacious sitting/dining room, centred around an attractive fireplace creating a cosy focal point. Sliding patio doors open into the conservatory, providing an additional reception space overlooking the garden and offering an ideal place to relax throughout the seasons.
The kitchen enjoys a pleasant outlook over the front garden and is fitted with a range of base and eye-level units complemented by an integrated eye-level double oven, four-ring hob and ample work surface space. A side door provides convenient external access. Completing the ground floor is a cloakroom fitted with a WC and wash hand basin.
Upstairs, a light and airy galleried landing provides access to the loft via a hatch with drop-down ladder. There are three well-proportioned bedrooms, with both the principal bedroom and bedroom two enjoying elevated, far-reaching views across towards Poole Harbour and the Isle of Purbeck beyond.
The principal bedroom benefits from fitted wardrobes together with its own en-suite shower room, comprising a modern three-piece suite. Bedroom three is currently arranged as a home office with an excellent range of fitted office furniture, making it ideal for those working from home, whilst still offering flexibility as a bedroom if required. The family bathroom is fitted with a contemporary white suite incorporating a bath with shower over.
Outside
The property is approached via driveway providing off-road parking and access to the attached single garage. The front garden has been attractively landscaped with planted borders, whilst a gated side pathway leads through to the rear.
Designed for ease of maintenance, the enclosed rear garden enjoys a sunny south-easterly aspect and has been thoughtfully arranged with paved patio seating areas, decorative shingle borders and a timber summer house, creating an ideal space for outdoor entertaining or simply enjoying the peaceful surroundings.
Offered with no onward chain, this attractive detached home combines a desirable location, generous accommodation and beautiful elevated views, making it an excellent choice for families, professionals or those looking to downsize without compromise.
Additional Information
Council tax band – E
Hardwick Estate Agents would like to point out that all measurements and indications of plot size set out in these particulars are approximate and are for guidance only. We have not tested any apparatus, equipment, systems or services etc and cannot confirm that they are in working order or fit for purpose. No assumption should be made as to compliance with planning consents or current usage. Nothing in these particulars is intended to indicate that any carpets or curtains, furnishings or fittings, electrical goods (whether wired or not), gas fires or light fitments, or any other fixtures not expressly included form any part of the property being offered for sale. Whilst we endeavour to make our sales particulars accurate and reliable, if there is any point which is of particular importance to you, please contact us and we will be happy to confirm the position to you.
Brochures
Brochure.pdfBrochure- COUNCIL TAXA payment made to your local authority in order to pay for local services like schools, libraries, and refuse collection. The amount you pay depends on the value of the property.Read more about council Tax in our glossary page.
- Band: E
- PARKINGDetails of how and where vehicles can be parked, and any associated costs.Read more about parking in our glossary page.
- Garage,Driveway
- GARDENA property has access to an outdoor space, which could be private or shared.
- Yes
- ACCESSIBILITYHow a property has been adapted to meet the needs of vulnerable or disabled individuals.Read more about accessibility in our glossary page.
- Ask agent
Energy performance certificate - ask agent
Sundew Road, Broadstone

Add an important place to see how long it'd take to get there from our property listings.
__mins driving to your place
Affordability

Get an instant, personalised result:
- Show sellers you’re serious
- Secure viewings faster with agents
- No impact on your credit score
Notes
Staying secure when looking for property
Ensure you're up to date with our latest advice on how to avoid fraud or scams when looking for property online.
Visit our security centre to find out moreDisclaimer - Property reference 34817025. The information displayed about this property comprises a property advertisement. Rightmove.co.uk makes no warranty as to the accuracy or completeness of the advertisement or any linked or associated information, and Rightmove has no control over the content. This property advertisement does not constitute property particulars. The information is provided and maintained by Hardwick Estate Agents Ltd, Poole. Please contact the selling agent or developer directly to obtain any information which may be available under the terms of The Energy Performance of Buildings (Certificates and Inspections) (England and Wales) Regulations 2007 or the Home Report if in relation to a residential property in Scotland.
*This is the average speed from the provider with the fastest broadband package available at this postcode. The average speed displayed is based on the download speeds of at least 50% of customers at peak time (8pm to 10pm). Fibre/cable services at the postcode are subject to availability and may differ between properties within a postcode. Speeds can be affected by a range of technical and environmental factors. The speed at the property may be lower than that listed above. You can check the estimated speed and confirm availability to a property prior to purchasing on the broadband provider's website. Providers may increase charges. The information is provided and maintained by Decision Technologies Limited. **This is indicative only and based on a 2-person household with multiple devices and simultaneous usage. Broadband performance is affected by multiple factors including number of occupants and devices, simultaneous usage, router range etc. For more information speak to your broadband provider.