Great Cote, Higher Lake Wood, Hollingworth Road, Littleborough, OL15 0AZ

- PROPERTY TYPE
Town House
- BEDROOMS
5
- BATHROOMS
4
- SIZE
3,996 sq ft
371 sq m
- TENUREDescribes how you own a property. There are different types of tenure - freehold, leasehold, and commonhold.Read more about tenure in our glossary page.
Freehold
Key features
- Exceptional heritage barn conversion within an exclusive rural courtyard
- Set within a 76-acre private parkland estate with lake views and approximately 0.4 acres of south-facing gardens
- Four/five generous double bedrooms and four luxurious bath and shower rooms
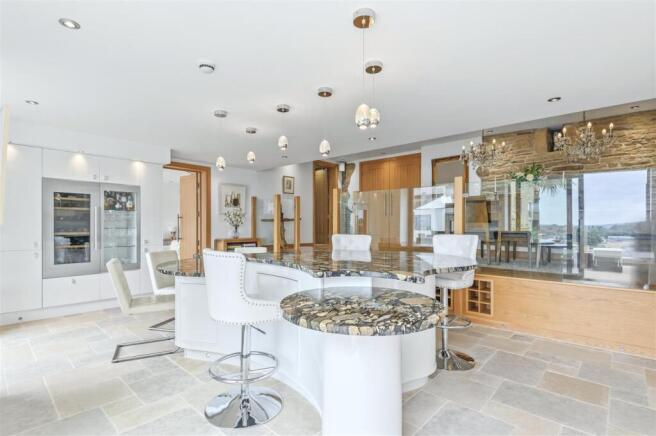
- Spectacular split-level living kitchen with premium integrated appliances
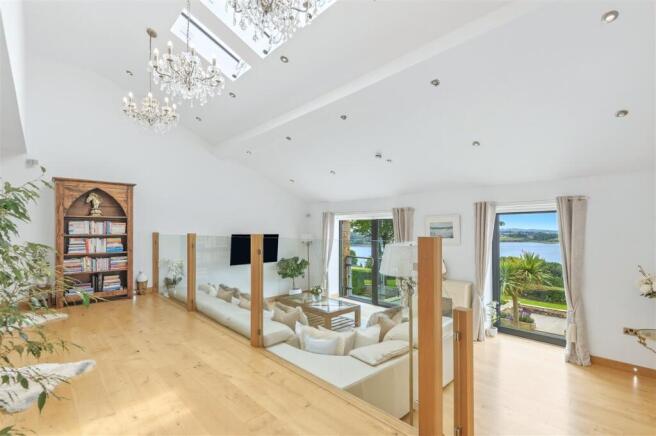
- Stunning first-floor lounge overlooking the lake
- Ground source heating with underfloor heating throughout
- KNX smart home technology, integrated Bose speakers, and electric blinds
- South-facing landscaped gardens with Indian stone terraces, decking, and hot tub
- Home office and gym with potential to reinstate a double garage
- Driveway parking for at least four cars, with additional visitor parking
Description
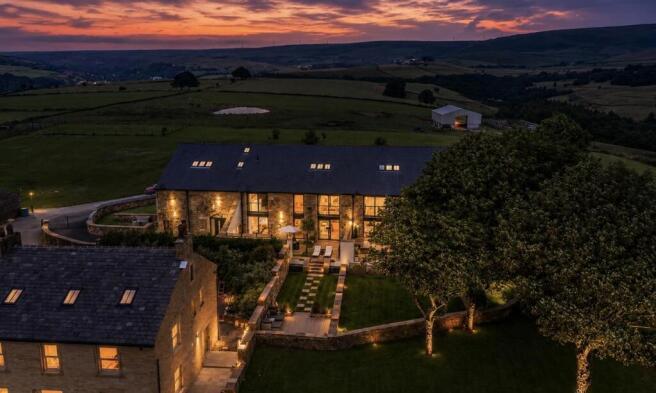
Occupying an enviable position within an exclusive 76-acre private parkland estate, Great Cote is an outstanding five-bedroom barn conversion that combines centuries of heritage with an uncompromising modern specification. Thoughtfully renovated to an exceptional standard, the home balances original stonework and dramatic proportions with luxurious finishes, cutting-edge smart technology, and beautifully designed living spaces that embrace the surrounding landscape.
Set within approximately 0.4 acres of south-facing gardens overlooking the neighbouring lake, the property enjoys a remarkable sense of privacy and space rarely found so close to excellent amenities and transport links.
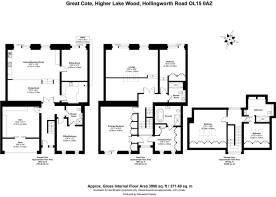
Extending to generous accommodation of 3,996 sq ft over three floors, the property has been designed for modern family life and effortless entertaining. Expansive glazing frames uninterrupted views across rolling countryside and the neighbouring lake, while south-facing gardens create a wonderful setting for outdoor dining, relaxation, and entertaining.
Behind its stone façade lies a home where every detail has been carefully considered, from ground source heating and underfloor heating throughout to a fully integrated KNX smart home system, Bose audio, electric blinds, and premium fixtures and fittings.
GROUND FLOOR
A welcoming entrance hall, finished with elegant stone flooring and a staircase rising to the first floor, immediately establishes the quality found throughout the home.
GYM
The former double garage has been transformed into a superb gym, complete with extensive fitted storage. Designed with flexibility in mind, the original garage door remains in place and the internal dividing wall can be removed with ease should a purchaser wish to reinstate garaging.
STUDY/DOUBLE BEDROOM
A versatile home office enjoys an inspiring outlook through full-height picture windows towards the surrounding fields and hillsides. Equally suited as an additional bedroom, it is served by a luxurious shower room featuring premium Grohe smart sanitaryware, a rainfall shower, contemporary floating vanity unit, and characterful exposed stonework.
LIVING KITCHEN
At the heart of the home is an exceptional split-level living kitchen, designed to bring people together. The upper level provides a wonderful dining space, where exposed stone walls and elevated views across the kitchen create a dramatic backdrop for entertaining.
Stepping down into the kitchen, a substantial South American granite island comfortably seats family and friends, complemented by sleek gloss cabinetry and an extensive range of integrated appliances by Miele, NEFF, Bosch, Siemens, and Liebherr. Sliding doors open directly onto the south-facing terrace, allowing indoor and outdoor living to flow effortlessly.
SNUG
A separate snug provides a quieter retreat, again opening directly onto the patio and gardens beyond.
UTILITY ROOM
The adjoining utility room continues the home's impeccable finish, incorporating bespoke storage, a concealed laundry area and plant room, while also housing the intelligent KNX smart home controls.
---
FIRST FLOOR
The first-floor landing is flooded with natural light from large picture windows framing uninterrupted countryside views.
LOUNGE
Double doors open into a spectacular split-level lounge, where full-height glazing, a Juliet balcony, and elevated views across the lake create an impressive yet relaxing living space. Designed to maximise both light and outlook, this room perfectly captures the unique setting enjoyed by the property.
FAMILY BATHROOM
A beautifully appointed family bathroom continues the luxurious specification seen throughout, with premium fittings, contemporary cabinetry, and elegant tiling.
DOUBLE BEDROOM
A generous double bedroom enjoys its own Juliet balcony overlooking the garden and lake, together with fitted mirrored wardrobes and high ceilings that enhance the sense of space.
PRINCIPAL SUITE
The principal suite offers a peaceful sanctuary. The spacious bedroom enjoys far-reaching rural views, while a concealed doorway within the fitted wardrobes leads through to a dedicated dressing room with bespoke storage.
Beyond lies a truly luxurious ensuite, featuring a steam shower, jet bath with integrated television, premium Grohe fittings, and contemporary lighting, creating a spa-like experience within the comfort of home.
---
SECOND FLOOR
The second floor continues the home's generous proportions, centred around a characterful landing overlooking the living space below.
TWO DOUBLE BEDROOMS
Two further double bedrooms benefit from fitted eaves storage, Velux skylights, and a calm, restful feel.
BATHROOM
A stylish bathroom, finished to the same exacting standard as the rest of the home, serves this floor with a jet bath, rainfall shower, and high-quality contemporary fittings.
---
GARDENS AND GROUNDS
Occupying a generous plot of approximately 0.4 acres, the south-facing gardens have been thoughtfully landscaped to make the most of their exceptional position within the 76-acre private estate. Indian stone terraces provide generous areas for entertaining, while contemporary decking, mature planting, and a hot tub create an inviting outdoor environment throughout the year.
Steps descend to a well-maintained lawn, all overlooking the neighbouring lake and surrounding countryside. Whether enjoying morning coffee on the terrace or summer evenings with friends, the setting is peaceful and picturesque..
The property benefits from ample driveway parking for several cars, together with additional gravelled parking when required.
Residents jointly own and maintain the private estate through a management company, ensuring the shared driveway, landscaped grounds, mature parkland and communal areas continue to be presented to an exceptional standard. The result is an environment that feels beautifully cared for throughout the seasons.
---
ADDITIONAL INFORMATION
Great Cote benefits from an impressive specification including ground source heating with underfloor heating throughout, integrated Bose speakers, and a fully customisable KNX smart home system controlling the lighting. Electric blinds are fitted throughout the property, complemented by a high-pressure water system and a centralised fire safety system with automatic fire doors.
Heritage status preserves the character of the building while allowing owners to enjoy all the comforts and efficiencies of modern living.
---
LOCATION
Enjoying a spectacular position within a private 76-acre parkland estate, Great Cote offers a lifestyle that is increasingly difficult to find. Mature woodland, open green spaces, rolling countryside and a picturesque lake create an exceptional backdrop, while the peaceful surroundings encourage walking, cycling and outdoor living throughout the year.
Families will appreciate the rare balance between rural tranquillity and everyday convenience. Littleborough offers an excellent range of independent shops, cafés, supermarkets, healthcare facilities and highly regarded primary and secondary schools, while nearby Hollingworth Lake provides sailing, paddleboarding, waterside walks and cafés just a short drive away.
For commuters, the location is equally appealing. Littleborough railway station is just 0.6 miles away and offers direct services to Manchester (19-minute journey to the city centre) and Leeds, while the M62 provides straightforward access across West Yorkshire and Greater Manchester, making the property ideally placed for those seeking a countryside home without compromising connectivity.
Whether entertaining on the south-facing terraces, watching the changing seasons across the lake, or simply enjoying the peace and privacy of the surrounding parkland, Great Cote offers an exceptional quality of life. Combining historic character, outstanding contemporary specification and one of the area's most beautiful settings, it is a home designed to be enjoyed for generations.
---
KEY INFORMATION
- Fixtures and fittings: Only fixtures and fittings mentioned in the sales particulars are included in the sale.
- Wayleaves, easements and rights of way: The sale is subject to all of these rights whether public or private, whether mentioned in these particulars or not.
- Local authority: Rochdale
- Council tax band: F
- Tenure: Freehold
- Property type: Barn conversion
- Property construction: Stone, with slate roof
- EPC rating: B
- Electricity supply: Connected to mains (Octopus Energy), ground source heat pump
- Gas supply: Not connected
- Water supply: Connected to mains (United Utilities)
- Sewerage: Septic tank
- Heating: Ground-source heat pump underfloor heating throughout
- Broadband: EE 5G High Speed (c300mps)
- Mobile signal/coverage: Good outdoor, variable in-home on some networks (Ofcom Mobile Coverage Checker)
- Parking: Driveway for approximately four cars, plus additional parking on the gravelled part of the shared road, if required. The gym could also be converted back into a double garage if required, subject to any necessary consents.
N.B. Each property at Higher Lakewood has an equal share in Higher Lakewood Ltd. Currently, there’s a monthly management fee of £120 each, which pays for upkeep of the driveway, septic tank, shared spaces, greenery etc.
The property and surrounding landscape is protected by restrictive covenants.
Local planning: Standard administrative review (Ref: PL/2026/0021) is currently pending regarding a proposed structure on nearby green belt agricultural land.
---
Viewing is essential to fully appreciate the unique nature of this property.
Get in touch to arrange your private tour today.
Brochures
WS CB Great Cote A4 20pp 09-26.pdfProperty video- COUNCIL TAXA payment made to your local authority in order to pay for local services like schools, libraries, and refuse collection. The amount you pay depends on the value of the property.Read more about council Tax in our glossary page.
- Band: F
- PARKINGDetails of how and where vehicles can be parked, and any associated costs.Read more about parking in our glossary page.
- Driveway
- GARDENA property has access to an outdoor space, which could be private or shared.
- Yes
- ACCESSIBILITYHow a property has been adapted to meet the needs of vulnerable or disabled individuals.Read more about accessibility in our glossary page.
- Ask agent
Great Cote, Higher Lake Wood, Hollingworth Road, Littleborough, OL15 0AZ

Add an important place to see how long it'd take to get there from our property listings.
__mins driving to your place
Affordability
About Charnock Bates, Covering West Yorkshire
Property House, Lister Lane, Halifax, HX1 5AS


Notes
Staying secure when looking for property
Ensure you're up to date with our latest advice on how to avoid fraud or scams when looking for property online.
Visit our security centre to find out moreDisclaimer - Property reference 34817032. The information displayed about this property comprises a property advertisement. Rightmove.co.uk makes no warranty as to the accuracy or completeness of the advertisement or any linked or associated information, and Rightmove has no control over the content. This property advertisement does not constitute property particulars. The information is provided and maintained by Charnock Bates, Covering West Yorkshire. Please contact the selling agent or developer directly to obtain any information which may be available under the terms of The Energy Performance of Buildings (Certificates and Inspections) (England and Wales) Regulations 2007 or the Home Report if in relation to a residential property in Scotland.
*This is the average speed from the provider with the fastest broadband package available at this postcode. The average speed displayed is based on the download speeds of at least 50% of customers at peak time (8pm to 10pm). Fibre/cable services at the postcode are subject to availability and may differ between properties within a postcode. Speeds can be affected by a range of technical and environmental factors. The speed at the property may be lower than that listed above. You can check the estimated speed and confirm availability to a property prior to purchasing on the broadband provider's website. Providers may increase charges. The information is provided and maintained by Decision Technologies Limited. **This is indicative only and based on a 2-person household with multiple devices and simultaneous usage. Broadband performance is affected by multiple factors including number of occupants and devices, simultaneous usage, router range etc. For more information speak to your broadband provider.