
Coventry Road, Lutterworth, LE17

- PROPERTY TYPE
Detached
- BEDROOMS
3
- BATHROOMS
1
- SIZE
Ask agent
- TENUREDescribes how you own a property. There are different types of tenure - freehold, leasehold, and commonhold.Read more about tenure in our glossary page.
Freehold
Description
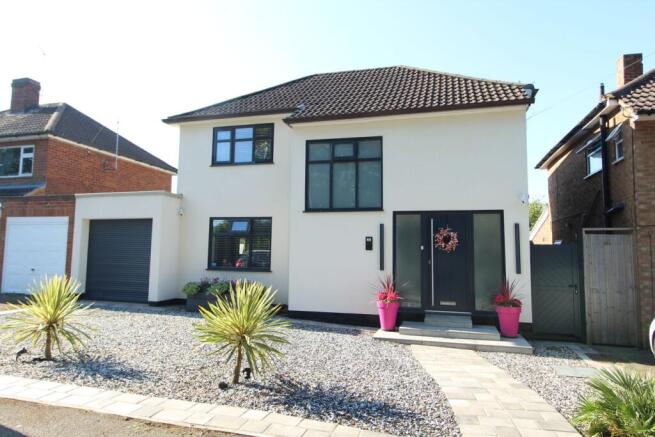
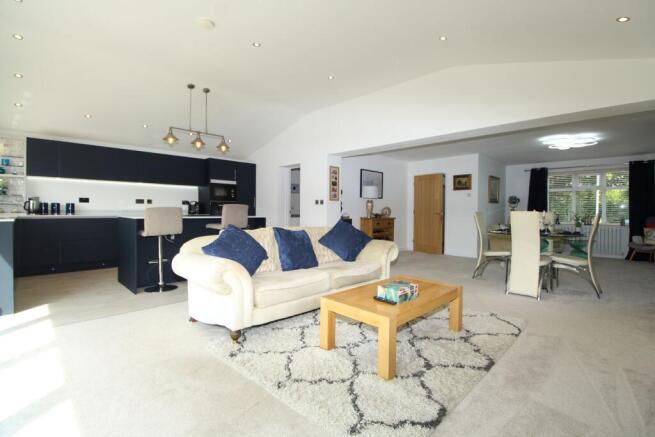
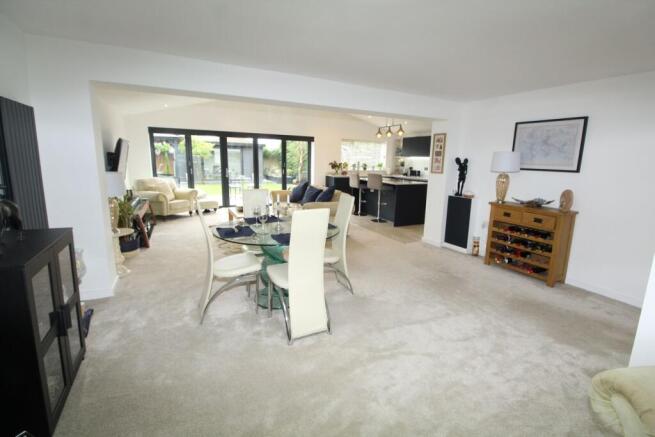
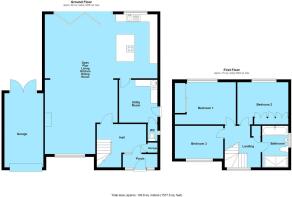
"Location is everything when it comes to finding the perfect home, so be sure to make an early appointment to view this executive residence which has been superbly refurbished/extended to afford a high specification in one of Lutterworth's most highly regarded addresses. This property enjoys exceptional living space comprising of an entrance porch, hallway, stunning open plan living kitchen/dining room, utility and guest cloakroom. To the first floor, three generous bedrooms are arranged around a fabulous part galleried landing along with a luxury family bathroom. Outside a driveway provides off road parking and leads to the single garage. Whilst to the rear, the beautiful landscaped garden includes extensive composite decking, covered six person hot tub, raised shrub planters and an insulated timber frame garden room with power, light and Wi-Fi connectivity, boasting a glorious south facing aspect."
Entrance Porch
Composite entrance door with obscure double glazed side lights to front aspect, internal glazed door and side panel to:
Entrance Hall
Stairs with oak effect handrail, bannister and glass balustrade rising to first floor, understairs work station space, radiator, built in cupboard housing 'Worcester Greenstar 4000' gas central heating boiler, engineered oak communicating doors.
Open Plan Living Kitchen/Dining Room
Dining Room 5.32m (17’5”) x 5.21m (17’1”)
uPVC double glazed window to front aspect, two vertical radiators, feature fireplace with floating French oak mantel and marble hearth incorporating electric fire, opening into:
Vaulted Ceiling Living Kitchen 7.87m (25'10") x 4.59m (15'1")
This beautifully appointed kitchen supplied by East Coast Fixings comprises a range of soft closing wall and base level units, work surfaces/upstands over, inset one and a half bowl composite sink unit with flexi-hose mixer tap, 'Cata' induction hob with built in extractor (externally vented), 'Bosch' built in oven, 'Cata' microwave combination oven, integrated 'Cata' undercounter fridge and 'Whirlpool' dishwasher, 'Wine Cellar' wine fridge, breakfast bar with perching stools, inset LED downlights, feature pendant lighting, water-fed underfloor heating, uPVC double glazed window rear aspect, five section aluminium, anthracite, centre opening bi-fold door with fitted remote control 'Somfy' roller blinds, communicating door to:
Utility
Refitted base level units to coordinate with the kitchen, work surfaces/upstands over, circular stainless steel sink with mixer tap, appliance spaces for washing machine, tumble dryer and larder freezer, radiator, tiled floor, obscure uPVC double glazed door to side aspect, communicating door to:
Cloakroom
Fitted low level flush w.c., wood panelling to half height, wood effect laminate flooring, obscure uPVC double glazed window to side aspect.
Part Galleried Landing
Obscure uPVC double glazed window to front aspect, oak effect handrail with glass balustrade, loft access with retractable ladder/light to part boarded roof space, built in linen storage cupboard, engineered oak communicating doors.
**The loft houses an Ideal Instinct 170 litre indirect unvented hot water cylinder tank (Model No. IDEINSIN170).**
Bedroom One 4.37m (14'4") x 3.02m (9'11")
uPVC double glazed window to rear aspect, radiator.
Bedroom Two 3.65m (12') x 3.02m (9'11")
uPVC double glazed window to rear aspect, radiator.
Bedroom Three 3.47m (11'4") x 2.35m (7'9")
uPVC double glazed window to front aspect, radiator.
Bathroom
Refitted to a high specification comprising concealed cistern w.c., wash hand basin with vanity storage, spa bath, walk in shower enclosure with rainwater shower and handset attachment and stone shower base, inset LED downlights, two extractor fans, anthracite vertical radiator, luxury vinyl tiled flooring, obscure uPVC double glazed window to rear aspect.
Garden
To the front, there is a low maintenance hard landscaped garden laid mainly to decorative stone inset with a paved pathway and steps leading to the entrance door. A side driveway provides off road parking and leads to the single garage,
A secure double gated side passageway provides access to the stunning landscaped rear garden which includes extensive composite decking with treated timber joist sub frame supported by 900mm hot dipped galvanised support spikes, covered six person hot tub, fire pit, insulated garden room, concealed tool storage and wood store, shaped lawn, raised shrub planters, a variety of LED lighting, external water and power supply, enclosed by timber fence boundaries. The garden is afforded a high degree of privacy and boasts a south facing aspect.
Insulated Garden Room
Timber frame with 100mm PIR insulated walls, Firestone EPDM roof, power and light connected, Wi-Fi connectivity, wood effect laminate floor, anthracite double glazed sliding patio door with double glazed side light.
Garage
Electrically operated 'Aluroll' roller shutter door, power and light connected, double timber doors to rear elevation for vehicle use.
The garage has a three phase incoming supply tested by the DNO as available, one phase currently in use for the building supply.
Miscellaneous
Harborough District Council
Council Tax Band D
£2,442.03
- COUNCIL TAXA payment made to your local authority in order to pay for local services like schools, libraries, and refuse collection. The amount you pay depends on the value of the property.Read more about council Tax in our glossary page.
- Band: D
- PARKINGDetails of how and where vehicles can be parked, and any associated costs.Read more about parking in our glossary page.
- Yes
- GARDENA property has access to an outdoor space, which could be private or shared.
- Yes
- ACCESSIBILITYHow a property has been adapted to meet the needs of vulnerable or disabled individuals.Read more about accessibility in our glossary page.
- Ask agent
Energy performance certificate - ask agent
Coventry Road, Lutterworth, LE17

Add an important place to see how long it'd take to get there from our property listings.
__mins driving to your place
Affordability




Notes
Staying secure when looking for property
Ensure you're up to date with our latest advice on how to avoid fraud or scams when looking for property online.
Visit our security centre to find out moreDisclaimer - Property reference 30673692. The information displayed about this property comprises a property advertisement. Rightmove.co.uk makes no warranty as to the accuracy or completeness of the advertisement or any linked or associated information, and Rightmove has no control over the content. This property advertisement does not constitute property particulars. The information is provided and maintained by Hind Estates Ltd, Lutterworth. Please contact the selling agent or developer directly to obtain any information which may be available under the terms of The Energy Performance of Buildings (Certificates and Inspections) (England and Wales) Regulations 2007 or the Home Report if in relation to a residential property in Scotland.
*This is the average speed from the provider with the fastest broadband package available at this postcode. The average speed displayed is based on the download speeds of at least 50% of customers at peak time (8pm to 10pm). Fibre/cable services at the postcode are subject to availability and may differ between properties within a postcode. Speeds can be affected by a range of technical and environmental factors. The speed at the property may be lower than that listed above. You can check the estimated speed and confirm availability to a property prior to purchasing on the broadband provider's website. Providers may increase charges. The information is provided and maintained by Decision Technologies Limited. **This is indicative only and based on a 2-person household with multiple devices and simultaneous usage. Broadband performance is affected by multiple factors including number of occupants and devices, simultaneous usage, router range etc. For more information speak to your broadband provider.