
Woking Crescent, Cramlington, NE23

- PROPERTY TYPE
End of Terrace
- BEDROOMS
3
- BATHROOMS
1
- SIZE
Ask agent
- TENUREDescribes how you own a property. There are different types of tenure - freehold, leasehold, and commonhold.Read more about tenure in our glossary page.
Freehold
Key features
- Driveway and Visitor Parking
- Immaculately Presented Three-Bedroom End-Terrace
- Peaceful Position at the End of a Quiet Cul-de-Sac
- Stylish Open-Plan Kitchen & Living Space
- Beautifully Landscaped Low-Maintenance Rear Garden
- Spacious Accommodation Arranged Over Three Floors
- Superb Top Floor Principal Bedroom Suite
- Contemporary Kitchen with Additional Storage
- Ideal for First-Time Buyers, Families & Professionals
- Excellent Access to Schools, Manor Walks & Transport Links
Description
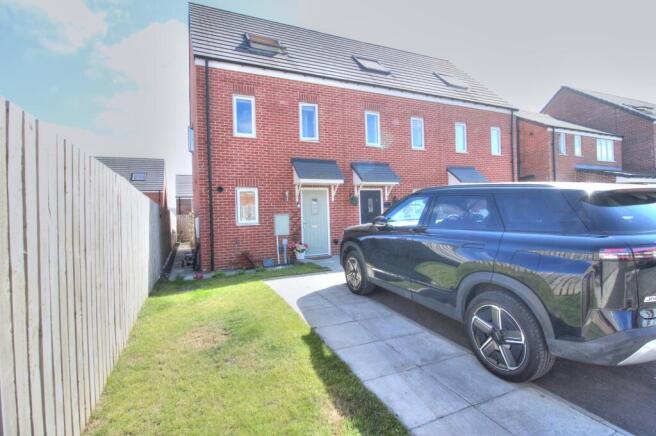
Yopa Northumberland are delighted to welcome to the market this beautifully presented three-bedroom end-of-terrace home, occupying a peaceful position at the end of a quiet cul-de-sac on the ever-popular Fairways development in Cramlington.
Beautifully maintained and thoughtfully enhanced by the current owners, this stylish home offers beautifully balanced accommodation arranged over three floors, with light-filled interiors, contemporary finishes and an exceptional standard of presentation throughout. Complete with driveway and visitor parking, a stunning landscaped rear garden and stylish open-plan living, this turnkey home is ready to move straight into and is perfectly suited to first-time buyers, professionals, downsizers and growing families alike.
Situated within one of Cramlington's most desirable modern developments, the property enjoys easy access to excellent schools, Manor Walks Shopping Centre, leisure facilities, healthcare services and superb transport links, making it an ideal location for modern family living.
Approaching the property, a double-width driveway provides off-street parking for two vehicles. A paved pathway leads to the front entrance, bordered by an attractive open lawn, while gated side access leads through to the beautifully landscaped rear garden.
Stepping inside, the welcoming entrance lobby provides practical space for coats and shoes before leading into the heart of the home. Luxury pale oak-effect LVT flooring flows seamlessly through the entrance hall and kitchen, adding warmth and elegance while creating a wonderful sense of continuity throughout the ground floor.
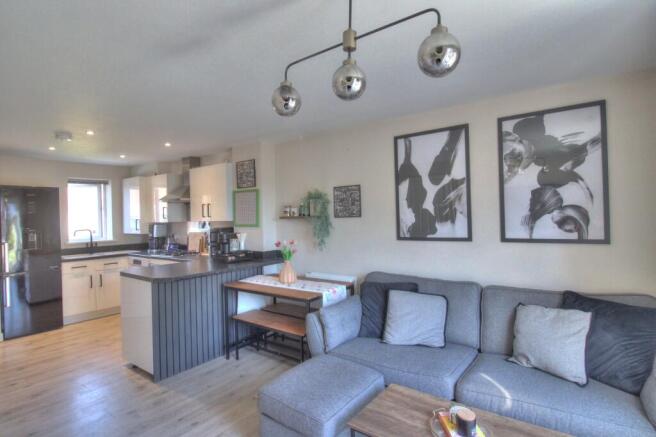
The open-plan kitchen and living space has been designed with modern lifestyles firmly in mind. Enjoying a dual aspect courtesy of a front-facing kitchen window and French doors opening directly onto the rear garden, the room is flooded with natural light and provides the perfect environment for both everyday family life and entertaining.
The stylish kitchen is fitted with an excellent range of contemporary white wall and base units finished with black handles, beautifully complemented by marble-effect work surfaces and matching upstands. The current owners have thoughtfully enhanced the original design by installing additional matching cabinetry, providing exceptional storage without compromising the clean, modern aesthetic. Integrated appliances include an electric oven, four-ring gas hob with stainless steel extractor hood and stainless steel sink with mixer tap, together with plumbing for a washing machine and space for a freestanding fridge freezer. A breakfast bar provides the ideal place for informal dining while subtly defining the kitchen from the living area.
The spacious lounge is a welcoming room, enjoying attractive feature wall panelling and delightful views across the landscaped rear garden. French doors create a seamless connection to the outside, allowing the garden to become a natural extension of the living space during the warmer months.
A particularly practical feature of the ground floor is the generous pantry/utility room, created from the original cloakroom, together with useful under-stairs storage, providing valuable additional space for everyday family living.
Outside, the rear garden has been thoughtfully hard landscaped to provide a beautiful yet low-maintenance outdoor retreat. A generous paved patio creates the perfect setting for outdoor dining and entertaining, while a raised timber deck offers a further seating area overlooking colourful planted borders and raised beds. A useful storage shed sits neatly to the rear of the garden and the fully enclosed boundaries provide both privacy and a safe environment for children and pets to enjoy.
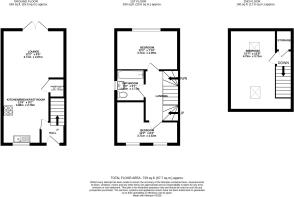
The first floor offers two versatile bedrooms together with the contemporary family bathroom. The generous rear bedroom spans the full width of the property and is currently arranged as a dressing room, although it would equally make an excellent guest bedroom or spacious double. The second bedroom on this floor, currently utilised as a home office, benefits from two front-facing windows and offers flexibility as a bedroom, nursery or dedicated workspace.
The stylish family bathroom is fitted with a contemporary white suite comprising a panelled bath with shower over and glazed screen, pedestal wash hand basin and low-level WC, complemented by modern tiling and a side-facing window allowing natural light to flood the room.
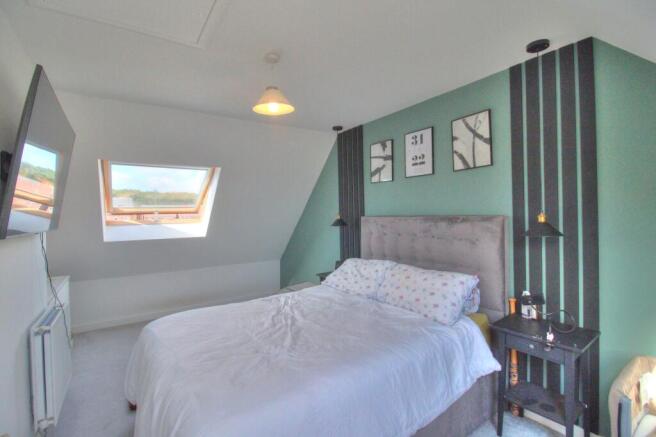
A further staircase leads to the impressive principal bedroom, occupying the entire second floor and creating a wonderful private sanctuary. Flooded with natural light from two skylights, this beautifully proportioned room features attractive vaulted ceilings, stylish feature wall panelling and ample space for a full range of bedroom furniture. A generous built-in storage cupboard further enhances the practicality of this superb principal suite.
Location
Cramlington continues to be one of Northumberland's most sought-after residential towns, offering an exceptional range of amenities alongside excellent connectivity throughout the North East. Manor Walks Shopping Centre provides an extensive selection of supermarkets, national retailers, independent cafés, restaurants, a cinema and leisure facilities, while highly regarded schools, healthcare services and sports clubs are all close at hand.
Designed as a modern new town, Cramlington benefits from an extensive network of interconnected pedestrian and cycle routes linking its many green spaces and residential neighbourhoods. For commuters, the property enjoys convenient access to the A19, A1 and Newcastle city centre, together with Cramlington railway station offering regular services throughout the region and beyond.
Offering beautifully presented accommodation over three floors, driveway parking for two vehicles, a landscaped rear garden and a peaceful cul-de-sac setting, this exceptional home presents a fantastic opportunity to acquire a stylish, turnkey property in one of Cramlington's most desirable developments.
Tenure: Freehold
Council Tax Band: B
EPC: B
Services: All mains services are connected
Disclaimer
Whilst we make enquiries with the Seller to ensure the information provided is accurate, Yopa makes no representations or warranties of any kind with respect to the statements contained in the particulars which should not be relied upon as representations of fact. All representations contained in the particulars are based on details supplied by the Seller. Your Conveyancer is legally responsible for ensuring any purchase agreement fully protects your position. Please inform us if you become aware of any information being inaccurate.
Money Laundering Regulations
Should a purchaser(s) have an offer accepted on a property marketed by Yopa, they will need to undertake an identification check and asked to provide information on the source and proof of funds. This is done to meet our obligation under Anti Money Laundering Regulations (AML) and is a legal requirement. We use a specialist third party service together with an in-house compliance team to verify your information. The cost of these checks is £82.50 +VAT per purchase, which is paid in advance, when an offer is agreed and prior to a sales memorandum being issued. This charge is non-refundable under any circumstances.
- COUNCIL TAXA payment made to your local authority in order to pay for local services like schools, libraries, and refuse collection. The amount you pay depends on the value of the property.Read more about council Tax in our glossary page.
- Ask agent
- PARKINGDetails of how and where vehicles can be parked, and any associated costs.Read more about parking in our glossary page.
- Yes
- GARDENA property has access to an outdoor space, which could be private or shared.
- Yes
- ACCESSIBILITYHow a property has been adapted to meet the needs of vulnerable or disabled individuals.Read more about accessibility in our glossary page.
- Ask agent
Energy performance certificate - ask agent
Woking Crescent, Cramlington, NE23

Add an important place to see how long it'd take to get there from our property listings.
__mins driving to your place
Affordability

About Yopa, Scotland & The North
Meridian House Wheatfield Way Hinckley LE10 1YG
Get an instant, personalised result:
- Show sellers you’re serious
- Secure viewings faster with agents
- No impact on your credit score
Notes
Staying secure when looking for property
Ensure you're up to date with our latest advice on how to avoid fraud or scams when looking for property online.
Visit our security centre to find out moreDisclaimer - Property reference 506400. The information displayed about this property comprises a property advertisement. Rightmove.co.uk makes no warranty as to the accuracy or completeness of the advertisement or any linked or associated information, and Rightmove has no control over the content. This property advertisement does not constitute property particulars. The information is provided and maintained by Yopa, Scotland & The North. Please contact the selling agent or developer directly to obtain any information which may be available under the terms of The Energy Performance of Buildings (Certificates and Inspections) (England and Wales) Regulations 2007 or the Home Report if in relation to a residential property in Scotland.
*This is the average speed from the provider with the fastest broadband package available at this postcode. The average speed displayed is based on the download speeds of at least 50% of customers at peak time (8pm to 10pm). Fibre/cable services at the postcode are subject to availability and may differ between properties within a postcode. Speeds can be affected by a range of technical and environmental factors. The speed at the property may be lower than that listed above. You can check the estimated speed and confirm availability to a property prior to purchasing on the broadband provider's website. Providers may increase charges. The information is provided and maintained by Decision Technologies Limited. **This is indicative only and based on a 2-person household with multiple devices and simultaneous usage. Broadband performance is affected by multiple factors including number of occupants and devices, simultaneous usage, router range etc. For more information speak to your broadband provider.