
High Street, Croughton, NN13

- PROPERTY TYPE
Detached
- BEDROOMS
4
- BATHROOMS
2
- SIZE
2,422 sq ft
225 sq m
- TENUREDescribes how you own a property. There are different types of tenure - freehold, leasehold, and commonhold.Read more about tenure in our glossary page.
Freehold
Key features
- Detached Victorian village home dating back to circa 1850
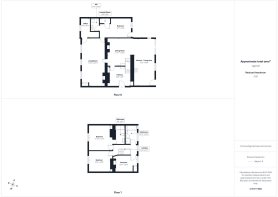
- Approximately 225 sq. m. / 2,422 sq. ft. of accommodation
- Three/four bedrooms, two bathrooms and two/three reception rooms
- Fascinating history as the former village Butchers, General Store and Post Office
- Beautiful original features, including fireplaces and original butchers’ hooks
- Refitted Wren kitchen with NEFF integrated appliances and underfloor heating
- Refitted family bathroom, with underfloor heating, and en-suite within the last three years
- South-facing garden, gated driveway parking and single garage
- Solar panels, new pressurised heating system and two boarded loft spaces with further potential
- Council Tax Band: F | EPC Rating: E
Description
Beautiful Detached Victorian Village Home where Old Meets New, with a Spacious Kitchen Diner and South-Facing Garden | High Street, Croughton
The Home
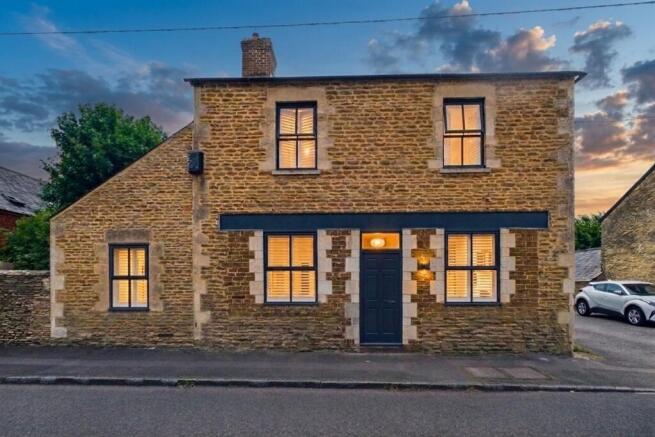
Set along the High Street in the heart of Croughton, this remarkable detached Victorian home offers a rare combination of village charm, period character, generous family accommodation and fascinating local history. Dating back to approximately 1850, the property originally served as the village Butchers, later becoming the General Store and Post Office, before being converted and refurbished into a residential home around 1990.
The current owners have lived here for 22 years and have created a warm, welcoming and much-loved family home. They were originally drawn to the village location by the excellent sense of community, the convenience of having the nursery and primary school within the village and the easy access to the wider road and rail links.
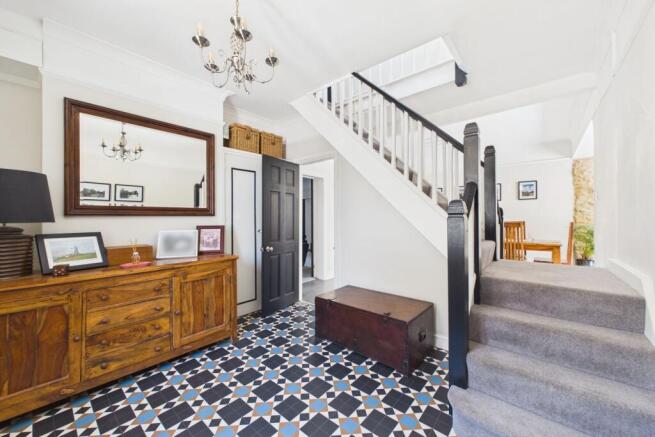
The accommodation extends to approximately 225 sq. m. / 2,422 sq. ft. and is arranged to offer excellent flexibility for family life, entertaining and working from home. A formal entrance hall provides access to the principal ground floor rooms, with a dog-leg staircase rising to the first floor. The sitting room is full of character, with an original fireplace, while the dining room features a brick fireplace with a log burner, creating a cosy and inviting space.
The kitchen was refitted in 2021 with a Wren kitchen and NEFF integrated appliances, including a double oven, hob and extractor fan. It was also extended by approximately 3 sq. m. to create a more open connection with the dining room, with Building Regulations sign-off received in March 2021. Underfloor heating is installed within the kitchen, adding to the sense of comfort and quality.
There is also a family room, which could alternatively be used as a fourth bedroom, if required. This room includes a spacious cupboard housing the laundry appliances, with plumbing for a shower, as well as access to the downstairs cloakroom, second attic space and access to the rear garden. A study sits off the sitting room and provides access to the cellar.
The property’s history is beautifully woven into the home, with original butchers’ hooks still displayed within the living room and one of the windows. Beneath the living room lies the original cellar, historically used for meat storage. Although currently carpeted, the original trap door remains beneath the flooring. The cellar is accessed via the office and benefits from electricity, a boarded ceiling and a natural spring, which is managed by an automatic water pump.
On the first floor, the principal bedroom benefits from a built-in cupboard and en-suite bathroom. There are two further double bedrooms and a beautifully refitted family bathroom with a freestanding roll-top bath, separate shower and underfloor heating. Both the family bathroom and en-suite have been refitted within the last three years and feature full-sized baths, separate shower facilities and heated towel rails.
The property has also been significantly improved from a practical perspective. A new pressurised heating system, Megaflow hot water cylinder and boiler were installed in August 2023, together with renewed pipework throughout. The boiler was last serviced in August 2025. Plantation shutters were fitted to all front-facing windows in 2022, while all external woodwork was treated and repainted in June 2026.
The main loft is fully boarded and includes power, lighting and a loft ladder. Planning permission was previously granted to convert this space into a fifth bedroom with en-suite, although this has now lapsed. The architect’s drawings remain available, offering an exciting opportunity for future owners to revisit the potential, subject to the necessary permissions. A second loft, located above bedroom four, is also boarded with lighting and houses the boiler and Megaflow hot water system.
The Garden
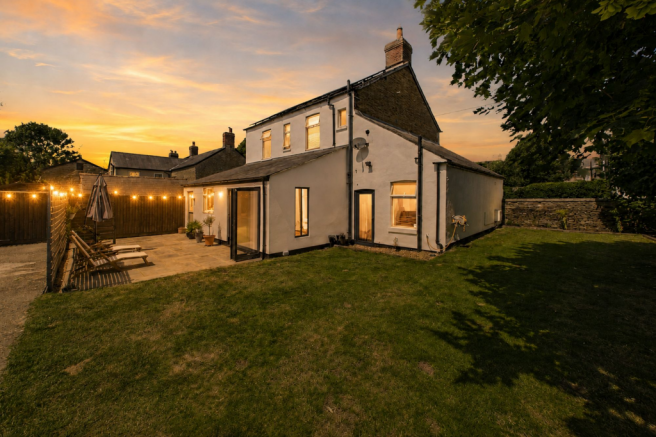
The property enjoys a south-facing rear garden, creating a bright and welcoming outdoor space for family life, relaxing and entertaining. The garden includes a seating area and is primarily laid to lawn, offering a lovely setting for outdoor dining, children’s play and summer gatherings.
To the side of the house, a driveway with a right of way leads to the property’s gated driveway, which provides off-road parking for approximately four to five vehicles, depending on vehicle size. There is also a single garage, with an external power socket positioned immediately outside. The current owners own all boundaries when looking out into the garden.
The Location
Croughton is a delightful and well-regarded rural village, close to the borders of Oxfordshire and Northamptonshire. The property is positioned within the village conservation area, alongside many other attractive period homes, and enjoys a central setting with amenities close by.
Within the village there is a Co-op, tea rooms, pub, primary school, nursery, village hall, playing fields and play park. The current owners have particularly enjoyed the strong sense of community, from BBQs at the pocket park to events at the church and village hall, as well as live music at the pub.
Further facilities can be found in Brackley, Banbury and Bicester, while access to the M40 at Junction 10 provides convenient links towards Birmingham, Oxford and Heathrow Airport. Mainline train stations at Bicester North, Bicester Village and Banbury offer excellent services to London.
The area is well served for schooling, including Croughton All Saints Primary School within the village and Magdalen College School in Brackley. Independent schools nearby include Winchester House, Carrdus and Beachborough, with senior options including Tudor Hall, Bloxham School and Stowe School.
Leisure opportunities are plentiful, with numerous public footpaths and bridleways leading from the village. Golf is available at Cherwell Edge and Whittlebury Park, while Silverstone, Bicester Village, Oxford, Stratford-upon-Avon and Milton Keynes are all within reach for wider leisure, shopping and cultural amenities.
EPC Rating: E
Parking - Driveway
Gated driveway parking and single garage.
Parking - Garage
Disclaimer
By law, we must carry out anti-money laundering checks for buyers and sellers. These are handled on our behalf by Lifetime Legal, who will contact you once you instruct us to sell or have an offer accepted. An £80 fee (incl. VAT) covers required data and any manual checks. This must be paid before we can publish your property (for vendors) or issue a memorandum of sale (for buyers). The fee is non-refundable and paid directly to Lifetime Legal. We receive a portion of this fee for facilitating the checks.
- COUNCIL TAXA payment made to your local authority in order to pay for local services like schools, libraries, and refuse collection. The amount you pay depends on the value of the property.Read more about council Tax in our glossary page.
- Band: F
- PARKINGDetails of how and where vehicles can be parked, and any associated costs.Read more about parking in our glossary page.
- Garage,Driveway
- GARDENA property has access to an outdoor space, which could be private or shared.
- Private garden
- ACCESSIBILITYHow a property has been adapted to meet the needs of vulnerable or disabled individuals.Read more about accessibility in our glossary page.
- Ask agent

Add an important place to see how long it'd take to get there from our property listings.
__mins driving to your place
Affordability

About Jessica Hayward Estate Agents, Brackley
44, Market Place Brackley NN13 7AB

Notes
Staying secure when looking for property
Ensure you're up to date with our latest advice on how to avoid fraud or scams when looking for property online.
Visit our security centre to find out moreDisclaimer - Property reference 0cb7881b-317e-41b2-84e3-532cce724aaf. The information displayed about this property comprises a property advertisement. Rightmove.co.uk makes no warranty as to the accuracy or completeness of the advertisement or any linked or associated information, and Rightmove has no control over the content. This property advertisement does not constitute property particulars. The information is provided and maintained by Jessica Hayward Estate Agents, Brackley. Please contact the selling agent or developer directly to obtain any information which may be available under the terms of The Energy Performance of Buildings (Certificates and Inspections) (England and Wales) Regulations 2007 or the Home Report if in relation to a residential property in Scotland.
*This is the average speed from the provider with the fastest broadband package available at this postcode. The average speed displayed is based on the download speeds of at least 50% of customers at peak time (8pm to 10pm). Fibre/cable services at the postcode are subject to availability and may differ between properties within a postcode. Speeds can be affected by a range of technical and environmental factors. The speed at the property may be lower than that listed above. You can check the estimated speed and confirm availability to a property prior to purchasing on the broadband provider's website. Providers may increase charges. The information is provided and maintained by Decision Technologies Limited. **This is indicative only and based on a 2-person household with multiple devices and simultaneous usage. Broadband performance is affected by multiple factors including number of occupants and devices, simultaneous usage, router range etc. For more information speak to your broadband provider.