
Bennett Road, Mapperley, Nottingham

- PROPERTY TYPE
Detached Bungalow
- BEDROOMS
3
- BATHROOMS
1
- SIZE
1,180 sq ft
110 sq m
- TENUREDescribes how you own a property. There are different types of tenure - freehold, leasehold, and commonhold.Read more about tenure in our glossary page.
Freehold
Key features
- Three bedrooms
- Two reception rooms
- Conservatory with underfloor heating
- Multipurpose outbuilding
- Private corner plot
- Impressive four piece bathroom
Description
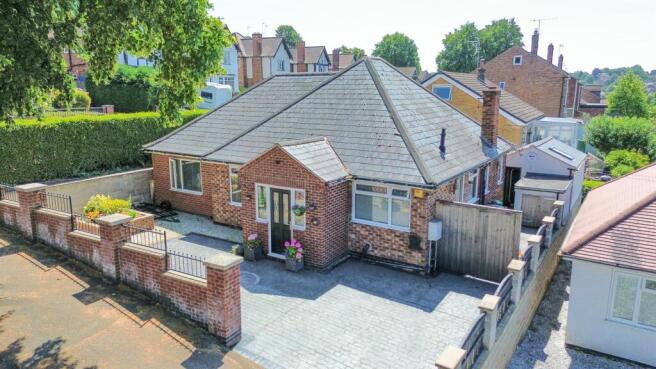
Overview - Occupying a generous corner plot just a short stroll from Mapperley's vibrant shopping area, this impressive detached bungalow offers beautifully presented, spacious accommodation in a highly sought-after location. With an excellent selection of independent cafés, bars, restaurants, shops and everyday amenities all within easy reach, the property combines convenience with stylish modern living.
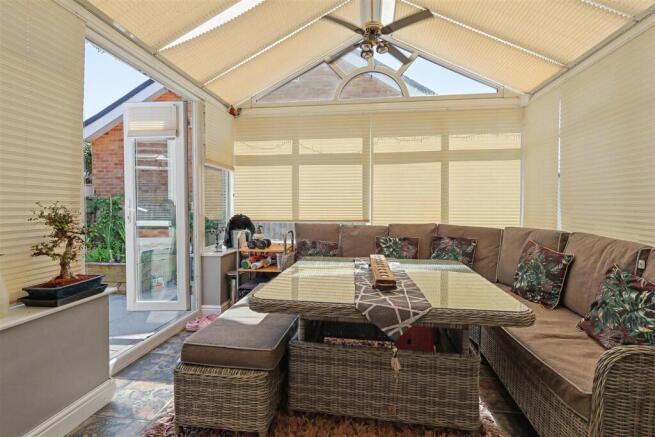
Extensively extended and comprehensively refurbished in recent years, the home has been thoughtfully upgraded throughout, including a complete rewire (2016), a full replacement roof (2012), and the addition of a stunning fully glazed conservatory featuring underfloor heating and French doors opening onto a private, low-maintenance landscaped garden.
Designed for both entertaining and relaxation, the rear garden boasts a bespoke brick-built pizza oven and barbeque, a dedicated pergola covered Kadai/fire pit area and attractive hard landscaping, creating an ideal outdoor living space.
A versatile detached outbuilding provides excellent additional accommodation, perfectly suited as a home office, gym, studio or hobby room, complemented by an adjoining internal store room.
Further benefits include a central Smart vacuum system with conveniently positioned vacuum points throughout the bungalow, adding an extra touch of everyday practicality to this superb home. Furthermore, all fitted bedroom furniture is by Woodthorpe Interiors and all blinds and curtains are by Hillarys Blinds.
This is a rare opportunity to acquire a beautifully modernised bungalow in one of Mapperley's most desirable residential locations, so give us a call to arrange a viewing!
Entrance Porch - With a double-glazed composite front entrance door and windows, patterned tiled floor, light and UPVC double-glazed secondary door to the hallway.
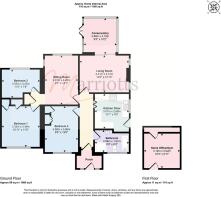
Hallway - With a chequered tiled floor, radiator and loft hatch with ladder into the roof space, which is partially boarded with light. Doors lead off to the bathroom, bedroom 2, living room, kitchen and the sitting/dining room.
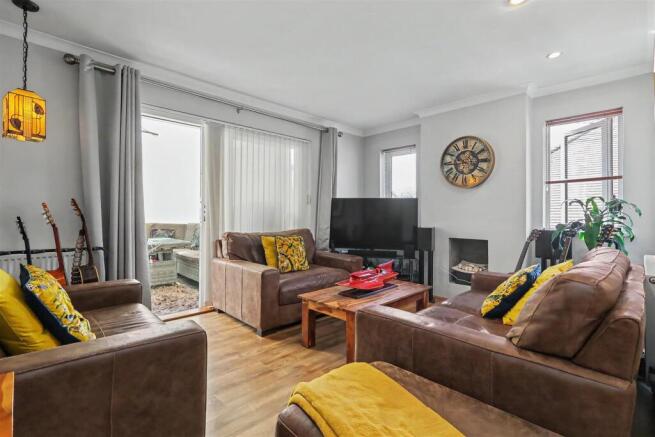
Living Room - Fireplace recess with a feature pebble effect gas fire, wood laminate flooring with a concealed floor hatch leading to underfloor access, two radiators, two UPVC double glazed side windows and a UPVC double-glazed sliding patio door through to the conservatory.
Conserrvatory - With UPVC Argon gas-filled double glazing and fully glazed roof, with fitted roof and window blinds, tiled floor with underfloor heating and double doors to the side.
Kitchen - A range of wall and base units with Shaker style doors and granite effect worktops with an inset one-and-a-half bowl matching composite sink unit and drainer. Gas cooker point, brushed steel extracted canopy, plumbing for a washing machine, tiled floor, LED downlights, radiator and wall mounted WorcesterBosch combination gas boiler installed approximately 2020 and serviced in October 2025. UPVC double-glazed window and door leading to the side.
Bedroom 2 - Built-in three-door wardrobe, matching fitted desk with drawers and matching bedside cabinets. Grey wood effect laminate flooring, radiator, ceiling downlights and UPVC double-glazed front window.
Bathroom - The suite consists of a feature 'claw & ball' roll top bath with shower mixer, and a feature slate effect aqua board wall with illuminated vanity shelf. Separate large cubicle with matching slate effect aqua boarding, fixed head rain shower and a second mixer. Dual flush toilet and wash basin with vanity cupboards and LED illuminated vanity mirror, anthracite ladder tower rail, grey wood effect laminate flooring, LED downlights, extractor fan and UPVC double-glazed front window.
Sitting Room - With access to an inner lobby and two further bedrooms and with UPVC double-glazed rear and side windows and a radiator.
Inner Lobby - With doors to both bedrooms and a cupboard housing the Smart vacuum system cylinder.
Bedroom 1 - UPVC double-glazed front window, radiator and built-in double wardrobe.
Bedroom 3 - Fitted double wardrobe, separate dropdown desk, wood laminate flooring, radiator and UPVC double glazed rear window.
Outside - The front is a spacious pressed concrete courtyard driveway with double gates leading to the side, where there is an outside tap and double doors leading to a bike store. Footpath then leads to the rear of the bungalow, and a door leads into the detached multi-purpose outbuilding, which is insulated and has an RCD board, Velux window, light and power, with a door leading to further storeroom at the rear. To the rear of the property, the garden is paved and has raised timber sleeper bedding, wall lighting, feature concealed LED step lighting, a pergola-covered Kadai/fire pit, outside power points, water feature and a brick-built pizza oven and barbeque.
Material Information - TENURE: Freehold
COUNCIL TAX: Gedling Borough Council - Band C
PROPERTY CONSTRUCTION: Solid brick with cavity brick extension
ANY RIGHTS OF WAY AFFECTING PROPERTY: no
CURRENT PLANNING PERMISSIONS/DEVELOPMENT PROPOSALS: no
FLOOD RISK: very low
ASBESTOS PRESENT: n/k
ANY KNOWN EXTERNAL FACTORS: n/k
LOCATION OF BOILER: kitchen
UTILITIES - mains gas, electric, water and sewerage.
MAINS GAS PROVIDER: Utility Warehouse
MAINS ELECTRICITY PROVIDER: Utility Warehouse
MAINS WATER PROVIDER: Severn Trent
MAINS SEWERAGE PROVIDER: Severn Trent
WATER METER: no
BROADBAND AVAILABILITY: Please visit Ofcom - Broadband and Mobile coverage checker.
MOBILE SIGNAL/COVERAGE: Please visit Ofcom - Broadband and Mobile coverage checker.
ELECTRIC CAR CHARGING POINT: not available.
ACCESS AND SAFETY INFORMATION: level access
Brochures
Bennett Road, Mapperley, NottinghamKey Facts for Buyers- COUNCIL TAXA payment made to your local authority in order to pay for local services like schools, libraries, and refuse collection. The amount you pay depends on the value of the property.Read more about council Tax in our glossary page.
- Band: C
- PARKINGDetails of how and where vehicles can be parked, and any associated costs.Read more about parking in our glossary page.
- Driveway
- GARDENA property has access to an outdoor space, which could be private or shared.
- Yes
- ACCESSIBILITYHow a property has been adapted to meet the needs of vulnerable or disabled individuals.Read more about accessibility in our glossary page.
- Lateral living

Add an important place to see how long it'd take to get there from our property listings.
__mins driving to your place
Affordability


Notes
Staying secure when looking for property
Ensure you're up to date with our latest advice on how to avoid fraud or scams when looking for property online.
Visit our security centre to find out moreDisclaimer - Property reference 34817083. The information displayed about this property comprises a property advertisement. Rightmove.co.uk makes no warranty as to the accuracy or completeness of the advertisement or any linked or associated information, and Rightmove has no control over the content. This property advertisement does not constitute property particulars. The information is provided and maintained by Marriotts Estate Agents Ltd, Mapperley. Please contact the selling agent or developer directly to obtain any information which may be available under the terms of The Energy Performance of Buildings (Certificates and Inspections) (England and Wales) Regulations 2007 or the Home Report if in relation to a residential property in Scotland.
*This is the average speed from the provider with the fastest broadband package available at this postcode. The average speed displayed is based on the download speeds of at least 50% of customers at peak time (8pm to 10pm). Fibre/cable services at the postcode are subject to availability and may differ between properties within a postcode. Speeds can be affected by a range of technical and environmental factors. The speed at the property may be lower than that listed above. You can check the estimated speed and confirm availability to a property prior to purchasing on the broadband provider's website. Providers may increase charges. The information is provided and maintained by Decision Technologies Limited. **This is indicative only and based on a 2-person household with multiple devices and simultaneous usage. Broadband performance is affected by multiple factors including number of occupants and devices, simultaneous usage, router range etc. For more information speak to your broadband provider.