Powerscroft Road, Clapton, Hackney, London, E5 0

- PROPERTY TYPE
Maisonette
- BEDROOMS
4
- BATHROOMS
2
- SIZE
Ask agent
Key features
- Architecturally designed interiors
- Exceptional natural light throughout
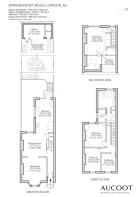
- Approx. 1,700 sq ft of living space
- Four generous double bedrooms
- Beautiful private landscaped garden
- Exceptional ceiling heights & period detailing
- Moments from Chatsworth Road & Millfields Park
- Beautiful palette of natural materials
Description
Positioned on a popular road in Clapton, this handsome Victorian home is arranged across the ground and first floors and, together with its verdant garden, offers the proportions and feel of a house. The smart frontage is defined by traditional sash windows, yellow London stock brick and steps to the front door.
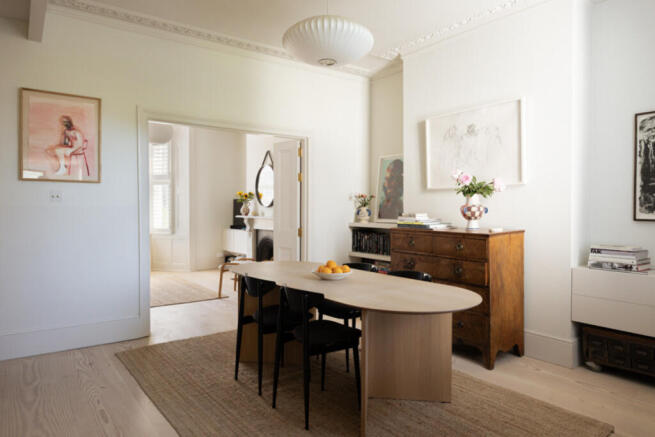
Internally, the space is defined by its impressive sense of volume, with particularly notable ceiling heights lending a feeling of lightness and grandeur to the reception rooms. At the front of the plan, the living room has had its original features carefully restored, with decorative cornicing encircling the room and a marble fireplace surround acting as a focal point. Double doors lead through to the spacious dining room, where windows at either end draw light deep into the space.
Beyond lies a beautifully designed kitchen, where clean-lined cabinetry, integrated seating and carefully framed views of the garden create a calm and highly functional environment. Exposed beams run overhead, while a Serge Mouille-style wall light and Elica extractor lend architectural flourishes to the space. Generous glazed sliding doors open to the raised terrace, which extends the living space outdoors.
Throughout the home, a consistent attention to detail is evident. Wide-plank Dinesen timber flooring introduces warmth and texture underfoot, while bespoke joinery has been thoughtfully integrated throughout. Handrails, shelving, sliding doors and concealed storage solutions have all been carefully crafted, creating interiors that feel both refined and deeply practical.
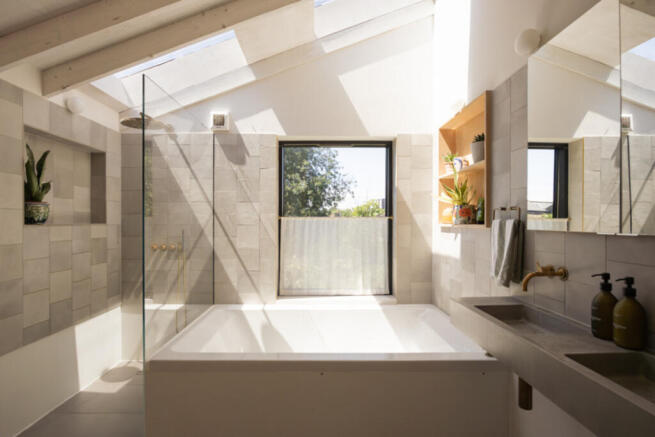
The first floor accommodates three well-proportioned bedrooms, a dedicated laundry room and a beautifully executed family bathroom concealed behind flush joinery. Here, a large bath positioned beneath a vaulted ceiling and rooflight is complemented by a walk-in shower and twin basins, creating a space that feels both luxurious and understated.
Occupying the uppermost floor, the principal suite feels wonderfully removed from the rest of the home. Carefully positioned glazing frames far-reaching views across the gardens behind, while a private roof terrace, spacious enough for a table and chairs, introduces a private connection to the outdoors. The adjoining shower room is one of the home's most distinctive spaces, enclosed in glass and designed to look directly onto the terrace, blurring the boundary between inside and out.
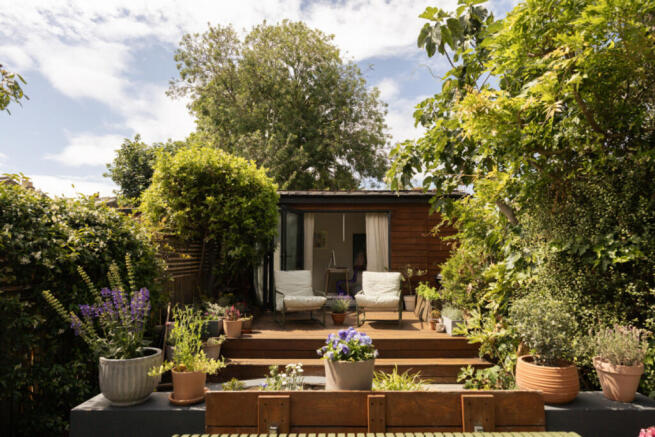
The landscaped garden has been designed as a destination in its own right. Mature planting creates a sense of privacy, while a detached studio at the far end offers valuable flexibility as a workspace, gym, creative studio or occasional guest accommodation.
- COUNCIL TAXA payment made to your local authority in order to pay for local services like schools, libraries, and refuse collection. The amount you pay depends on the value of the property.Read more about council Tax in our glossary page.
- Ask agent
- PARKINGDetails of how and where vehicles can be parked, and any associated costs.Read more about parking in our glossary page.
- Ask agent
- GARDENA property has access to an outdoor space, which could be private or shared.
- Yes
- ACCESSIBILITYHow a property has been adapted to meet the needs of vulnerable or disabled individuals.Read more about accessibility in our glossary page.
- Ask agent

Add an important place to see how long it'd take to get there from our property listings.
__mins driving to your place
Affordability
Get an instant, personalised result:
- Show sellers you’re serious
- Secure viewings faster with agents
- No impact on your credit score
Notes
Staying secure when looking for property
Ensure you're up to date with our latest advice on how to avoid fraud or scams when looking for property online.
Visit our security centre to find out moreDisclaimer - Property reference RX816507. The information displayed about this property comprises a property advertisement. Rightmove.co.uk makes no warranty as to the accuracy or completeness of the advertisement or any linked or associated information, and Rightmove has no control over the content. This property advertisement does not constitute property particulars. The information is provided and maintained by Aucoot, London. Please contact the selling agent or developer directly to obtain any information which may be available under the terms of The Energy Performance of Buildings (Certificates and Inspections) (England and Wales) Regulations 2007 or the Home Report if in relation to a residential property in Scotland.
*This is the average speed from the provider with the fastest broadband package available at this postcode. The average speed displayed is based on the download speeds of at least 50% of customers at peak time (8pm to 10pm). Fibre/cable services at the postcode are subject to availability and may differ between properties within a postcode. Speeds can be affected by a range of technical and environmental factors. The speed at the property may be lower than that listed above. You can check the estimated speed and confirm availability to a property prior to purchasing on the broadband provider's website. Providers may increase charges. The information is provided and maintained by Decision Technologies Limited. **This is indicative only and based on a 2-person household with multiple devices and simultaneous usage. Broadband performance is affected by multiple factors including number of occupants and devices, simultaneous usage, router range etc. For more information speak to your broadband provider.