Silverbirch Close, Wynyard, TS22 5UY

- PROPERTY TYPE
Detached
- BEDROOMS
5
- BATHROOMS
4
- SIZE
2,174 sq ft
202 sq m
- TENUREDescribes how you own a property. There are different types of tenure - freehold, leasehold, and commonhold.Read more about tenure in our glossary page.
Freehold
Key features
- Over 2,100 Sq.Ft. of Beautifully Presented Accommodation
- Five Generously Proportioned Double Bedrooms
- Stunning Open-Plan Kitchen & Family Space
- Integral Double Garage & Ample Driveway Parking
- Immaculately Presented & Move-In Ready
- 24-Hour Security Patrols within Wynyard Park
Description
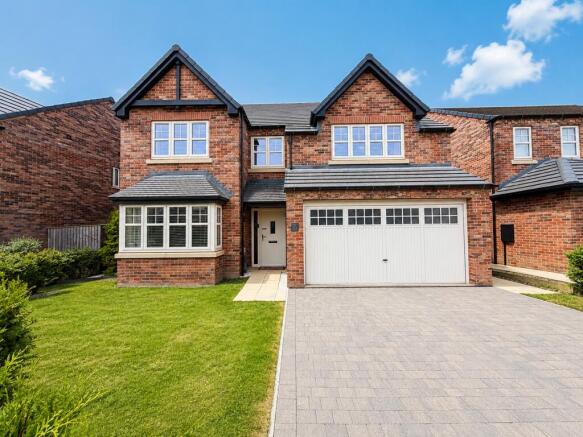
Approached via a block-paved driveway providing ample off-road parking and access to an integral double garage, the property immediately delivers impressive kerb appeal. Internally, an elegant reception hall with wood flooring, bespoke wall panelling and a contemporary staircase sets the tone for the quality throughout.
The ground floor offers superbly balanced living accommodation, including an elegant bay-fronted dining room and a beautifully appointed living room featuring a log burner style electric fire, raised media wall and French doors opening directly onto the landscaped garden. A stylish utility room with Shaker cabinetry and Silestone worktops, together with a guest WC, provides excellent everyday practicality.
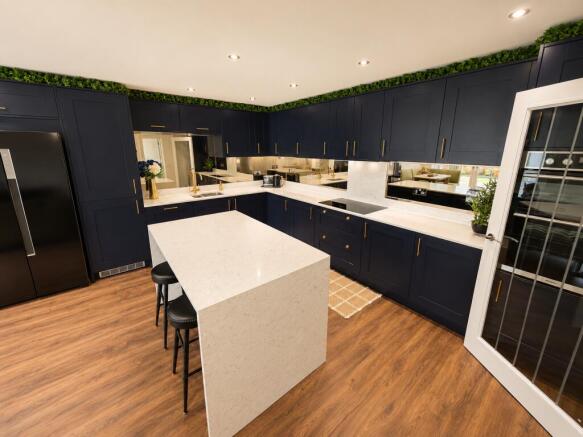
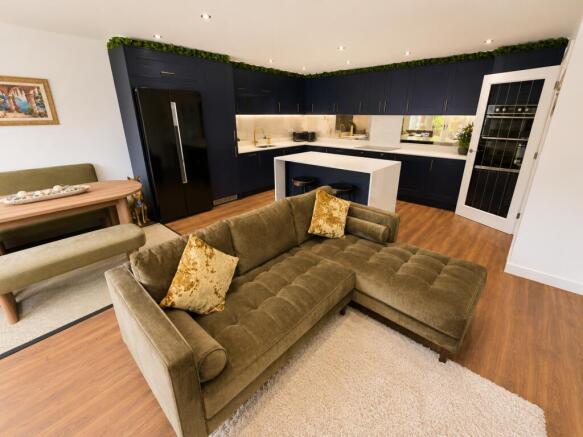
At the heart of the home is the spectacular open plan kitchen and family space, designed for both modern family living and entertaining. The bespoke Shaker kitchen features Silestone work surfaces, a substantial waterfall-edge island and an excellent range of integrated appliances. Full-width glazing and French doors create a seamless connection with the rear garden, while an antique bronze mirrored feature wall adds a distinctive and luxurious finish.
The first floor provides five genuine double bedrooms, two en-suite shower rooms and a beautifully appointed family bathroom. The impressive principal suite benefits from a fitted walk in dressing room and private en-suite, while the remaining bedrooms offer excellent flexibility for family, guests or home working.
Externally, the landscaped rear garden has been thoughtfully designed for low maintenance enjoyment, featuring a generous stone patio, artificial lawn and full width raised decking making it ideal for alfresco dining and entertaining.
Immaculately presented and ready to move into, this exceptional home offers a rare combination of luxury, space and practicality in one of Wynyard Park's most desirable settings, with approximately six years remaining on the NHBC Buildmark warranty. Early viewing is highly recommended.
Room Measurements
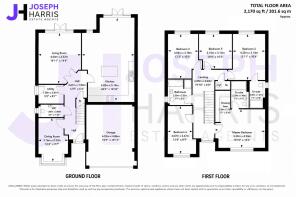
Entrance Hall - 3.67m x 1.92m - An impressive and welcoming entrance with wood flooring, bespoke wall panelling and a contemporary staircase.
Dining Room - 3.76m x 2.92m - An elegant reception room with a wide bay window, ideal for formal dining and entertaining.
Living Room - 4.54m x 4.37m - A spacious rear-facing lounge with feature fireplace, media wall and French doors opening directly onto the garden.
Kitchen / Family Area - 6.85m x 5.14m - A spectacular open-plan entertaining space with bespoke Shaker cabinetry, Silestone surfaces, waterfall-edge island and integrated appliances.
Utility Room - 1.58m x 2.61m - A beautifully finished and practical laundry space with Shaker cabinetry, Silestone worktops and direct external access.
Ground Floor WC - 1.05m x 2.40m - A conveniently positioned guest cloakroom with WC and wash hand basin.
Garage - 6.02m x 4.86m - A substantial integral double garage providing secure parking and additional storage space.
Principal Bedroom - 3.29m x 4.94m - A luxurious principal suite complemented by a fitted Hammonds walk-in dressing room and private en-suite shower room.
Bedroom Two - 4.25m x 3.14m - A generously proportioned double bedroom offering excellent flexibility for family members or guests.
Bedroom Three - 4.04m x 3.18m - A spacious and versatile double bedroom, equally suited to use as a bedroom or home-working space.
Bedroom Four - 4.07m x 2.67m - A well-proportioned double bedroom offering comfortable and adaptable accommodation.
Bedroom Five - 3.15m x 3.13m - A further double bedroom providing excellent flexibility for a growing family, guests or home office.
Family Bathroom - 2.30m x 2.52m - A stylish monochrome bathroom with fitted bath, separate walk-in shower, vanity basin and WC.
Landing - 6.05m x 2.03m - A spacious central landing providing access to the first-floor accommodation.
Joseph Harris Estate Agents are an independent, modern estate agency covering Teesside and the surrounding areas, specialising in residential sales, lettings, property management and investment opportunities. Known for our proactive approach, premium marketing & access to an extensive database of active buyers, sellers, tenants and investors. We are committed to delivering exceptional results and service for our clients.
Our services include:
* Residential Sales & Lettings
* Full Property Management
* Property Refurbishments
* Property Investments
Disclaimer: Whilst every effort has been made to ensure the accuracy of the information contained within this advertisement, all particulars are provided for guidance only and do not constitute part of an offer or contract. Information relating to tenure, boundaries, services, planning permissions, lease terms, ground rent, service charges and other property details has been provided by the seller and/or third parties and has not been independently verified by Joseph Harris Estate Agents. Prospective purchasers should satisfy themselves as to the accuracy of all information through their own inspections, surveys, legal representatives and other professional advisers before proceeding with a purchase.
Council Tax Band: G
Tenure: Freehold
Please note that an annual estate service charge of approximately £450 per annum is payable towards the maintenance and management of the wider estate. Buyers are advised to confirm the current charge and details with their solicitor.
Brochures
Brochure- COUNCIL TAXA payment made to your local authority in order to pay for local services like schools, libraries, and refuse collection. The amount you pay depends on the value of the property.Read more about council Tax in our glossary page.
- Band: G
- PARKINGDetails of how and where vehicles can be parked, and any associated costs.Read more about parking in our glossary page.
- Garage,Driveway
- GARDENA property has access to an outdoor space, which could be private or shared.
- Front garden,Rear garden
- ACCESSIBILITYHow a property has been adapted to meet the needs of vulnerable or disabled individuals.Read more about accessibility in our glossary page.
- Ask agent
Silverbirch Close, Wynyard, TS22 5UY

Add an important place to see how long it'd take to get there from our property listings.
__mins driving to your place
Affordability

Notes
Staying secure when looking for property
Ensure you're up to date with our latest advice on how to avoid fraud or scams when looking for property online.
Visit our security centre to find out moreDisclaimer - Property reference RS0452. The information displayed about this property comprises a property advertisement. Rightmove.co.uk makes no warranty as to the accuracy or completeness of the advertisement or any linked or associated information, and Rightmove has no control over the content. This property advertisement does not constitute property particulars. The information is provided and maintained by Joseph Harris Estate Agents, Middlesborough. Please contact the selling agent or developer directly to obtain any information which may be available under the terms of The Energy Performance of Buildings (Certificates and Inspections) (England and Wales) Regulations 2007 or the Home Report if in relation to a residential property in Scotland.
*This is the average speed from the provider with the fastest broadband package available at this postcode. The average speed displayed is based on the download speeds of at least 50% of customers at peak time (8pm to 10pm). Fibre/cable services at the postcode are subject to availability and may differ between properties within a postcode. Speeds can be affected by a range of technical and environmental factors. The speed at the property may be lower than that listed above. You can check the estimated speed and confirm availability to a property prior to purchasing on the broadband provider's website. Providers may increase charges. The information is provided and maintained by Decision Technologies Limited. **This is indicative only and based on a 2-person household with multiple devices and simultaneous usage. Broadband performance is affected by multiple factors including number of occupants and devices, simultaneous usage, router range etc. For more information speak to your broadband provider.