
Tilston Road, Malpas, Cheshire, SY14 7DF

Letting details
- Let available date:
- Now
- Deposit:
- £3,403A deposit provides security for a landlord against damage, or unpaid rent by a tenant.Read more about deposit in our glossary page.
- Furnish type:
- Unfurnished
- Council Tax:
- Ask agent
- PROPERTY TYPE
Barn Conversion
- BEDROOMS
5
- BATHROOMS
3
- SIZE
3,089 sq ft
287 sq m
Key features
- 5 bedrooms detached
- Available Immediately.
- Long term let preferred
- Unfurnished with under floor heating
- Quality fixtures and fittings throughout
- Rural views
- Short distance to Malpas Village and A49
- Good decorative order
Description
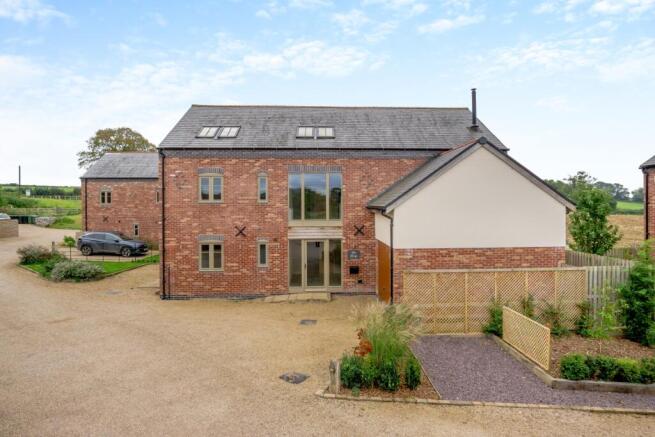
A well proportioned Five Bedroom family home offering spacious contemporary living accommodation benefiting from underfloor heating running throughout the ground floor conveniently situated within ½ mile of Malpas village and offering stunning views across the local countryside with the Welsh Hills in the distance.
The prosperous village of Malpas has a bustling High Street, historic church and the highly sought after Bishop Heber High School. Outstanding walks can be enjoyed from the property or alternatively just a short drive to the Bickerton and Peckforton Hills where one can pick up the Sandstone Trail and enjoy far reaching views across the Cheshire Plain and Welsh Hills. There are many recreational facilities available within the area including golf clubs, cricket, tennis, football, hockey and rugby clubs as well as horse riding schools. The historic City of Chester is just 14 miles.
Ground Floor.
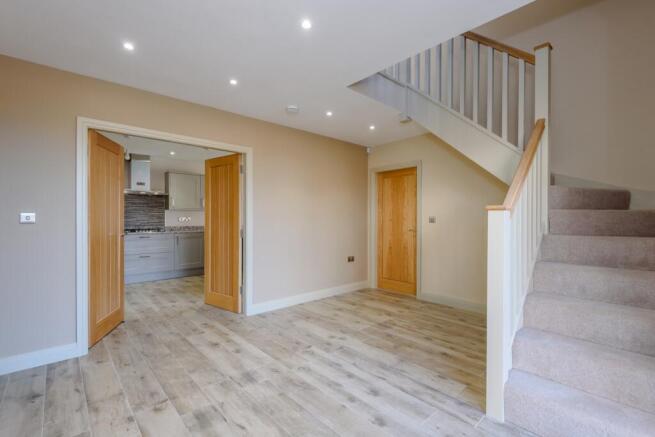
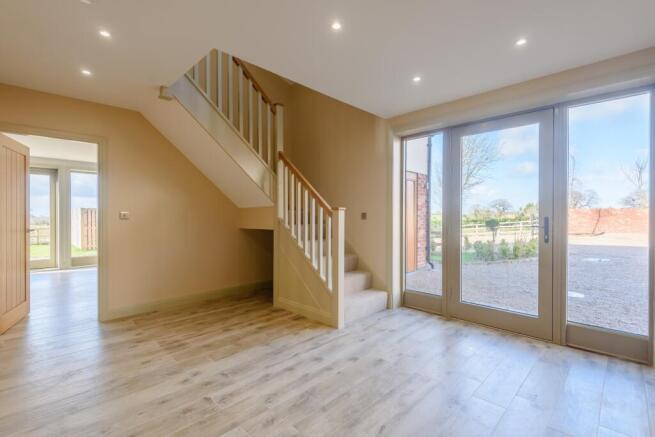
Reception Hall - 4.3m x 3.6m. A glazed panel front door opens to a spacious Reception Hall this is finished with an oak detailed staircase rising to a galleried first floor landing and a tiled wood effect heated tile floor which runs consistently throughout the whole of the ground floor.
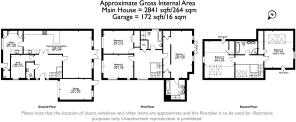
Open Plan Kitchen Dining Living Room - 10.5 x 7.2m (maximum dimensions) Off the Reception Hall there is a set of oak double doors leading to a large Kitchen which in turn is open plan to the Living Room as well as a versatile Study/Children's Television Room, there is also a well appointed Cloakroom fitted with a low level WC and wash hand basin with cupboard space beneath. The large L-shaped Open Plan Kitchen Dining Living Room that provides a spacious Living Area 7.2m x 4.4m. - This is flued for a log burning stove and has a set of glazed double doors opening onto the South West facing rear garden which includes a large paved Sitting/Entertaining Area creating the perfect al fresco entertaining space, with lawned gardens beyond and views to the Welsh Hills in the distance, The well appointed Kitchen 6.1m x 3.5m is extensively fitted with shaker style wall and floor cupboards complemented with granite work surfaces which extend on a peninsular unit to create a four person breakfast bar. Appliances include a five burner gas hob (LPG) with extractor canopy above, integrated oven, fridge freezer, dishwasher and wine chiller. The Kitchen also enjoys the views from the Living Room towards the Welsh Hills, door to.
Utility/Boot Room 3.5m x 3.0m—This is finished with additional wall and floor cupboards complemented again with granite work surfaces, providing space beneath for a washing machine and tumble dryer.
A Versatile Study/Children's Television Room 3.6m x 3.5m accessed off the Reception Hall.
First Floor.
To the first floor there is a large Galleried First Floor Landing 4.3m x 4.2m with feature 2.2m square picture window providing spectacular elevated views across the surrounding countryside with a galleried landing above giving access to an additional further two Double Bedrooms and a Bathroom on the second floor.
Master Bedroom - 7.2m x 4.5m. Provides spectacular views over the surrounding countryside with the Welsh Hills in the distance via two large picture windows and a set of full length glazed double doors opening to a Juliet balcony. Within the Master Bedroom there are two built in wardrobes with a further door leading to.
An En-suite Bathroom - 3.2m x 2.9m.This is fitted with a freestanding roll top bath, low level WC, large separate shower facility with drench shower head and fixed shower screen, his and hers wall mounted wash hand basins with drawer units beneath, heated towel rail, fully tiled floor and part tiled walls.
Bedroom Two and Bedroom Three - 4.6m x 3.5m. Are both generous double bedrooms being, Bedroom Three benefiting from built in wardrobes. These two bedrooms are served via a well appointed Bathroom off the first floor landing comprising panel bath with mixer tap serving shower head, separate double width shower enclosure with drench shower head, low level WC, wall mounted wash hand basin with drawer units beneath, heated towel rail, fully tiled floor and part tiled walls.
To the second floor there are a further Two Large Double Bedrooms both 5.7m x 4.5m both of which benefit from large wardrobes and under eaves storage. Bedroom Four enjoys particularly spectacular views across the surrounding countryside to the Welsh Hills in the distance via a feature circular window.
These two second floor bedrooms are served via a House Bathroom 3.4m x 2.0m comprising freestanding roll top bath, quadrant shower enclosure, low level WC, and double wash hand basin with drawer units beneath finished with part tiled walls and a heated tile floor.
Second Floor.
Two Large Double Bedrooms both 5.7m x 4.5m both of which benefit from large wardrobes and under eaves storage. Bedroom Four enjoys particularly spectacular views across the surrounding countryside to the Welsh Hills in the distance via a feature circular window. These two second floor bedrooms are served via a further well appointed Bathroom 3.4m x 2.0m comprising freestanding roll top bath, quadrant shower enclosure, low level WC, and double wash hand basin with drawer units beneath finished with part tiled walls and a heated tile floor.Externally - There is a shared driveway access the seven properties in New Farm Court of which there is an allocated visitors parking area being in addition to a private double width drive for The Forge which leads to a large Single Garage fitted with an electronically operated up and over door. A pathway to the side of the property gives access to an enclosed South West facing rear garden which includes a 5.6m x 4.5m patio area creating the perfect al fresco entertaining space directly accessed off the open plan Kitchen Dining Living Area with lawned gardens beyond overlooking fields and the surrounding countryside with the Welsh Hills in the distance.
Property Misdescriptions Act.
These particulars, whilst believed to be accurate are set out as a general outline only for guidance and do not constitute any part of an offer or contract. Intending tenants should not rely on them as statements of representation of fact but must satisfy themselves by inspection or otherwise as to their accuracy. All measurements quoted are approximate.
Tenant Fee Act 2019.
Relevant letting fees and tenant protection information: As well as paying the rent, you may also be required to make the following permitted payments. Permitted payments: Before the tenancy starts monies payable to Cheshire Lamont the Agent Holding Deposit: 1 weeks rent Total Deposit: 5 weeks rent Payment of up to £50 including VAT if you want to change the tenancy agreement Payment of interest for the late payment of rent at a rate of 3% above The Bank of England Base Rate Payment of £15.00 per hour including VAT for the reasonably incurred costs for the loss of keys/security devices Payment of any unpaid rent or other reasonable costs associated with your early termination of the tenancy. During the tenancy (payable to the provider) if permitted and applicable: Utilities - gas, electricity, water. Communications - telephone and broadband Installation of cable/satellite Subscription to cable/satellite supplier Television license Council Tax.
Other permitted payments: Any other permitted payments, not included above, under the relevant legislation including contractual damages. Tenant protection: Cheshire Lamont is a member of NALS CMP Scheme, which is a client money protection scheme, and a member of Property Redress Scheme, which is a redress scheme. You can find out more details on the agents website or by contacting the agent directly.
Restrictions: Non-Smokers. Pets considered.
Services - All main services are connected and high-speed broadband is available.
COPYRIGHT. You may download, store, and use the material for your own personal use and research. You may not republish, retransmit, redistribute, or otherwise make the material available to any party or make the same available on any website, online service, or bulletin board of your own or of any other party or make the same available in hard copy or in any other media without the Agents/website owners express prior written consent.
- COUNCIL TAXA payment made to your local authority in order to pay for local services like schools, libraries, and refuse collection. The amount you pay depends on the value of the property.Read more about council Tax in our glossary page.
- Band: G
- PARKINGDetails of how and where vehicles can be parked, and any associated costs.Read more about parking in our glossary page.
- Yes
- GARDENA property has access to an outdoor space, which could be private or shared.
- Yes
- ACCESSIBILITYHow a property has been adapted to meet the needs of vulnerable or disabled individuals.Read more about accessibility in our glossary page.
- Ask agent

Add an important place to see how long it'd take to get there from our property listings.
__mins driving to your place

About Cheshire Lamont Lettings, Nantwich
63 Welsh Row, Nantwich, Cheshire, CW5 5EW
Notes
Staying secure when looking for property
Ensure you're up to date with our latest advice on how to avoid fraud or scams when looking for property online.
Visit our security centre to find out moreDisclaimer - Property reference 10577685. The information displayed about this property comprises a property advertisement. Rightmove.co.uk makes no warranty as to the accuracy or completeness of the advertisement or any linked or associated information, and Rightmove has no control over the content. This property advertisement does not constitute property particulars. The information is provided and maintained by Cheshire Lamont Lettings, Nantwich. Please contact the selling agent or developer directly to obtain any information which may be available under the terms of The Energy Performance of Buildings (Certificates and Inspections) (England and Wales) Regulations 2007 or the Home Report if in relation to a residential property in Scotland.
*This is the average speed from the provider with the fastest broadband package available at this postcode. The average speed displayed is based on the download speeds of at least 50% of customers at peak time (8pm to 10pm). Fibre/cable services at the postcode are subject to availability and may differ between properties within a postcode. Speeds can be affected by a range of technical and environmental factors. The speed at the property may be lower than that listed above. You can check the estimated speed and confirm availability to a property prior to purchasing on the broadband provider's website. Providers may increase charges. The information is provided and maintained by Decision Technologies Limited. **This is indicative only and based on a 2-person household with multiple devices and simultaneous usage. Broadband performance is affected by multiple factors including number of occupants and devices, simultaneous usage, router range etc. For more information speak to your broadband provider.