
Mill Street, East Malling, West Malling

- PROPERTY TYPE
Detached
- BEDROOMS
4
- BATHROOMS
2
- SIZE
1,831 sq ft
170 sq m
- TENUREDescribes how you own a property. There are different types of tenure - freehold, leasehold, and commonhold.Read more about tenure in our glossary page.
Freehold
Key features
- Stunning Four Bedroom Detached Family Home
- Master Bedroom with Walk in Wardrobe and Ensuite Shower Room
- Bespoke Kitchen Featuring American Hardwood & Copper Accents
- Open Plan Social Kitchen Dining Space
- Large Comfortable Lounge with Feature Wood Burning Stove
- Ground Floor Study with Flexibility of Use
- Fabulous Landscaped Front & Rear Gardens, Garage & EV Charger
- Walking Distance to Mainline Station, Schools & West Malling High Street
- EPC Rating B - Council Tax Band G
- Guide Price £795,000
Description
The heart of the home is undoubtedly the bespoke kitchen, which artfully combines American hardwood with striking copper accents, creating a warm and inviting space for culinary creativity. The open plan kitchen diner flows seamlessly. A large lounge, where a feature woodburner adds a cosy atmosphere, perfect for family gatherings or quiet evenings in. Additionally, a designated ground floor study offers flexibility for those who work from home or require a quiet space for study.
The property is complemented by two modern bathrooms, ensuring ample facilities for family and guests alike. Outside, the landscaped private garden provides a tranquil retreat, ideal for outdoor entertaining or simply enjoying the fresh air.
Parking is a breeze with space for up to three vehicles, a valuable asset in this desirable area. Furthermore, the property is conveniently located within walking distance to the mainline station, making commuting a simple task, and the vibrant West Malling high street, which offers a delightful array of shops, cafes, and amenities.
This stunning family home is a rare find, combining modern elegance with practical living, making it an ideal choice for those seeking a comfortable and stylish residence in a sought-after location.
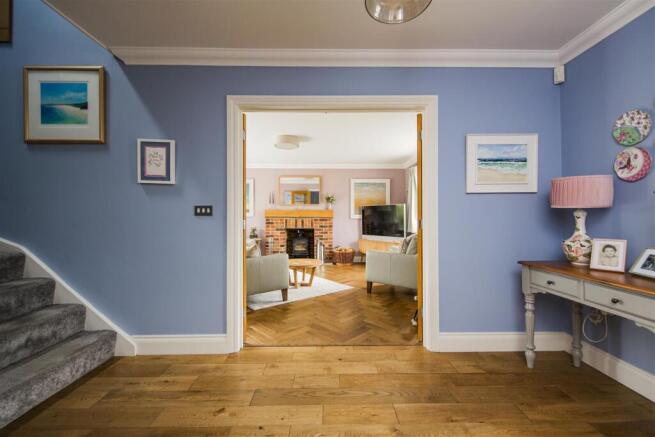
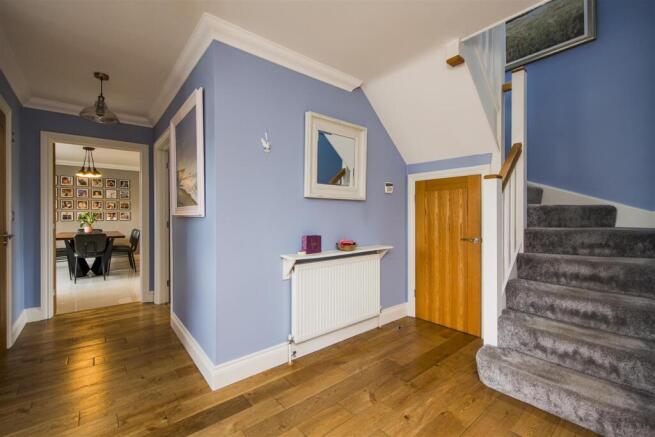
Entrance Hall - The entrance hall is a welcoming space with engineered Oak wooden flooring and walls painted in a soft blue shade. It provides access to the sitting room, study, WC, and kitchen/dining room, with a staircase leading to the first floor. The hall has a light, airy feel, enhanced by natural light and simple, elegant decor.
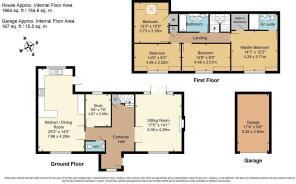
Sitting Room - 17'5" x 14'1" - The sitting room is a spacious and comfortable area featuring a charming brick fireplace with a wood-burning stove. The room is painted in a muted lilac tone, with large windows and double doors that open to the garden, allowing plenty of natural light to flood in. The wooden parquet flooring adds warmth and character to the space, making it ideal for relaxing or entertaining.
Kitchen / Dining Room - 25'2" x 14'0" - The kitchen/dining room is a large, open-plan space fitted with bespoke handmade, modern units in white with American hardwood surrounds plus stunning copper handles and splashback. The room features a polished tiled floor and a comprehensive range of integrated appliances. An American hardwood breakfast bar offers casual dining or additional workspace, while a large window provides a view of the garden. The dining area comfortably accommodates a table and chairs, creating a practical and sociable environment.
Study - 9'9" x 7'9" - The study is a quiet and functional room, ideal for working from home. It has a window overlooking the garden, neutral carpeting, and walls painted in a soft, pale shade. The room can be used as a downstairs bedroom if needed or playroom.
Landing - The landing on the first floor is a bright space with blue-painted walls and a skylight window above the staircase, allowing natural light to fill the area. It connects to all bedrooms and the family bathroom, with a calm and airy feel that balances access and privacy throughout the upper floor.
Master Bedroom - 14'1" x 12'2" - The master bedroom is a generously sized room with a walk-in wardrobe and an ensuite bathroom. It features a large window, Amtico flooring, and neutral decor that enhances the spacious and restful atmosphere, making it an inviting retreat.
Ensuite - The ensuite bathroom connected to the master bedroom is modern and well-appointed. It has a skylight window, a walk-in shower with glass screen, a vanity unit with a sink, and a toilet. The room is decorated in neutral tones with tiled walls and flooring, providing a clean and relaxing space.
Bedroom 2 - 14'8" x 8'3" - A cosy room with a sloping ceiling and a dormer window overlooking the surrounding countryside. It is carpeted with neutral tones and has simple decor, making it a restful space suitable for a child or guest.
Bedroom 3 - 14'0" x 8'3" - Another bedroom has a fresh and airy feel with lilac painted walls and a metal bedframe. It features a large window with floral curtains that look out onto the garden. The carpeting and simple furnishings make this a comfortable and inviting room.
Bedroom 4 - 12'3" x 10'5" - The bedroom overlooking the front has a neutral colour scheme with cream walls and carpet. A large skylight ensures plenty of natural light. The room benefits from a peaceful outlook, making it a restful space to unwind.
Bathroom - The family bathroom is a stylish room featuring a modern suite with a bath, a vanity unit with a sink, and a WC. The walls are tiled halfway up with white metro style tiles, complemented by a dark blue accent wall and patterned floor tiles. A skylight above provides natural light, enhancing the fresh and clean feel.
Rear Garden - The rear garden is a beautifully maintained outdoor space featuring a large lawn bordered by mature shrubs and trees. A paved patio area with its retractable awning is ideal for outdoor seating and dining, with a wooden gazebo providing a shaded additional dining spot. The garden enjoys a peaceful outlook with a water feature and access to the front.
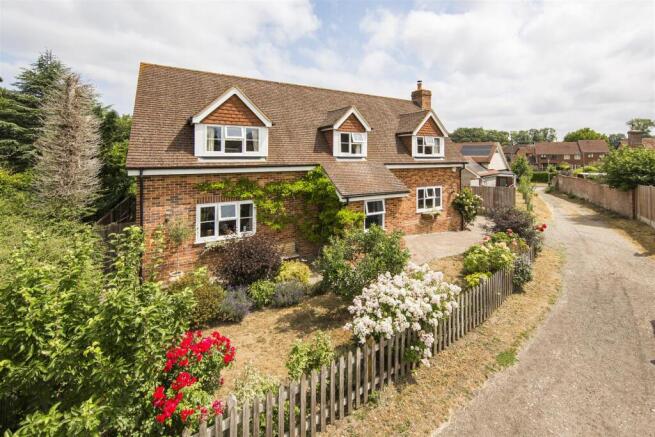
Front Exterior - The front exterior of the property is a charming brick-built house with a pitched tiled roof and dormer windows. It is surrounded by a picket fence with a small front garden planted with a variety of flowering plants and shrubs, adding to its welcoming and picturesque appearance. The driveway offers parking and access to the detached garage.
Garage & Ev Charger - 17'4" x 9'8" - The garage is a detached single car garage with concrete flooring and a pitched roof. It provides secure parking and storage space, located to the side of the property with easy access from the driveway. An EV charger is installed.
Location - The village of East Malling possesses an interesting collection of period properties and a historic church. Local amenities include a post office, schools, public houses, railway station and access to the M20 motorway about 2 miles.
Nearby is the historic market town of West Malling with a broad high street of specialist shops, Post Office, Boots Pharmacy and Tesco stores and a great selection of restaurants and public houses. West Malling and East Malling railway stations serve London (Victoria). Tonbridge, Sevenoaks and the County Town of Maidstone town centres offer a wide range of shopping, educational and leisure facilities as well as main line stations (Charing Cross/Cannon Street). There are a good number of well regarded state and independent schools in the area. There is easy access to the M20's Junction 4 which links to the M26/M25 Motorway network, Dartford Tunnel, Channel Tunnel Terminus and ports, Heathrow and Gatwick International Airports, London and suburbs. There are golf courses at Wrotham Heath, Kings Hill and Addington and indoor leisure centres at Larkfield and Kings Hill.
Also in close proximity are the villages of Wateringbury and Teston which between them have excellent local amenities such as post office stores, grocers, newsagents and the popular Farmers Farm Shop.
Brochures
Mill Street, East Malling, West MallingBrochure- COUNCIL TAXA payment made to your local authority in order to pay for local services like schools, libraries, and refuse collection. The amount you pay depends on the value of the property.Read more about council Tax in our glossary page.
- Band: G
- PARKINGDetails of how and where vehicles can be parked, and any associated costs.Read more about parking in our glossary page.
- Garage
- GARDENA property has access to an outdoor space, which could be private or shared.
- Yes
- ACCESSIBILITYHow a property has been adapted to meet the needs of vulnerable or disabled individuals.Read more about accessibility in our glossary page.
- Ask agent

Add an important place to see how long it'd take to get there from our property listings.
__mins driving to your place
Affordability




Notes
Staying secure when looking for property
Ensure you're up to date with our latest advice on how to avoid fraud or scams when looking for property online.
Visit our security centre to find out moreDisclaimer - Property reference 34817144. The information displayed about this property comprises a property advertisement. Rightmove.co.uk makes no warranty as to the accuracy or completeness of the advertisement or any linked or associated information, and Rightmove has no control over the content. This property advertisement does not constitute property particulars. The information is provided and maintained by Ibbett Mosely, West Malling. Please contact the selling agent or developer directly to obtain any information which may be available under the terms of The Energy Performance of Buildings (Certificates and Inspections) (England and Wales) Regulations 2007 or the Home Report if in relation to a residential property in Scotland.
*This is the average speed from the provider with the fastest broadband package available at this postcode. The average speed displayed is based on the download speeds of at least 50% of customers at peak time (8pm to 10pm). Fibre/cable services at the postcode are subject to availability and may differ between properties within a postcode. Speeds can be affected by a range of technical and environmental factors. The speed at the property may be lower than that listed above. You can check the estimated speed and confirm availability to a property prior to purchasing on the broadband provider's website. Providers may increase charges. The information is provided and maintained by Decision Technologies Limited. **This is indicative only and based on a 2-person household with multiple devices and simultaneous usage. Broadband performance is affected by multiple factors including number of occupants and devices, simultaneous usage, router range etc. For more information speak to your broadband provider.