
Linden Avenue, Cottingham, HU16

- PROPERTY TYPE
End of Terrace
- BEDROOMS
3
- BATHROOMS
1
- SIZE
1,449 sq ft
135 sq m
- TENUREDescribes how you own a property. There are different types of tenure - freehold, leasehold, and commonhold.Read more about tenure in our glossary page.
Freehold
Key features
- Three Bedrooms
- End Of Terrace
- Major Upgrades Undertaken
- Extended
- Ground Floor W.C.
- Laundry Room
- Large Open Plan Kitchen Diner
- Garden Room
- Loft Storage Room
- Beautifully Presented
Description
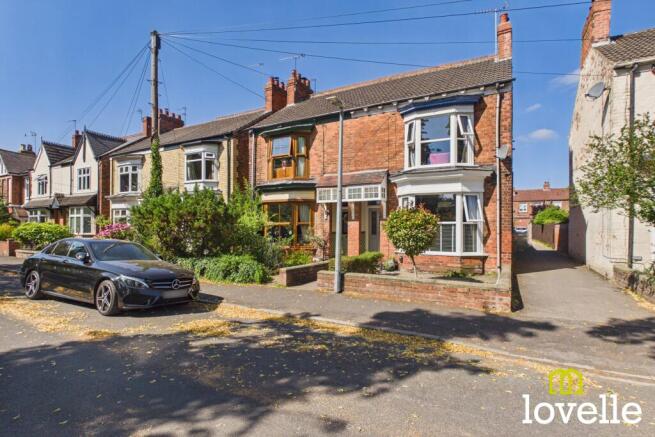
Welcome to this inspiring Edwardian family home displaying period features throughout, juxtaposed with ultra modern features & including full height bay windows to both floors of the front elevation!
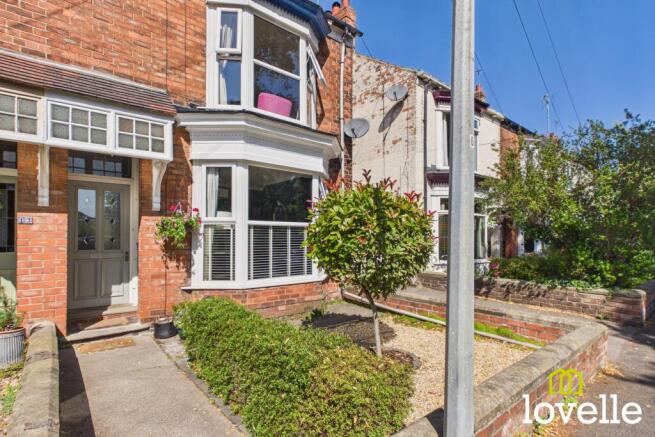
The property sits handsomely on this popular & sought-after Avenue behind a gravelled front garden, bordered with Buxus hedging & with views out an ancient treeline.
From the moment you step under the glazed storm porch you are greeted with period features & a recently upgraded, high-security front door in a traditional style, this entrance makes a great first impression!
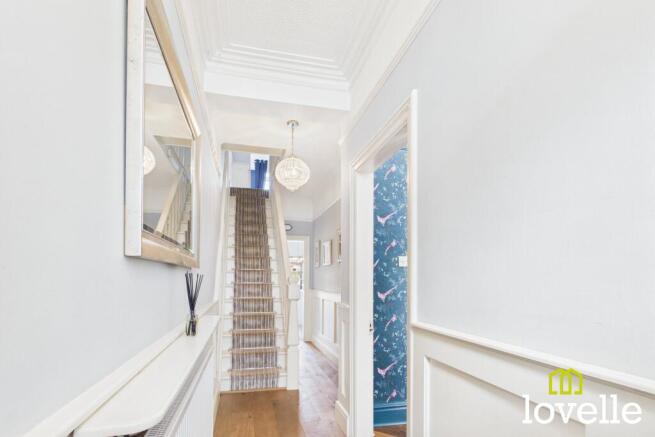
As you step into the bright & spacious hallway you are met with elegant architrave, original panelled doors, original plaster cornicing adorning the ceiling & a staircase flanked by a decorative, Edwardian newel post & beautifully Fluted spindles painted brilliant white, all contrasting wonderfully against the wood-effect flooring & adding further period elegance to this hallway.
A bright & airy split-level landing opens up to the upper floors leading you to 3 generous bedrooms, a stunning family bathroom & a loft storage room with a fixed staircase.
The sitting room presents original timber skirting, plaster cornicing & a detailed plasterwork rose to the ceiling. Natural daylight floods the room through a large bay window while your gaze is drawn to the feature fire surround & log burning stove. The modern & calming colour palette of this room contrasts beautifully with the rich & deep colour of the herringbone Oak flooring, the feeling is of period features working perfectly with modern styling, in this room & throughout the rest of this property.
Through into the dining room / second drawing room & you are again presented with Edwardian features juxtaposed with a modern & stylish colour pallet, a seamless mix of period elegance and envogue styling while a large, industrial-style glazed door & side-lights flood this beautiful reception room in natural daylight from the kitchen diner beyond.
All windows and doors throughout the property have been upgraded to double-glazed units with the replacements being of sash-style design, sympathetically complimenting the Edwardian style of this property.
On through to the bright, light & extended kitchen diner, there is a range of modern, high-gloss base and wall units creating an elegant, wonderfully-equipped kitchen. Several lighting options are available for different events and a large laundry room provides convenient & accessible storage. Appliances include a fan-assisted oven, an integrated dishwasher, a larder-style fridge freezer & a five-ring induction hob with externally-vented extraction above. The Dove Grey cupboards are fabulously contrasted by the polished stone worksurfaces & natural Oak-effect flooring. Large, bi-fold doors open the kitchen to the terrace beyond & offer views across the garden, flooding the room with daylight.
To the laundry room, conveniently equipped with wall and base units in the same style as the kitchen, there is space and plumbing for a washing machine & a tumble dryer & a Velux roof window makes the room light & airy.
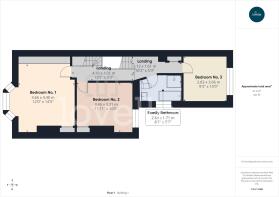
Up onto the first floor is a large split-level landing providing access to three double bedrooms & a stylish family bathroom.
The bright & spacious bathroom offers an ultra-modern suite with fabulous additional features, all walls are elegantly tiled in Italian Marble & the room is flooded in natural daylight. The suite comprises of a generous bathtub with an AquaLisa auto-fill system & is panelled with marble tiling. There is a large walk-in shower cubicle with a Chrome AquaLisa thermostatic mixer control & dual shower heads. There is an enclosed W.C, a large wash basin with chrome mixer tap sits within an elegant storage cupboard, above is a large, mirrored vanity cupboard with illumination & heated mirrors & a stylish towel radiator.
Bedroom No. 1 is to the front of the property, this spacious room benefits from a large walk-in bay window which floods the space in daylight, there are stylish built-in wardrobes & an original built-in wardrobe for additional storage.
Bedroom No. 2 is a generous double room with high ceilings, there is a large window which overlooks the garden & a period style built-in wardrobes provide ample storage.
Bedroom No. 3 is to the rear of the property, a further large double bedroom with views across the rear garden.
Up the fixed staircase and to a spacious loft storage room, this is a bright & airy space with a Velux roof window, power, lighting, a central heating radiator & a carpeted floor, there are doors to eaves storage areas for extra storage space.
To the outside and rear of the property is a spacious West-facing garden, step out from the kitchen & you are welcomed by a large decked sun terrace & a patio leading to a lawned area beyond, the perfect setting for entertaining friends & family in the sunshine. Walk through an archway within the trellis-work & the garden opens up to a further lawned area & a potential vegetable growing patch. There is a raised sun terrace, two timber garden storage sheds & an outbuilding, all which sits to the bottom corner of the garden, catching the full-day sunshine. The outbuilding is currently split into two rooms, one being a home gymnasium which leads through to a home office. This all makes for a wonderfully relaxing area but also one which has been carefully planned to provide practicality for a variety of different uses, there is outdoor lighting and power sockets available around the patio areas.
This exceptional property is in wonderful condition having been dutifully maintained under the custodianship of the current owners, it is a delight to see such a wonderful example of Edwardian family home, fantastically updated & upgraded, made ready for a new modern family to make this their home!
EPC rating: D. Tenure: Freehold, Mobile signal information: EE - GoodThree - Good
O2 - Good
Vodafone - Good
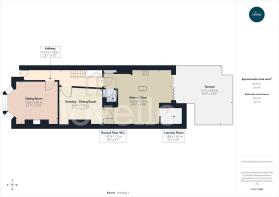
Hallway
6.74m x 1.58m (22'1" x 5'2")
Entrance is via a composite, high-security door, styled in light & neutral décor & laid to wood-effect LVT flooring. There is under-stairs storage & a central heating radiator.
Sitting Room
3.69m x 3.9m (12'1" x 12'10")
Located to the front of the property & offering a large bay window, laid to Oak Herringbone flooring & retaining many period features. There is a focal-point fire surround with an in-set log burning stove & a central heating radiator.
Dining Room
3.64m x 3.23m (11'11" x 10'7")
Set within the heart of the property & accessed from both the hallway & the kitchen diner via a glazed door. Laid to carpet & styled with neutral décor, there is a central heating radiator.
Kitchen Diner
5.83m x 4.73m (19'2" x 15'6")
A bright & spacious room, extended from the original floorplan, offering a fully-fitted kitchen with integrated appliances & a large seating area, all under a partially-glazed roof, there is a central heating radiator & the room is laid to wood-effect LVT flooring.
Ground Floor W.C.
1.07m x 1.11m (3'6" x 3'8")
Accessed from the kitchen diner, providing a close-coupled toilet, pedestal wash basin, an illuminated vanity mirror, extraction, a central heating radiator & the room is laid to wood-effect LVT flooring.
Laundry Room
1.9m x 1.41m (6'3" x 4'8")
Also access from the kitchen & forming part of the extension to the original footprint, there are further wall & base units & a polished stone worksurface in a continuation of the kitchen design. Space has been provided for laundry machines, there is extraction & a glazed roof for natural light.
Bedroom No. 1
3.66m x 4.4m (12'0" x 14'5")
Located at the front of the property & boasting a full-height bay window, the room is laid to carpet, the décor is neutral & there is a range of full-height fitted wardrobes & a central heating radiator.
Bedroom No. 2
3.65m x 3.21m (12'0" x 10'6")
Located in the centre of the property & with a large window offering views over the rear garden. Laid to carpet, in neutral décor, with a period built-in wardrobe for storage & a central heating radiator.
Landing Area
7.22m x 1.61m (23'8" x 5'3")
A spacious, central split-landing laid to carpet & in neutral décor. Providing access to the first floor accommodation & a carpeted, fixed staircase rises up to the loft storage room.
Family Bathroom
2.64m x 1.71m (8'8" x 5'7")
Fully tiled in Italian Marble & comprising of a four-piece suite & many luxury features. There is a walk-in cubicle with dual-head shower, a large tub bath with auto-fill system, a wash basin set within a storage cupboard, a close-coupled W.C, an illuminated & mirrored vanity cupboard & a large towel radiator.
Bedroom No. 3
2.83m x 3.06m (9'3" x 10'0")
Located to the rear of the property & with a large window providing views over the rear garden, the room is laid to carpet, the décor is light & neutral & there is a central heating radiator.
Loft Storage Room
4.51m x 3.53m (14'10" x 11'7")
Accessed via a fixed & carpeted staircase, the room is laid to carpet & there is power & lighting. A Velux roof window provides natural daylight & there is access to eaves storage cupboards to & rear elevations.
Garden Room
3.38m x 2.54m (11'1" x 8'4")
Currently configured as a home Gymnasium & a home office, providing convenient extra leisure space to the main house floorplan.
Outdoor
To the front is gravelled garden behind an original, low brick wall.
To the rear is a spacious, West-facing garden beautifully landscaped to offer raised seating areas, a decked raised terrace, mature planting & two lawned areas. There is pedestrian access to the side Ten-foot via a gate in the fencing.
Brochures
Brochure- COUNCIL TAXA payment made to your local authority in order to pay for local services like schools, libraries, and refuse collection. The amount you pay depends on the value of the property.Read more about council Tax in our glossary page.
- Band: B
- PARKINGDetails of how and where vehicles can be parked, and any associated costs.Read more about parking in our glossary page.
- On street
- GARDENA property has access to an outdoor space, which could be private or shared.
- Private garden
- ACCESSIBILITYHow a property has been adapted to meet the needs of vulnerable or disabled individuals.Read more about accessibility in our glossary page.
- Ask agent
Linden Avenue, Cottingham, HU16

Add an important place to see how long it'd take to get there from our property listings.
__mins driving to your place
Affordability

Get an instant, personalised result:
- Show sellers you’re serious
- Secure viewings faster with agents
- No impact on your credit score
Notes
Staying secure when looking for property
Ensure you're up to date with our latest advice on how to avoid fraud or scams when looking for property online.
Visit our security centre to find out moreDisclaimer - Property reference P3237. The information displayed about this property comprises a property advertisement. Rightmove.co.uk makes no warranty as to the accuracy or completeness of the advertisement or any linked or associated information, and Rightmove has no control over the content. This property advertisement does not constitute property particulars. The information is provided and maintained by Lovelle Estate Agency, Cottingham. Please contact the selling agent or developer directly to obtain any information which may be available under the terms of The Energy Performance of Buildings (Certificates and Inspections) (England and Wales) Regulations 2007 or the Home Report if in relation to a residential property in Scotland.
*This is the average speed from the provider with the fastest broadband package available at this postcode. The average speed displayed is based on the download speeds of at least 50% of customers at peak time (8pm to 10pm). Fibre/cable services at the postcode are subject to availability and may differ between properties within a postcode. Speeds can be affected by a range of technical and environmental factors. The speed at the property may be lower than that listed above. You can check the estimated speed and confirm availability to a property prior to purchasing on the broadband provider's website. Providers may increase charges. The information is provided and maintained by Decision Technologies Limited. **This is indicative only and based on a 2-person household with multiple devices and simultaneous usage. Broadband performance is affected by multiple factors including number of occupants and devices, simultaneous usage, router range etc. For more information speak to your broadband provider.