
Skinner Lane, Pontefract

- PROPERTY TYPE
Flat
- BEDROOMS
1
- BATHROOMS
1
- SIZE
527 sq ft
49 sq m
Key features
- Second Floor One Bedroom Apartment
- Sought After Northgate Lodge Development
- Situated In The Heart Of Pontefract Town Centre
- Well Presented And Well Maintained Throughout
- Allocated Parking
- Ideal Purchase For First Time Buyers Or Buy To Let Investors
- Popular Development Where Properties Sell Quickly
- Walking Distance To Shops, Cafés, Bus And Train Stations
- Set Within Attractive Communal Gardens And Grounds
- Early Viewing Highly Recommended
Description
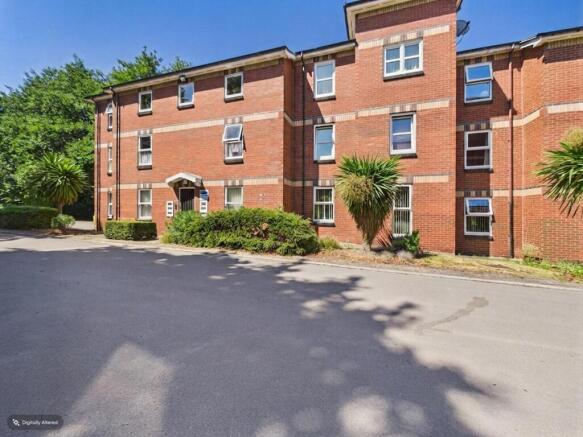
Lead In - Situated on the second floor of the sought after Northgate Lodge development, this well-presented one-bedroom apartment offers an excellent opportunity for first time buyers and investors alike. Located in the heart of Pontefract town centre, the development is centred around the original listed Northgate Lodge and enjoys attractive communal gardens, well-maintained grounds and ample resident parking, monitored by a secure parking management system.
Perfectly positioned within walking distance of Pontefract’s shops, cafés, bus station and multiple train stations, the apartment is ideal for commuters, providing excellent transport links to Leeds, Wakefield, Doncaster and beyond.
The property is well maintained throughout.
Apartments within this popular development are always in high demand thanks to their convenient location, attractive setting and affordable price point, meaning they rarely remain on the market for long.
To arrange your viewing or to discuss the investment opportunity in more detail, contact Logic Real Estate today. Our team will be delighted to provide further information and assist with your enquiry.
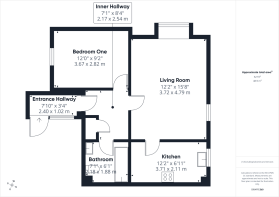
Entrance Hallway - 7'10" x 3'4" - A bright and welcoming entrance hallway featuring an attractive exposed brick feature wall and a large side facing window leading to the hallway. The entrance is fitted with a white glazed door incorporating decorative glass panels. Complemented by full height glazed side screens that enhance the sense of light and openness.
Inner Hallway - 7'1" x 8'4" - The inner hallway leads to the kitchen, bedroom, livingroom and the bathroom. Carpeted throughout. Electric wall heater. Access to the loft hatch. Storage cupboard. Intercom phone. Smoke alarm.
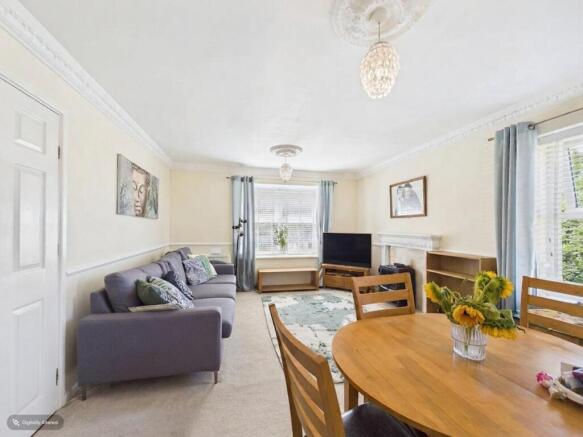
Living Room - 12'2" x 15'9" - Carpeted throughout. Electric wall heaters. An attractive decorative fireplace with an ornate white surround and mantel. UPVC double glazed window to the front elevation and a UPVC window to the rear elevation.
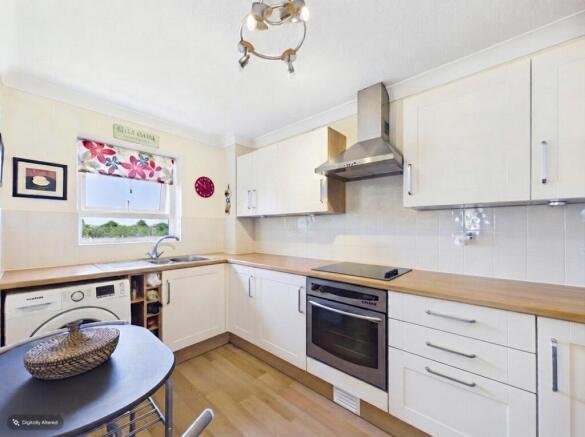
Kitchen - 12'2" x 6'11" - A well presented fitted kitchen comprising a range of modern wall and base units with complementary work surfaces and tiled splashbacks. Incorporating a built-in electric oven with an electric hob and stainless steel extractor hood over, stainless steel sink and drainer with a mixer chrome tap. UPVC double glazed window to the rear elevation. Plumbing for white goods. Wood effect flooring.
Bedroom One - 12' x 9'3" - Fitted bedroom furniture, including overhead storage cupboards, wardrobes and matching drawer units, providing excellent built-in storage. UPVC double glazed window to the front elevation. Carpeted throughout. Electric wall heater.
Bathroom - 7'2" x 6'2" - A white three piece bathroom suite comprising of a panelled bath with an electric shower fixed to the wall over the bath. Wash hand basin with a chrome tap. WC low-level flush. Complemented by part-tiled walls. A fitted extractor fan for ventilation. Wall heater.
External - The property forms part of a well maintained purpose built apartment development set within attractive communal grounds. The building is approached via a secure communal entrance with intercom access and is surrounded by neatly landscaped shrubbery and mature trees, creating an attractive setting. Residents benefit from well kept communal areas together with allocated and ample of visitor parking, while the development enjoys a convenient position with easy access to local amenities and transport links.
These particulars are prepared in good faith and in accordance with current consumer protection legislation, using information provided by the vendor. Whilst we take reasonable steps to ensure that the details are accurate and not misleading, we have not independently verified all information and cannot guarantee its completeness or accuracy. The particulars are intended as a general guide only and do not constitute part of an offer or contract. All descriptions, measurements, references to condition, services, tenure, planning matters, and other material information should be independently verified by prospective purchasers through inspection, survey, and appropriate professional enquiries.
Brochures
Skinner Lane, PontefractBrochure- COUNCIL TAXA payment made to your local authority in order to pay for local services like schools, libraries, and refuse collection. The amount you pay depends on the value of the property.Read more about council Tax in our glossary page.
- Band: A
- PARKINGDetails of how and where vehicles can be parked, and any associated costs.Read more about parking in our glossary page.
- Communal
- GARDENA property has access to an outdoor space, which could be private or shared.
- Yes
- ACCESSIBILITYHow a property has been adapted to meet the needs of vulnerable or disabled individuals.Read more about accessibility in our glossary page.
- Ask agent

Add an important place to see how long it'd take to get there from our property listings.
__mins driving to your place
Affordability


Notes
Staying secure when looking for property
Ensure you're up to date with our latest advice on how to avoid fraud or scams when looking for property online.
Visit our security centre to find out moreDisclaimer - Property reference 34817173. The information displayed about this property comprises a property advertisement. Rightmove.co.uk makes no warranty as to the accuracy or completeness of the advertisement or any linked or associated information, and Rightmove has no control over the content. This property advertisement does not constitute property particulars. The information is provided and maintained by Logic Real Estate, Pontefract. Please contact the selling agent or developer directly to obtain any information which may be available under the terms of The Energy Performance of Buildings (Certificates and Inspections) (England and Wales) Regulations 2007 or the Home Report if in relation to a residential property in Scotland.
*This is the average speed from the provider with the fastest broadband package available at this postcode. The average speed displayed is based on the download speeds of at least 50% of customers at peak time (8pm to 10pm). Fibre/cable services at the postcode are subject to availability and may differ between properties within a postcode. Speeds can be affected by a range of technical and environmental factors. The speed at the property may be lower than that listed above. You can check the estimated speed and confirm availability to a property prior to purchasing on the broadband provider's website. Providers may increase charges. The information is provided and maintained by Decision Technologies Limited. **This is indicative only and based on a 2-person household with multiple devices and simultaneous usage. Broadband performance is affected by multiple factors including number of occupants and devices, simultaneous usage, router range etc. For more information speak to your broadband provider.