Spill Walk, Brantham, CO11

- PROPERTY TYPE
Detached
- BEDROOMS
4
- BATHROOMS
3
- SIZE
1,457 sq ft
135 sq m
- TENUREDescribes how you own a property. There are different types of tenure - freehold, leasehold, and commonhold.Read more about tenure in our glossary page.
Ask agent
Key features
- Prominent corner-plot position with elevations to two sides and a noticeably more open feel than many modern estate homes
- Landscaped greensward directly opposite, creating a softer outlook with established trees, informal planting and open space
- Built in 2022 and offering approximately 1,458 sq ft of accommodation, giving the house genuine family scale and building warranty expiring 4th August 2032
- Four well-proportioned bedrooms, including a principal bedroom with its own en-suite shower room
- Full-depth dual-aspect living room with broad doors opening directly onto the rear garden
- Large kitchen/dining room with peninsula and dining area
- South-facing rear garden, enclosed and sheltered by brick walls and the detached garage
- Detached garage extending to over 23 feet, with power, lighting and potential for alternative future use, subject to consent
- EPC rating B
Description
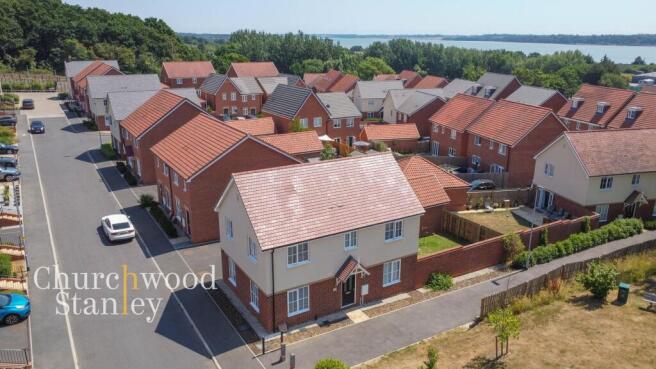
Set on a prominent corner opposite a landscaped greensward, this substantial four-bedroom home combines the space of a larger family house with the efficiency, finish and reassurance of a property built in 2022.
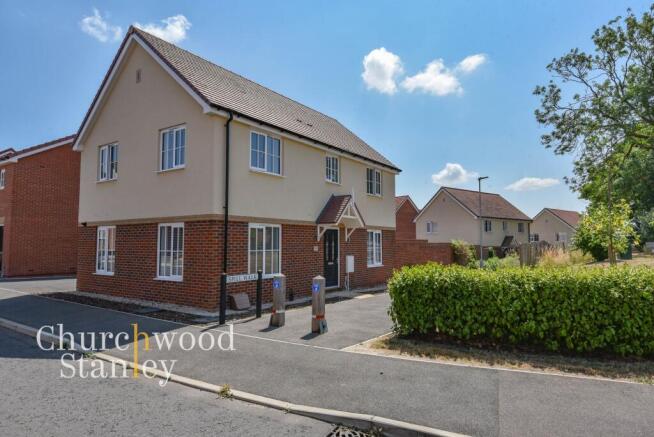
The position is one of its defining qualities. With open space across the front, elevations facing in two directions and the driveway and garage set discreetly to the side, the house feels noticeably less enclosed than many homes of a similar age. The red-brick and rendered exterior has a balanced, attractive presence, while the remaining building warranty adds welcome peace of mind.
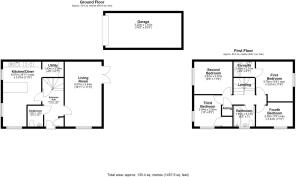
Inside, approximately 1,458 sq ft of accommodation is arranged around a broad central entrance hall. Rather than funnelling straight into one open-plan space, the layout gives the two principal rooms their own identity. To one side is the kitchen/dining room, while opposite is a full-depth living room extending from the front of the house to the south-facing garden.
The living room is an especially appealing everyday space. Its dual aspect draws light through from both directions, while broad glazed doors open directly onto the garden and create an easy connection outside during the warmer months.
Across the hall, the kitchen/dining room has been designed to work equally well for family life and entertaining. Shaker-style cabinetry, integrated appliances and extensive work surfaces are arranged around a generous peninsula, leaving ample room for a full-sized dining table beside the windows. A separate utility room keeps laundry and additional storage away from the main kitchen, while a sizeable cloakroom and built-in hall storage complete the practical ground-floor arrangement.
Upstairs, the four bedrooms are gathered around a bright central landing with an airing cupboard. The principal bedroom is a comfortable double with its own en-suite shower room, while the second bedroom offers similarly generous proportions. The third is a light dual-aspect room with built-in storage, and the fourth looks towards the greensward, making it equally suited to a child’s room, nursery or dedicated home office. A well-appointed family bathroom serves the remaining bedrooms, with a bath, rainfall shower and separate handheld fitting.
The south-facing rear garden is enclosed and sheltered, with brick walls to two sides and the detached garage forming another boundary. A terrace sits immediately outside the living room, beyond which the lawn provides a simple, usable space with scope for planting, play equipment or further landscaping.
The garage is another standout feature. Extending to more than 23 feet, it offers excellent space for parking, storage, a workshop or hobbies, with power and lighting already connected. Subject to the necessary approvals, its proportions may also suit future conversion to a gym, studio or home office.
A two-car driveway, electric vehicle charging point, EPC rating B and the open greensward setting complete a home that delivers modern efficiency without sacrificing space, flexibility or a genuine sense of position.
IMPORTANT INFO:
An estate maintenance charge which covers the upkeep of the greens, play area, estate retaining walls, drainage and other communal areas. This is payable to Watsons Property Group Limited.
The service charge for this year is £183.51.
Entrance Hall
3.41m x 1.8m
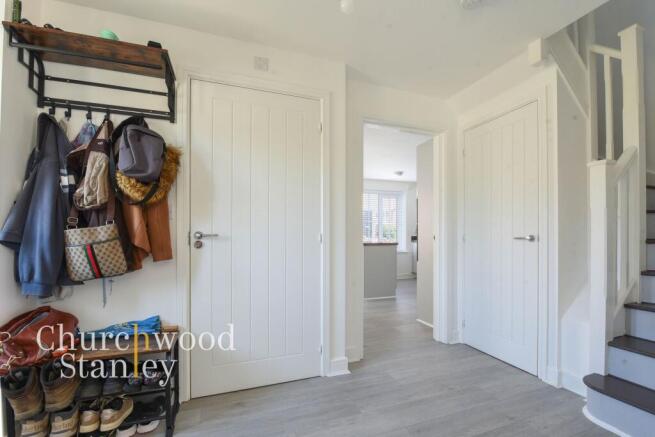
The entrance hall immediately establishes the scale and well-organised layout of the house, with a broad central space linking the principal ground-floor rooms. The kitchen/dining room sits to one side, while the living room opens from the opposite side, allowing the two main reception spaces to remain clearly defined. A ground-floor cloakroom is positioned conveniently near the entrance, with additional built-in storage helping to keep coats, shoes and everyday clutter out of sight. The staircase rises from the rear of the hall, its gently curved lower section and dark timber treads adding a little character to the otherwise clean, contemporary finish. Durable laminate flooring runs through the space and continues naturally towards the kitchen.
Living Room
6.7m x 3.44m
Running almost the full depth of the house, the living room enjoys a true dual aspect, with a front-facing window at one end and broad glazed doors opening onto the south-facing rear garden at the other. This gives the room an unusually bright, open feel, with morning and daytime light drawn through from both directions and stronger sunshine arriving from the garden side later in the day.
Kitchen / diner
6.7m x 3.5m
The kitchen/dining room is arranged as a sociable, well-balanced space, with the cooking area wrapping around one side and a clearly defined dining zone positioned beside the windows. A broad peninsula separates the two without closing them off, providing generous additional worktop space as well as a natural place for informal seating, serving or conversation while meals are prepared.
Shaker-style cabinetry is paired with dark wood-effect work surfaces, a built-in oven, induction hob (gas is available if required) and extractor, while the integrated dishwasher and fridge/freezer help maintain the clean, uncluttered finish. Multiple windows bring light in from two directions, making the room feel especially bright, and there is ample room for a full-sized dining table without compromising circulation around the kitchen. The overall result is a practical everyday family space that also works comfortably for entertaining.
Utility Room
2m x 1.43m
A blank canvass for additonal storage if required. Beneath the worktop here is an integral washer-dryer.
Cloakroom
1.66m x 1.46m
Sizeable and equipped with WC and hand wash basin. More potential for everyday storage.
Landing
The first-floor landing continues the clean, practical finish of the ground floor, with durable flooring and a straightforward central layout providing access to all four bedrooms and the family bathroom. The stairwell remains open to one side, helping light move through the space and preventing the landing from feeling enclosed. An airing cupboard is built into the landing, offering useful linen and household storage.
First Bedroom
3.75m x 3.51m
The principal bedroom is a well-proportioned double, with enough width for a substantial bed while still leaving comfortable space for freestanding wardrobes, drawers and bedside furniture. A broad window brings in good natural lightand the en-suite is positioned discreetly off the room.
En-suite
2.01m x 1.45m
The en-suite is neatly arranged with a fully tiled shower enclosure, glazed sliding screen, wash basin and WC. A heated towel rail adds everyday practicality, while the neutral travertine tiling and white sanitaryware keep the finish clean and contemporary.
Second Bedroom
3.57m x 2.97m
Continuing the trend of the upper floor, the second double bedroom is a generous room with a continuation of the grey wood laminate flooring underfoot and a window at the homes front elevation.
Third Bedroom
3.04m x 2.5m
A light, dual aspect room with built in wardrobe cupboard.
Fourth Bedroom
3.44m x 2.25m
A flexible fourth bedroom, adjacent to the first, with a window looking over the adjacent greensward.
Bathroom
2.14m x 1.95m
The family bathroom is finished in a clean, neutral style, with a panelled bath and glazed screen served by both a fixed rainfall head and separate handheld shower. Large-format stone-effect tiling gives the bathing area a more considered finish, while the WC and wash basin are arranged neatly beneath the window to make good use of the available space. Natural light, tiled flooring and practical storage beneath the basin complete a straightforward, well-equipped bathroom for everyday family use.
Garage
7.1m x 3.25m
The detached garage is unusually deep, extending to more than 23 feet and offering far more than basic parking space. Its long, open footprint provides substantial room for vehicles, workshop equipment, bikes and general storage, while power and lighting are already in place. The generous proportions may also give it future conversion potential as a home office, gym, studio or hobby room, subject to any necessary planning permission, building regulations and title restrictions. Even without alteration, it is a highly useful additional space that adds real flexibility to the property.
Rear Garden
The rear garden faces south and is arranged primarily as an enclosed lawn, giving the space a straightforward, low-maintenance character with plenty of scope for a future owner to personalise. A paved terrace sits immediately outside the living room doors, providing an easy spot for outdoor seating, while the lawn beyond offers room for children, pets or further landscaping. Brick walls along two sides give the garden a greater sense of permanence and privacy than standard timber fencing alone, with the detached garage forming one boundary and creating a notably sheltered feel. A gated side access completes the practical arrangement.
Front Garden
The house occupies a particularly appealing corner position, with elevations facing in two directions and far less of the enclosed, closely packed feel often associated with modern developments. A landscaped greensward sits directly opposite, creating a softer outlook and giving the property a real sense of breathing space at the front. Mature trees, informal planting and a small play area add to the setting.
The corner plot also gives the exterior greater presence, allowing the balanced red-brick and rendered elevations to be appreciated from several angles. The detached garage, driveway and electric car charging station sit discreetly to the side, keeping parked cars away from the principal frontage and preserving the more open outlook across the green.
Parking - Off street
Tarmac driveway to the side of the home, leading to the garage, including an electric vehicle charging station.
- COUNCIL TAXA payment made to your local authority in order to pay for local services like schools, libraries, and refuse collection. The amount you pay depends on the value of the property.Read more about council Tax in our glossary page.
- Ask agent
- PARKINGDetails of how and where vehicles can be parked, and any associated costs.Read more about parking in our glossary page.
- Off street
- GARDENA property has access to an outdoor space, which could be private or shared.
- Front garden,Rear garden
- ACCESSIBILITYHow a property has been adapted to meet the needs of vulnerable or disabled individuals.Read more about accessibility in our glossary page.
- Ask agent
Energy performance certificate - ask agent
Spill Walk, Brantham, CO11

Add an important place to see how long it'd take to get there from our property listings.
__mins driving to your place
Affordability
About Churchwood Stanley, Manningtree
Essex and Suffolk Office, 2 The Lane, Manningtree, CO11 1AW


Notes
Staying secure when looking for property
Ensure you're up to date with our latest advice on how to avoid fraud or scams when looking for property online.
Visit our security centre to find out moreDisclaimer - Property reference e3d2a748-cb01-43e7-bffd-0fbcf80b96ae. The information displayed about this property comprises a property advertisement. Rightmove.co.uk makes no warranty as to the accuracy or completeness of the advertisement or any linked or associated information, and Rightmove has no control over the content. This property advertisement does not constitute property particulars. The information is provided and maintained by Churchwood Stanley, Manningtree. Please contact the selling agent or developer directly to obtain any information which may be available under the terms of The Energy Performance of Buildings (Certificates and Inspections) (England and Wales) Regulations 2007 or the Home Report if in relation to a residential property in Scotland.
*This is the average speed from the provider with the fastest broadband package available at this postcode. The average speed displayed is based on the download speeds of at least 50% of customers at peak time (8pm to 10pm). Fibre/cable services at the postcode are subject to availability and may differ between properties within a postcode. Speeds can be affected by a range of technical and environmental factors. The speed at the property may be lower than that listed above. You can check the estimated speed and confirm availability to a property prior to purchasing on the broadband provider's website. Providers may increase charges. The information is provided and maintained by Decision Technologies Limited. **This is indicative only and based on a 2-person household with multiple devices and simultaneous usage. Broadband performance is affected by multiple factors including number of occupants and devices, simultaneous usage, router range etc. For more information speak to your broadband provider.