Tavistock, PL19 0NL

- PROPERTY TYPE
Barn Conversion
- BEDROOMS
2
- BATHROOMS
1
- SIZE
1,362 sq ft
127 sq m
- TENUREDescribes how you own a property. There are different types of tenure - freehold, leasehold, and commonhold.Read more about tenure in our glossary page.
Ask agent
Key features
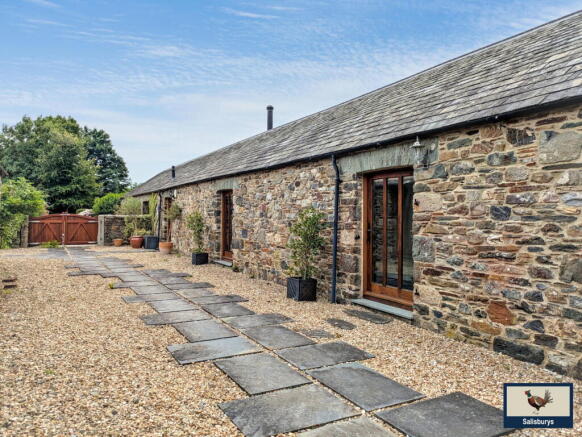
- Single storey semi-detached barn conversion
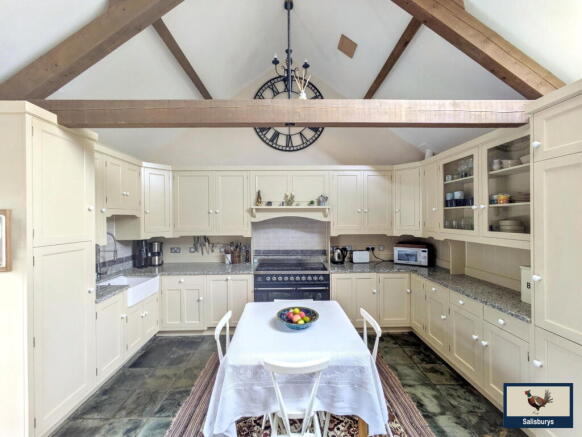
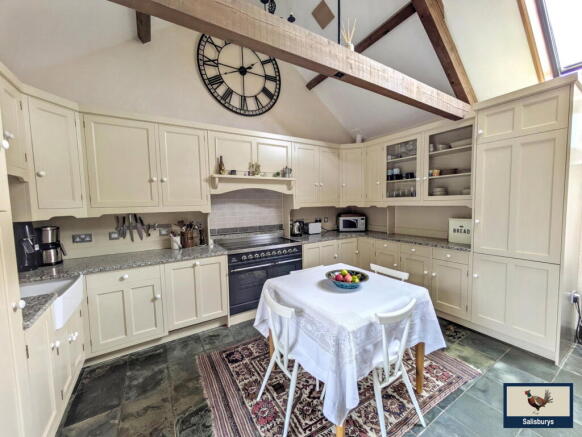
- Beamed vaulted ceilings
- Open plan Kitchen/Lounge with views
- Two Double Bedrooms
- Spacious Family Bathroom
- Large Outdoor Entertaining Terrace
- Large enclosed gardens with countryside views
- Double Garage with further allocated parking
- Leisure Complex
- CHAIN FREE
Description
COUNTRYSIDE LIVING IN SUPERB BARN CONVERSION.
This stunning single storey barn conversion is set in the small hamlet of Week providing countryside living and superb Swimming Pool, Gym facilities and tennis court on site. On arriving at the property, there is parking available at either allocated parking spaces close to the property or at the twin garages (with power and lighting). On entering the property, you enter the open plan Kitchen/Living area with beamed vaulted ceiling and a comprehensive range of base and wall kitchen units with granite worktops and inbuilt appliances. The Living area offers an impressive exposed stone feature wall with Stovax multifuel burner and slate hearth with solid wood triple paned door leading out to the Entertaining Terrace and the garden with panoramic views of open countryside.
Both of the double bedrooms have vaulted ceilings with large Heritage skylight windows, exposed stonework feature walls and an impressive amount of built in wardrobes offering an ample amount of storage. The spacious Family Bathroom is ideally situated in-between the bedrooms with full-sized bath, and vanity unit with w.c and hand basin.
Externally, there is a large flagstone Entertaining Terrace with wooden potting shed and the garden is mainly laid to lawn with mature shrub borders and open countryside views.
Situation: The hamlet of Week is situated close to the village of Brentor and a 15 minute drive from the ancient stannary town of Tavistock and all its amenities. The hamlet is picturesque and highly sought-after and is close to the edge of Dartmoor National Park.
On entering the property:-
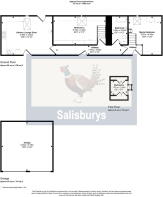
Kitchen (5.99m x 4.52m / 19'8" x 14'10"): The kitchen features a vaulted ceiling with exposed beams, zoned underfloor heating beneath the slate floor provides comfort throughout. A stylish range of base and wall units is complimented by granite worktops and incorporates a Britannia range cooker with a halogen hob, together with an integrated Bosch dishwasher, AEG washer/dryer and fridge/freezer.
Lounge: Exposed stone walls and multi fuel Stovax Wood burner. French door to patio with steps down incorporating a large Heritage skylight window.
Master Bedroom (3.87m x 4.63m / 12'8" x 15'2" ): The main bedroom has steps leading up to the bedroom area with a vaulted ceiling solid oak flooring and an attractive exposed stone feature wall. The room also benefits from a built-in double wardrobe, an elegant oak balustrade and French door opening onto the courtyard, while useful storage is cleverly incorporated beneath the mezzanine. There is a large Heritage Skylight window with views across the countryside and an additional storage area (suitable for an additional office space) set within the eaves.
Bedroom Two (6.16m x 3.40m / 20'30" x 11'2"): Bedroom Two has steps leading up to vaulted bedroom, with solid oak flooring and a large Heritage Skylight window that frame views across the surrounding countryside. Character features include slate window sills, an arrow slit window, with a built-in triple wardrobe and bookcase provide excellent storage.
Bathroom (1.82m x 3.40m / 6'0" x 11'2" ): The bathroom features a full-length P-shaped bath with a thermostatic shower and glass shower screen with a stylish tiled surround. Slate tiled flooring, a contemporary vanity unit with back to wall w.c and hand-basin and a heated towel rail complete this space.
External: The fully enclosed garden has been landscaped to make the most of its stunning countryside setting. Steps lead to a generous flagstone Entertaining area, ideal for enjoying wonderful far-reaching views towards Quither. The garden is well stocked with mature shrubs and features a charming wildlife water feature, together with a timber potting shed. A lawn extends to the rear, with a separate pathway leading to the parking area if required. Additional practical features include an outside tap. The LPG tank and septic tank can be accessed from the bottom of the garden.
Garage (6.00m x 5.79m / 19'8" x 19'0"): The timber clad garage has a pitched roof, concrete floor, and has power and lighting. The double doors are electric and operated by a Garamatic up and over system.
Communal Facilities: From the rear of the property there is access to a large attractive courtyard laid with large slate paving stones that leads to the Leisure Complex set within an impressive stone barn. Inside the complex with vaulted ceiling and exposed stone walls there is a 12m x 6m heated swimming pool, Sauna, hot tub, Gym area, changing rooms with a shower and a large seating area. The building itself has fully tiled flooring with multiple triple paned floor to ceiling windows, skylight windows and additional arrow slit windows adding to the feeling of space and light. There is also a tennis court with basketball area, petanque piste and private picnic area with panoramic countryside views.
Our Vendors said "Living at Week feels like a permanent holiday, and even after seven years we still think the views are incredible!"
Services: LPG heating, mains electric, private sewerage (septic tank). The property benefits from zoned underfloor heating and a Stovax multi fuel burner.
There is a Service Charge of £154.98 per month x 12 for the upkeep of all the communal areas undertaken by Week Farm Amenities.
Broadband: Starlink
EPC: 66 D (potential 78 C)
Council Tax: West Devon Borough Council "D"
Agent’s notes: Fixtures, fittings, appliances or any building services referred to does not imply that they are in working order or have been tested by us. The suitability and working condition of these items and services is the responsibility of purchasers.
- COUNCIL TAXA payment made to your local authority in order to pay for local services like schools, libraries, and refuse collection. The amount you pay depends on the value of the property.Read more about council Tax in our glossary page.
- Ask agent
- PARKINGDetails of how and where vehicles can be parked, and any associated costs.Read more about parking in our glossary page.
- Yes
- GARDENA property has access to an outdoor space, which could be private or shared.
- Yes
- ACCESSIBILITYHow a property has been adapted to meet the needs of vulnerable or disabled individuals.Read more about accessibility in our glossary page.
- Ask agent

Add an important place to see how long it'd take to get there from our property listings.
__mins driving to your place
Affordability


Notes
Staying secure when looking for property
Ensure you're up to date with our latest advice on how to avoid fraud or scams when looking for property online.
Visit our security centre to find out moreDisclaimer - Property reference S1798329. The information displayed about this property comprises a property advertisement. Rightmove.co.uk makes no warranty as to the accuracy or completeness of the advertisement or any linked or associated information, and Rightmove has no control over the content. This property advertisement does not constitute property particulars. The information is provided and maintained by Salisburys, Tavistock. Please contact the selling agent or developer directly to obtain any information which may be available under the terms of The Energy Performance of Buildings (Certificates and Inspections) (England and Wales) Regulations 2007 or the Home Report if in relation to a residential property in Scotland.
*This is the average speed from the provider with the fastest broadband package available at this postcode. The average speed displayed is based on the download speeds of at least 50% of customers at peak time (8pm to 10pm). Fibre/cable services at the postcode are subject to availability and may differ between properties within a postcode. Speeds can be affected by a range of technical and environmental factors. The speed at the property may be lower than that listed above. You can check the estimated speed and confirm availability to a property prior to purchasing on the broadband provider's website. Providers may increase charges. The information is provided and maintained by Decision Technologies Limited. **This is indicative only and based on a 2-person household with multiple devices and simultaneous usage. Broadband performance is affected by multiple factors including number of occupants and devices, simultaneous usage, router range etc. For more information speak to your broadband provider.