Church Terrace, Penrhiwfer, Tonypandy

- PROPERTY TYPE
End of Terrace
- BEDROOMS
3
- BATHROOMS
1
- SIZE
Ask agent
- TENUREDescribes how you own a property. There are different types of tenure - freehold, leasehold, and commonhold.Read more about tenure in our glossary page.
Freehold
Key features
- Semi Detached
- Larger than average size
- Three spacious bedrooms
- Modern kitchen & bathroom
- Includes garage & workshop
- Driveway for easy parking
Description
The house features a practical bathroom on the first floor, designed to cater to the needs of modern living. One of the standout features of this property is the convenience of a garage & workshop offering secure storage for your vehicle or additional space for hobbies. Furthermore, the driveway provides off-road parking, ensuring that you have easy access to your home without the hassle of street parking.
With its appealing location and functional layout, this semi detached home is a wonderful place to call home. Whether you are looking to settle down in a friendly community or seeking a property with potential, this residence is sure to meet your needs. Don't miss the chance to explore this lovely home in Penrhiwfer, where comfort and convenience come together beautifully.
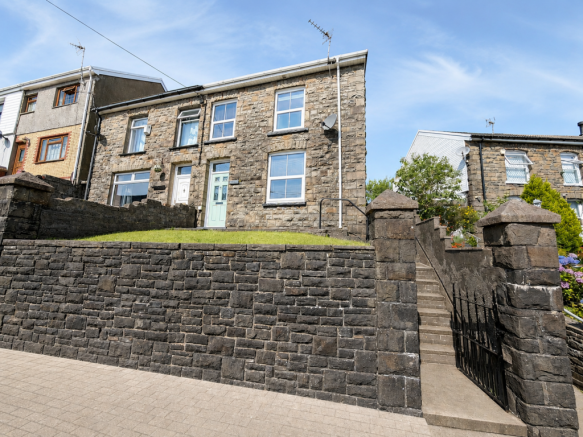
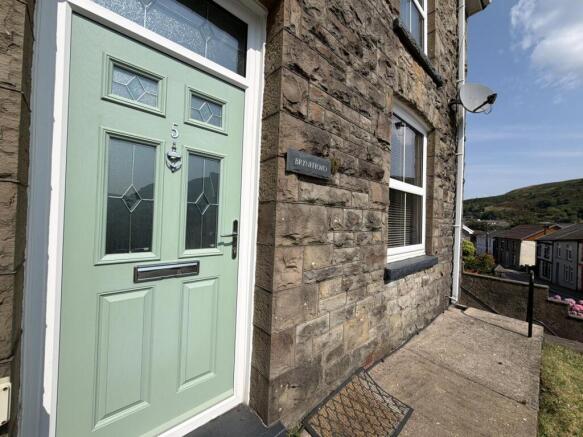
Front Exterior - This traditional stone exterior terrace home is set slightly above street level, with a neat front lawn bordered by a stone wall and accessed via a side gate and steps. The front garden feels private and elevated, offering pleasant views of the surrounding area.
Hallway -
Living Room - 21 x 12.6 - The spacious sitting room is a welcoming space featuring an electric fire set into a stone surround with a wooden fireplace, and two windows that floods the room with natural light. The room flows openly through an archway into additional study/sitting area, painted in a contrasting darker tone with alcoves and a desk. It is furnished with a desk chair and a comfortable armchair, making it a perfect spot for focused work or reading.
Kitchen - 15.6 x 10.1 - The kitchen is modern and practical, fitted with grey cabinetry and Quartz countertops, including a central island with seating for casual dining. It benefits from multiple windows and a door to the garden, providing plenty of natural light. The space also includes a slot in cooker with extractor hood with tiled flooring for easy maintenance.
Landing - The first floor landing is bright and airy, painted in a soft pastel shade with a traditional balustrade and wooden handrail. It provides access to the three spacious bedrooms and family bathroom, with carpeted flooring continuing upstairs for comfort.
Bedroom 1 - 14.5 x 9.2 - The main bedroom is a cosy double room with a large window dressed with curtains that brighten the space with natural light. It is carpeted and features mirrored wardrobes offering ample storage.
Bedroom 2 - 13.5 x 9.8 - A secondary bedroom provides a flexible space, comfortably accommodating a single bed and additional furniture. Decorated in neutral shades with carpeted flooring, the room enjoys natural light from a large window and could be ideal for guests or as a child's bedroom.
Bedroom 3 - 10.4 x 7.8 - The third bedroom is painted in a rich teal shade and features a large mirrored wardrobe and a dressing table by the window, creating a charming and practical space for getting ready. The carpeted floor and ample natural light add to the room's inviting atmosphere.
Bathroom - 9.5 x 7.2 - The bathroom is contemporary and stylish, fitted with a freestanding white bathtub and a separate glass-enclosed shower cubicle. The room is decorated in muted grey tones with tiled effect flooring and features a white sink and toilet, with black fixtures for a modern finish.
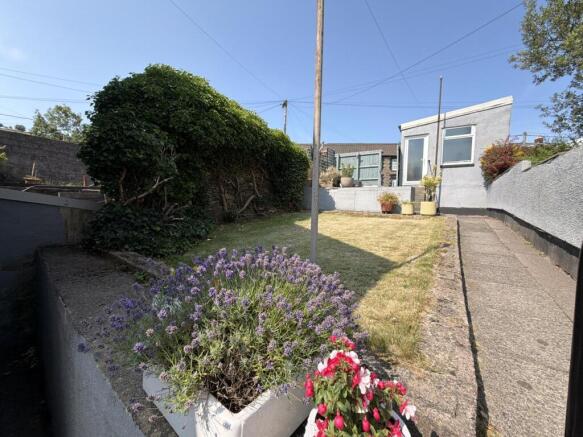
Rear Garden - The rear garden is laid mainly to lawn with a raised patio area, bordered by walls and mature shrubs for privacy. A paved path runs alongside the garden, leading to a small seating area with garden furniture, ideal for outdoor relaxation or entertaining on warmer days.
Patio Area - A paved patio area at the rear provides an additional outdoor living space, featuring garden seating arranged on a geometric patterned rug and surrounded by potted plants. It offers a private, sheltered spot to enjoy the outdoors.
Garage - 20.6 x 11.6 - To the rear of the property is a gravel driveway leading to a detached garage with a roller door. The garage interior is spacious with concrete floors and wooden beams overhead, providing ample storage. Attached is a workshop with additional storage shelves, ideal for laundry and household tasks. Workshop measures 11.22 x 8.2"
Brochures
Church Terrace, Penrhiwfer, Tonypandy- COUNCIL TAXA payment made to your local authority in order to pay for local services like schools, libraries, and refuse collection. The amount you pay depends on the value of the property.Read more about council Tax in our glossary page.
- Band: B
- PARKINGDetails of how and where vehicles can be parked, and any associated costs.Read more about parking in our glossary page.
- Yes
- GARDENA property has access to an outdoor space, which could be private or shared.
- Yes
- ACCESSIBILITYHow a property has been adapted to meet the needs of vulnerable or disabled individuals.Read more about accessibility in our glossary page.
- Ask agent

Add an important place to see how long it'd take to get there from our property listings.
__mins driving to your place
Affordability
Get an instant, personalised result:
- Show sellers you’re serious
- Secure viewings faster with agents
- No impact on your credit score
Notes
Staying secure when looking for property
Ensure you're up to date with our latest advice on how to avoid fraud or scams when looking for property online.
Visit our security centre to find out moreDisclaimer - Property reference 34817229. The information displayed about this property comprises a property advertisement. Rightmove.co.uk makes no warranty as to the accuracy or completeness of the advertisement or any linked or associated information, and Rightmove has no control over the content. This property advertisement does not constitute property particulars. The information is provided and maintained by Osborne Estates, Tonypandy. Please contact the selling agent or developer directly to obtain any information which may be available under the terms of The Energy Performance of Buildings (Certificates and Inspections) (England and Wales) Regulations 2007 or the Home Report if in relation to a residential property in Scotland.
*This is the average speed from the provider with the fastest broadband package available at this postcode. The average speed displayed is based on the download speeds of at least 50% of customers at peak time (8pm to 10pm). Fibre/cable services at the postcode are subject to availability and may differ between properties within a postcode. Speeds can be affected by a range of technical and environmental factors. The speed at the property may be lower than that listed above. You can check the estimated speed and confirm availability to a property prior to purchasing on the broadband provider's website. Providers may increase charges. The information is provided and maintained by Decision Technologies Limited. **This is indicative only and based on a 2-person household with multiple devices and simultaneous usage. Broadband performance is affected by multiple factors including number of occupants and devices, simultaneous usage, router range etc. For more information speak to your broadband provider.