Westbourne Gardens, Trowbridge, Wiltshire, BA14 9AW

- PROPERTY TYPE
Semi-Detached
- BEDROOMS
5
- BATHROOMS
2
- SIZE
2,000 sq ft
186 sq m
- TENUREDescribes how you own a property. There are different types of tenure - freehold, leasehold, and commonhold.Read more about tenure in our glossary page.
Freehold
Key features
- Beautifully-presented and characterful semi-detached Victorian Villa
- Five double bedrooms (Currently arranged as four plus large office)
- Stylish family bathroom, luxurious en suite shower room, and a convenient downstairs cloakroom
- Twenty-two foot high-quality kitchen/dining room with a separate utility room
- Useful conservatory/play room
- Inviting sitting room with bright dual-outlook and charming feature fireplace
- Spacious dining room with bay window and door to garden
- Abundance of driveway parking for multiple larger vehicles leading to garage/workshop
- Lovely level and enclosed family-friendly garden with exposure to direct Southerly sunlight
- Excellent position along a highly sought-after street with the train station and many amenities within walking distance
Description
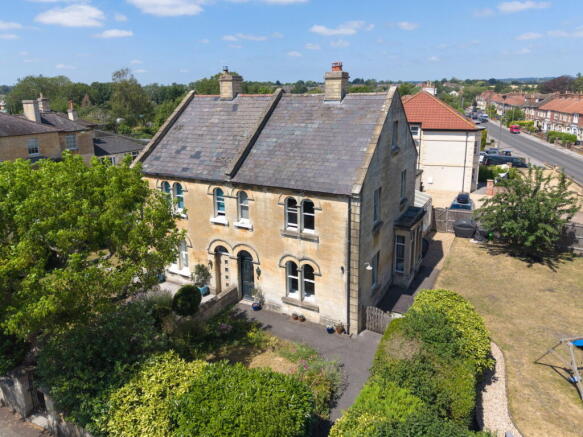
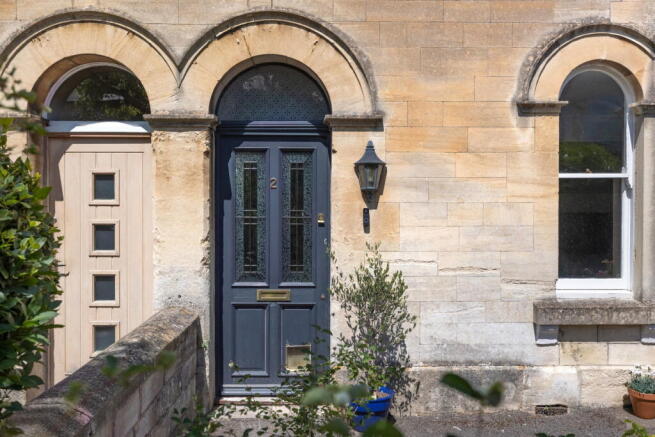
A beautifully refurbished Victorian stone-fronted villa offering four/five bedrooms, three reception rooms, and two bathrooms (plus cloaks and utility) situated within a highly regarded street, close to well-regarded secondary schools, the local park, railway station and the town centre. Combining elegant period character with high-quality modern improvements, the property offers exceptionally spacious and highly versatile accommodation, complete with lovely mature level enclosed gardens and an abundance of driveway parking.
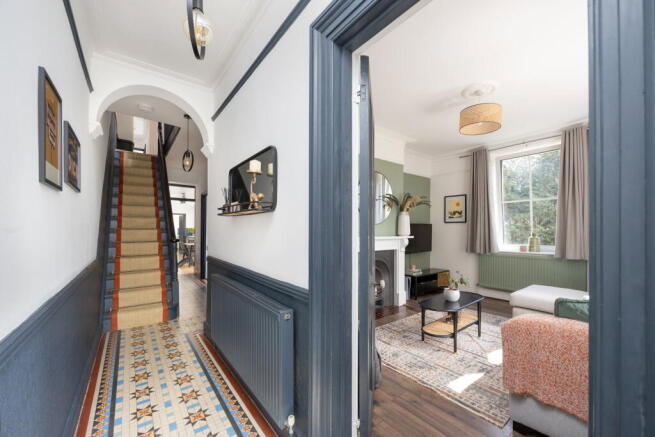
The accommodation is entered through a striking original tiled entrance hall, showcasing many of the home's Victorian features including decorative archways, picture rails, dado rails and ornate coving.
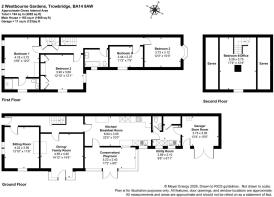
The elegant living room is filled with natural light from its dual aspect windows and centres around a beautiful period fireplace with a tiled hearth, wooden mantel and cast iron surround. Decorative features including picture rails, coving and a ceiling rose complement the room, creating a superb space for relaxing and entertaining. An inviting formal dining room occupies the centre of the ground floor, providing flexibility to be used for other purposes, such as a study, games room, or T.V room. Featuring another attractive original fireplace and decorative shelving within the alcoves, there is useful direct access out to the garden through a door situated in the middle of the large bay window.
An impressive twenty-two foot kitchen/dining room forms the heart of the home, providing a generous open-plan layout and plenty of light, ideal for modern family living, with a lovely vista out over the enclosed and family-friendly garden. The dining area enjoys access to the conservatory, which double-up perfectly as a play room, while the beautifully fitted shaker-style kitchen offers an extensive range of wall and base units complemented by solid wood work surfaces and under-cabinet lighting. Integrated Neff appliances include an induction hob, double oven and warming drawer, alongside an integrated Bosch dishwasher and Neff fridge/freezer. Attractive travertine stone flooring and quality in the detail complete this stylish and practical space. A well-appointed utility room continues the high standard of finish with matching shaker-style cabinetry, additional worktop space, sink unit and plumbing for laundry appliances. The room also benefits from a substantial walk-in storage cupboard and internal access to the garage/store, while a contemporary cloakroom fitted with a modern white suite completes the ground floor accommodation.
The first-floor landing leads to four well-proportioned bedrooms and the family bathroom, while stairs continue to the second floor. The principal bedroom measures almost fourteen-feet, complete with a beautiful original fireplace and a luxurious newly installed en-suite shower room, finished with contemporary fittings, stone tiled surrounds and a large walk-in rainfall shower. The remaining first-floor bedrooms are all generously sized and offer versatile accommodation for family members, guests or home working. One bedroom benefits from a range of built-in wardrobes, while each enjoys an abundance of natural light and a pleasant leafy outlook. The family bathroom has been stylishly refitted with a modern white suite comprising a bath with shower over, wash hand basin with vanity storage and concealed cistern WC, all complemented nicely by stone tiling. Occupying the second floor, the spacious attic room provides a superb fifth bedroom or flexible additional living space. Well presented throughout, it benefits from ample natural light together with useful eaves storage.
Outside, the front garden is landscaped with lawn, established planting and stone boundary walls, enhancing the property's kerb appeal and framing the property nicely back from the street, promoting peace and privacy. To the rear and side, the beautifully maintained private garden is predominantly laid to lawn with a gravel pathway leading to a patio seating area. The gardens are stocked with a wonderful variety of mature trees, shrubs and exotic planting, including an impressive Corsican Pine, creating a peaceful and established setting. Fully enclosed and ideal for outdoor enjoyment, there are several inviting seating areas and spaces to host al-fresco dining in the warmer months, with this garden often benefitting from plenty of direct Southerly sunlight.
Completing the property is a single garage/store room with power, lighting and housing the Worcester combination boiler - A useful space which could also form a suitable hobbies rom and/or workshop. A wide gravel driveway serves this home and is located to the side of the property, easily accessible from the Bradford Road. Providing off-road parking for several large vehicles and benefitting from an EV charging point, the entrance to this well-maintained driveway is shared with two neighbouring properties.
Ideally situated within easy walking distance of Trowbridge town centre and the train station which offers direct links to Bath, Bristol & a range of other popular destinations, 2 Westbourne Gardens enjoys excellent access to a wide range of everyday amenities, services, shops and eateries. The Shires Shopping Centre provides comprehensive retail facilities with a range of additional cafes, pubs and bars found moments away. A regular bus service operates locally and this home is also well placed for healthcare provision, leisure facilities and a variety of independent shops are at hand, making this a highly convenient and well-connected central location.
Additional Information:
Tenure: Freehold House
Council Tax Band: E
Current EPC Rating: E (41)
Potential EPC Rating: C (79)
Services:
Mains gas fired radiator central heating
Mains electricity supply
Mains water supply
Mains drainage
Double glazing
Brochures
Brochure 1Brochure 2- COUNCIL TAXA payment made to your local authority in order to pay for local services like schools, libraries, and refuse collection. The amount you pay depends on the value of the property.Read more about council Tax in our glossary page.
- Band: E
- PARKINGDetails of how and where vehicles can be parked, and any associated costs.Read more about parking in our glossary page.
- Garage,Covered,Driveway,Off street,Rear,Private
- GARDENA property has access to an outdoor space, which could be private or shared.
- Private garden,Patio
- ACCESSIBILITYHow a property has been adapted to meet the needs of vulnerable or disabled individuals.Read more about accessibility in our glossary page.
- Ask agent

Add an important place to see how long it'd take to get there from our property listings.
__mins driving to your place
Affordability


Notes
Staying secure when looking for property
Ensure you're up to date with our latest advice on how to avoid fraud or scams when looking for property online.
Visit our security centre to find out moreDisclaimer - Property reference S1798338. The information displayed about this property comprises a property advertisement. Rightmove.co.uk makes no warranty as to the accuracy or completeness of the advertisement or any linked or associated information, and Rightmove has no control over the content. This property advertisement does not constitute property particulars. The information is provided and maintained by Daniel Jones Properties, Covering West Wiltshire. Please contact the selling agent or developer directly to obtain any information which may be available under the terms of The Energy Performance of Buildings (Certificates and Inspections) (England and Wales) Regulations 2007 or the Home Report if in relation to a residential property in Scotland.
*This is the average speed from the provider with the fastest broadband package available at this postcode. The average speed displayed is based on the download speeds of at least 50% of customers at peak time (8pm to 10pm). Fibre/cable services at the postcode are subject to availability and may differ between properties within a postcode. Speeds can be affected by a range of technical and environmental factors. The speed at the property may be lower than that listed above. You can check the estimated speed and confirm availability to a property prior to purchasing on the broadband provider's website. Providers may increase charges. The information is provided and maintained by Decision Technologies Limited. **This is indicative only and based on a 2-person household with multiple devices and simultaneous usage. Broadband performance is affected by multiple factors including number of occupants and devices, simultaneous usage, router range etc. For more information speak to your broadband provider.