Llanbrynmair, SY19

- PROPERTY TYPE
Detached
- BEDROOMS
3
- BATHROOMS
2
- SIZE
1,335 sq ft
124 sq m
- TENUREDescribes how you own a property. There are different types of tenure - freehold, leasehold, and commonhold.Read more about tenure in our glossary page.
Freehold
Key features
- Grade II listed with exceptional original railway features.
- Decorative Victorian detailing and period fireplaces throughout.
- Three/Four bedroom flexible accommodation.
- Extensive parking and mature gardens.
- Historic station platform and extensive collection of railway artefacts.
- Character blended with modern comforts.
- Potential income opportunity from the railway wagon (subject to permissions).
- One of the finest surviving private railway stations in Mid Wales.
Description
A Truly Unique Grade II Listed Railway Station
Some homes are bought with the head. Station House is bought with the heart.
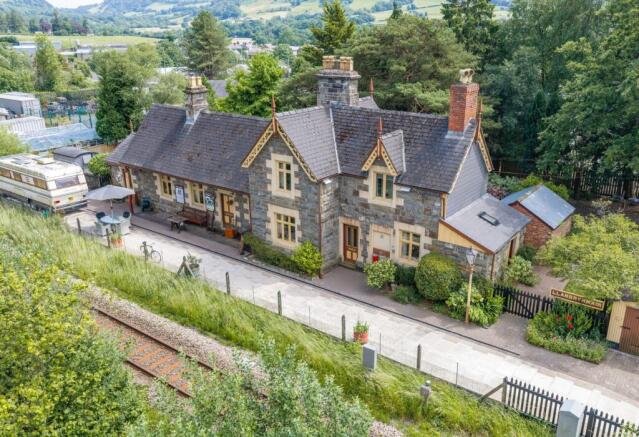
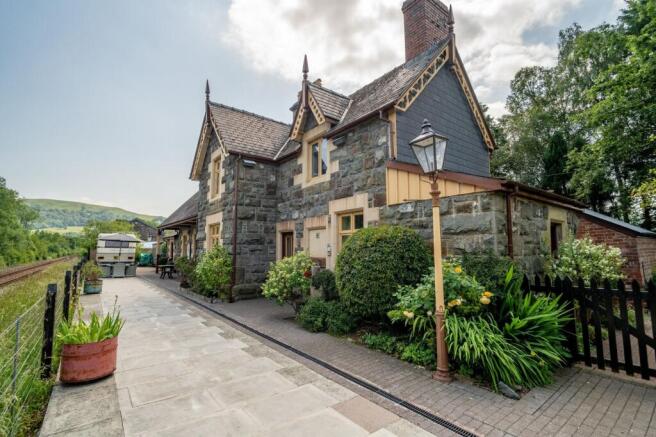
Built in 1861 for the opening of the Newtown to Machynlleth Railway, Station House is one of Mid Wales’ most enchanting period homes. Beautifully preserved and rich in railway heritage, this remarkable Grade II listed property offers an increasingly rare opportunity to own an authentic piece of Welsh railway history. Lovingly maintained, it blends fascinating original features with practical modern living, creating a home unlike any other.
Few homes offer such an extraordinary connection to Britain's railway heritage. Every room tells a story, from the former waiting rooms to the Station Master's Office, while outside the platform, signals, wagon and original railway artefacts create an unforgettable setting. Whether you are a railway enthusiast, period property lover or simply seeking a truly distinctive family home, Station House represents a once-in-a-generation opportunity.
Railway Heritage Features:
· Original booking office, waiting rooms and atmospheric station platform.
· Decorative Victorian detailing and period fireplaces throughout.
· 1924 railway wagon offering exciting potential for guest accommodation or Airbnb (subject to any necessary consents).
· Historic narrow-gauge storage wagon, believed to originate from the Welshpool area.
· Original railway signal, ground signal and GWR boundary post.
· Original station signage.
· Reproduction Bakelite light switches throughout.
· Victorian high-level WCs and quality wet room.
· GWR Victorian-style lamp posts.
· Brick outbuilding and original lamp hut once used for storing lamps, picks and shovels.
· Extensive parking and mature gardens.
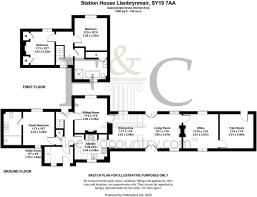
Entrance Porch/Utility
2.74m x 1.83m
Welcoming entrance with quarry tiled flooring with useful utility/laundry space. Useful everyday entrance..
Hallway
3.43m x 1.76m
A welcoming entrance with staircase to the first floor, providing access to the principal reception rooms whilst immediately showcasing the character and history of the home. Featuring original Victorian quarry tiled floor.
Bedroom Three (Former Ladies' Waiting Room)
3.23m x 3.43m
A generous and bright double-aspect bedroom retaining its historic character, leading to a modern en-suite wet room with level-access walk-in shower. Formally the ladies waiting room.
En-suite
1.85m x 3.42m
Sitting Room
3.35m x 3.56m
A cosy reception room with period charm, ideal for quieter evenings or reading beside the fire.
Kitchen
3.35m x 2.58m
Traditional country kitchen overlooking the gardens with fitted units and ample preparation space and Rayburn.
Dining Area (Former Ticket Office)
3.53m x 3.5m
A generous dining space linking seamlessly with the living room. Formally the ticket office.
Living Room (Former Waiting Room)
3.98m x 3.51m
A beautiful characterful reception room believed to have once served as part of the original station waiting rooms.
Study/Office
3.61m x 3.51m
Versatile reception room ideal as a home office or library, with cast iron fireplace.
Train Room
3.46m x 3.51m
A dedicated model railway room, perfect for enthusiasts, or adaptable as a games room or additional bedroom with entrance out onto the platform.
Landing
1.76m x 2.64m
Central landing leading to the bedrooms.
Master Bedroom
3.35m x 3.33m
Spacious double bedroom with period character.
Bedroom Two
3.23m x 3.43m
Another generous double bedroom.
Bathroom
3.35m x 3.22m
Large family bathroom with bath, shower, basin and WC.
Garden
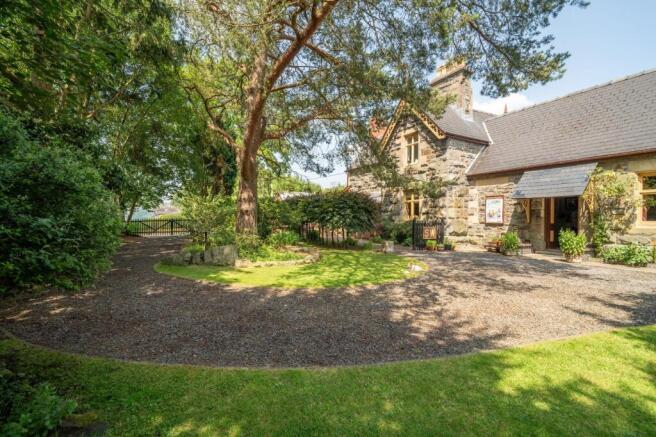
The gardens surround the former station and platform, creating a magical setting. Original railway features remain throughout, while the detached historic railway carriage offers exciting potential as guest accommodation, an Airbnb, studio or home office.
- COUNCIL TAXA payment made to your local authority in order to pay for local services like schools, libraries, and refuse collection. The amount you pay depends on the value of the property.Read more about council Tax in our glossary page.
- Band: E
- PARKINGDetails of how and where vehicles can be parked, and any associated costs.Read more about parking in our glossary page.
- Yes
- GARDENA property has access to an outdoor space, which could be private or shared.
- Private garden
- ACCESSIBILITYHow a property has been adapted to meet the needs of vulnerable or disabled individuals.Read more about accessibility in our glossary page.
- Ask agent
Energy performance certificate - ask agent
Llanbrynmair, SY19

Add an important place to see how long it'd take to get there from our property listings.
__mins driving to your place
Affordability
About Fine and Country West Wales, Aberystwyth
Second Floor, 8 Great Darkgate St, Aberystwyth, SY23 1DE

Notes
Staying secure when looking for property
Ensure you're up to date with our latest advice on how to avoid fraud or scams when looking for property online.
Visit our security centre to find out moreDisclaimer - Property reference 20c419a4-edb5-4e4a-a521-afe5d7aa0e77. The information displayed about this property comprises a property advertisement. Rightmove.co.uk makes no warranty as to the accuracy or completeness of the advertisement or any linked or associated information, and Rightmove has no control over the content. This property advertisement does not constitute property particulars. The information is provided and maintained by Fine and Country West Wales, Aberystwyth. Please contact the selling agent or developer directly to obtain any information which may be available under the terms of The Energy Performance of Buildings (Certificates and Inspections) (England and Wales) Regulations 2007 or the Home Report if in relation to a residential property in Scotland.
*This is the average speed from the provider with the fastest broadband package available at this postcode. The average speed displayed is based on the download speeds of at least 50% of customers at peak time (8pm to 10pm). Fibre/cable services at the postcode are subject to availability and may differ between properties within a postcode. Speeds can be affected by a range of technical and environmental factors. The speed at the property may be lower than that listed above. You can check the estimated speed and confirm availability to a property prior to purchasing on the broadband provider's website. Providers may increase charges. The information is provided and maintained by Decision Technologies Limited. **This is indicative only and based on a 2-person household with multiple devices and simultaneous usage. Broadband performance is affected by multiple factors including number of occupants and devices, simultaneous usage, router range etc. For more information speak to your broadband provider.